
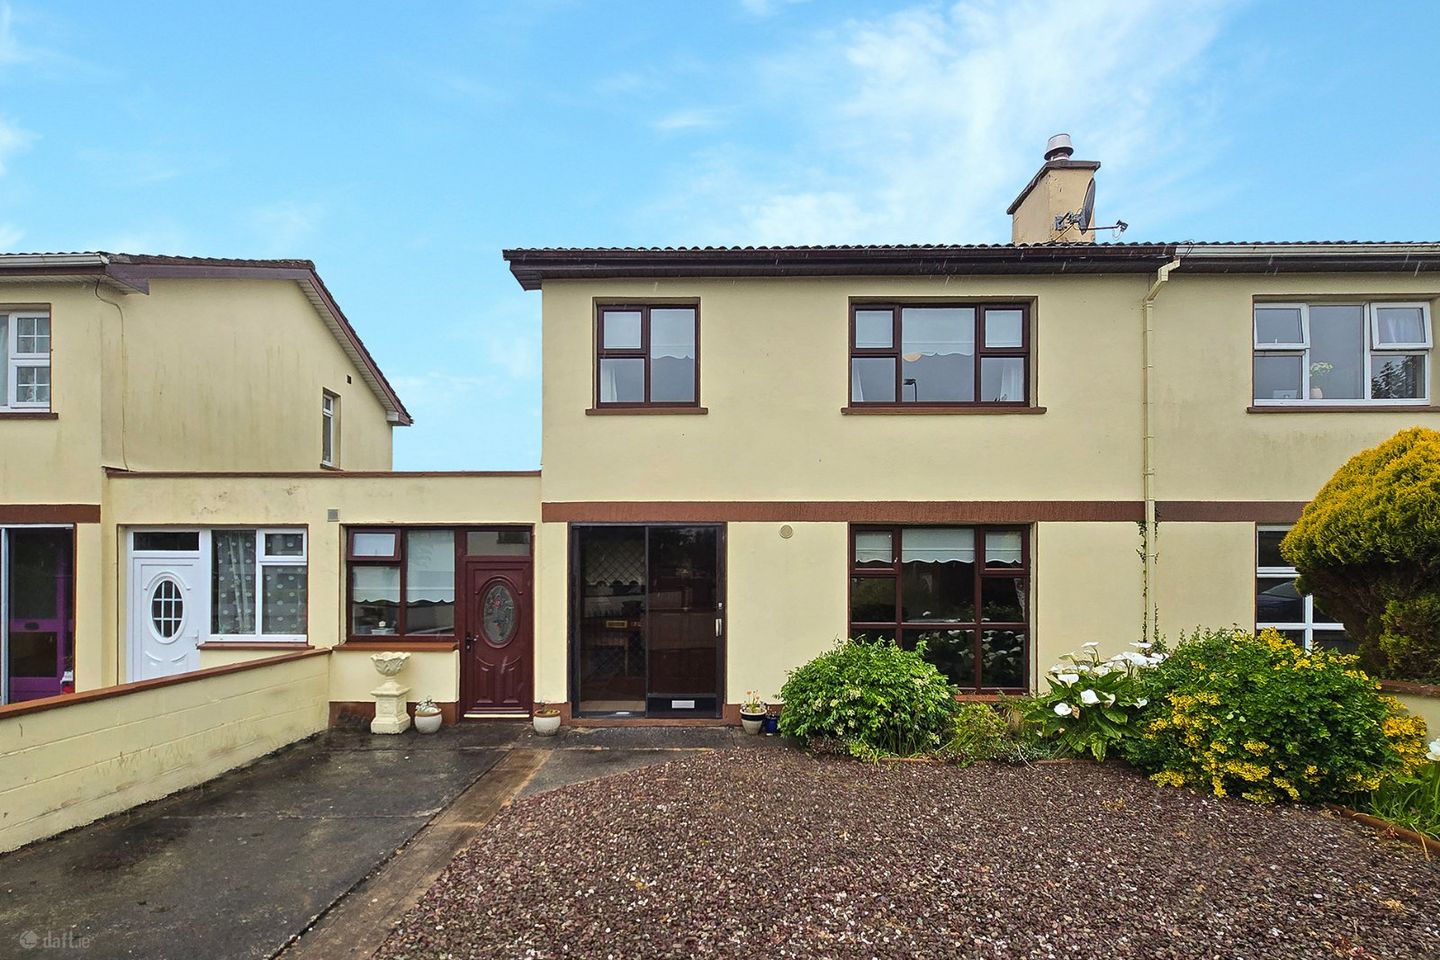

132 Cahercalla Estate, Ennis, Co. Clare, V95XPP6
€275,000
- Price per m²:€2,487
- Estimated Stamp Duty:€2,750
- Selling Type:By Private Treaty
- BER No:102505773
- Energy Performance:258.48 kWh/m2/yr
Make your move
Open Viewings
- Wed, 03/0617:00 - 17:30
About 132 Cahercalla Estate
Highlights
- Eircode V95XPP6
- Total Floor Space 110.6 Square Meters
- Built 1980
- Oil Fired Central Heating
- Mains Water, Mains Sewage
Description
Located in the ever-popular and highly sought-after Cahercalla Estate on the Kilrush Road in Ennis, number 132 is just a short stroll from Ennis Town Centre and all town centre amenities. Ideally situated for commuters, the home offers easy access to the Inner Relief Road and the M18 motorway, connecting to Shannon, Limerick, Galway and beyond. To the front, the property features a low-maintenance garden with block wall boundaries with gated access and off-street parking. The fully enclosed rear garden offers excellent privacy and includes mature hedging together with a block-built garden shed. Internally, the ground floor accommodation includes a main reception room, formal dining, fully fitted kitchen, large utility room and a converted garage. The converted space benefits from its own separate front entrance and shower room, offering excellent potential for a self-contained unit, home office or guest accommodation if desired. The first floor comprises of three bedrooms, all complete with built-in wardrobes, along with the main bathroom. No. 132 represents an outstanding opportunity for first-time buyers, investors or those seeking a retirement home in a prime Ennis location. Viewing is highly recommended and strictly by prior appointment with the sole selling agent. PSL No. 002295. Entrance Porch Tile flooring and door to entrance hallway. Entrance Hallway 3.6m x 2.75m. Tile flooring, carpeted timber rail stairs leading to first floor landing incoporating ample space for understairs storage, half and half wall decor with dado rail, door to main reception and door to kitchen dining. Main Reception 3.6m x 3.5m. Timber style flooring, front aspect window, solid fuel stove with cast iron insert and a timber surround on a polished flag, tv point, built-in fireside base units and double doors to formal dining. Kitchen 3.6m x 2.75m. Tile flooring, rear aspect window, built-in wall and base units with ample work surfaces, eye level glass display unit, wine rack, tile splash back, one and a half bowl sink unit, space and plumbing for dishwasher, door to utility and door to dining room. Dining Room 3.6m x 3.6m. Timber style flooring, rear aspect window and wall mounted shelving unit. Utility Room 2.75m x 2.5m. Tile flooring, rear aspect window, built-in wall and base units with work surfaces, integreted extractor hood and fan, space for fridge freezer and cooker, space and plumbing for washing machine, rear door access and door to converted garage. First Floor Landing Timber style flooring, side aspect window, access to additional attic storage, door to hot press housing immersion tank and storage, doors to all bedrooms and main bathroom. Bedroom One 4.4m x 3.55m. Timber style flooring, rear aspect window and three door built-in wardrobes with ample hanging rails and additional overhead storage. Bedroom Two 3.65m x 3.55m. Timber style flooring, front aspect window and built-in wardrobes with additional overhead storage. Bedroom Three 2.7m x 2.6m. Timber style flooring, front aspect window and built-in wardrobe with wall mounted shelving and vanity unit. Main Bathroom 1.95m x 1.75m. Fully tiled ceiling to floor, side aspect window, low level wc, wash hand basin and corner fitted shower unit with electric shower and glass panel shower door. Garage 13.76 Square Meters. Own front door access, tile flooring, door to shower room and door to utility. Outside Front - Low maintanece garden with block wall boundaries and mature shurbbery. Rear - Fully enclosed rear garden, block built shed, patio and lawn area and mature hedging.
The local area of 132 Cahercalla Estate
Sold properties in this area
Stay informed with market trends
Local schools and transport

Learn more about what this area has to offer.
School Name | Distance | Pupils | |||
|---|---|---|---|---|---|
| School Name | Ennis National School | Distance | 680m | Pupils | 622 |
| School Name | Holy Family Senior School | Distance | 980m | Pupils | 296 |
| School Name | Holy Family Junior School | Distance | 1.0km | Pupils | 185 |
School Name | Distance | Pupils | |||
|---|---|---|---|---|---|
| School Name | Chriost Ri | Distance | 1.3km | Pupils | 235 |
| School Name | Cbs Primary School | Distance | 1.7km | Pupils | 648 |
| School Name | St Anne's Special School | Distance | 2.3km | Pupils | 137 |
| School Name | Gaelscoil Mhíchíl Cíosóg Inis | Distance | 2.3km | Pupils | 471 |
| School Name | St Clare's Ennis | Distance | 2.5km | Pupils | 110 |
| School Name | Clarecastle National School | Distance | 2.5km | Pupils | 356 |
| School Name | Ennis Educate Together National School | Distance | 2.6km | Pupils | 149 |
School Name | Distance | Pupils | |||
|---|---|---|---|---|---|
| School Name | St Flannan's College | Distance | 580m | Pupils | 1273 |
| School Name | Ennis Community College | Distance | 1.3km | Pupils | 612 |
| School Name | Colaiste Muire | Distance | 1.3km | Pupils | 999 |
School Name | Distance | Pupils | |||
|---|---|---|---|---|---|
| School Name | Rice College | Distance | 1.6km | Pupils | 700 |
| School Name | St. Joseph's Secondary School Tulla | Distance | 15.9km | Pupils | 728 |
| School Name | Shannon Comprehensive School | Distance | 16.4km | Pupils | 750 |
| School Name | St Caimin's Community School | Distance | 16.9km | Pupils | 771 |
| School Name | St John Bosco Community College | Distance | 19.6km | Pupils | 301 |
| School Name | Salesian Secondary College | Distance | 22.9km | Pupils | 732 |
| School Name | Cbs Secondary School | Distance | 23.2km | Pupils | 217 |
Type | Distance | Stop | Route | Destination | Provider | ||||||
|---|---|---|---|---|---|---|---|---|---|---|---|
| Type | Bus | Distance | 540m | Stop | Woodhaven | Route | 337 | Destination | Kilrush | Provider | Tfi Local Link Limerick Clare |
| Type | Bus | Distance | 610m | Stop | Clare Road | Route | 317a | Destination | Limerick Bus Station | Provider | Bus Éireann |
| Type | Bus | Distance | 620m | Stop | Clare Road | Route | 330 | Destination | Shannon Airport | Provider | Bus Éireann |
Type | Distance | Stop | Route | Destination | Provider | ||||||
|---|---|---|---|---|---|---|---|---|---|---|---|
| Type | Bus | Distance | 710m | Stop | Saint Flannan's Terrace | Route | 330x | Destination | Limerick Bus Station | Provider | Bus Éireann |
| Type | Bus | Distance | 780m | Stop | Carmody Street | Route | 317a | Destination | Limerick Bus Station | Provider | Bus Éireann |
| Type | Bus | Distance | 880m | Stop | Parnell Street | Route | 317a | Destination | Ennis | Provider | Bus Éireann |
| Type | Bus | Distance | 890m | Stop | West County Hotel | Route | 337 | Destination | Kilrush | Provider | Tfi Local Link Limerick Clare |
| Type | Bus | Distance | 890m | Stop | West County Hotel | Route | 330 | Destination | Shannon Airport | Provider | Bus Éireann |
| Type | Bus | Distance | 890m | Stop | West County Hotel | Route | 330x | Destination | Limerick Bus Station | Provider | Bus Éireann |
| Type | Bus | Distance | 920m | Stop | Mill Road | Route | 337 | Destination | Ennis | Provider | Tfi Local Link Limerick Clare |
Your Mortgage and Insurance Tools
Check off the steps to purchase your new home
Use our Buying Checklist to guide you through the whole home-buying journey.
Budget calculator
Calculate how much you can borrow and what you'll need to save
A closer look
BER Details
BER No: 102505773
Energy Performance Indicator: 258.48 kWh/m2/yr
Ad performance
- Date listed27/05/2026
- Views147
- Potential views if upgraded to an Advantage Ad240
Properties similar to 132 Cahercalla Estate
€249,000
15 Dalcassian Park, Turnpike, Ennis, Co. Clare, V95DX7N3 Bed · 1 Bath · Terrace€250,000
4 Cathedral Court, Clare Road, Ennis, Co. Clare, V95TK853 Bed · 2 Bath · Apartment€265,000
50 Ballymoneen, Cappahard, Ennis, Co. Clare, V95Y06P3 Bed · 3 Bath · End of Terrace€275,000
17 St Senan`s Road, Ennis, Co. Clare, V95CTR03 Bed · 2 Bath · Semi-D


€285,000
31 Rosanore, Ennis, Co. Clare, V95X3TV3 Bed · 1 Bath · Semi-D€285,000
27 Dromard, Lahinch Road, Ennis, Co. Clare, V95H0V53 Bed · 3 Bath · Semi-D€290,000
3 Patrick Street, Clarecastle, Ennis, Co. Clare, V95WN6E4 Bed · 2 Bath · End of Terrace€295,000
39 Station Court, Station Road, Ennis, Co. Clare, V95YW2F4 Bed · 3 Bath · Semi-D€295,000
37 Fergus View, Cappahard, Ennis, Co Clare, V95Y0E63 Bed · 4 Bath · Semi-D€315,000
112 Lios Ard,, Tulla Road, Ennis, Co Clare, V95KX7V3 Bed · 3 Bath · Semi-D€345,000
35 Glenina, Gort Road, Ennis, Co. Clare, V95AE9A4 Bed · 2 Bath · Semi-D€345,000
5 Showgrounds View, Ennis, Co. Clare, V95NNV34 Bed · 3 Bath · Detached


Daft ID: 16565256

