
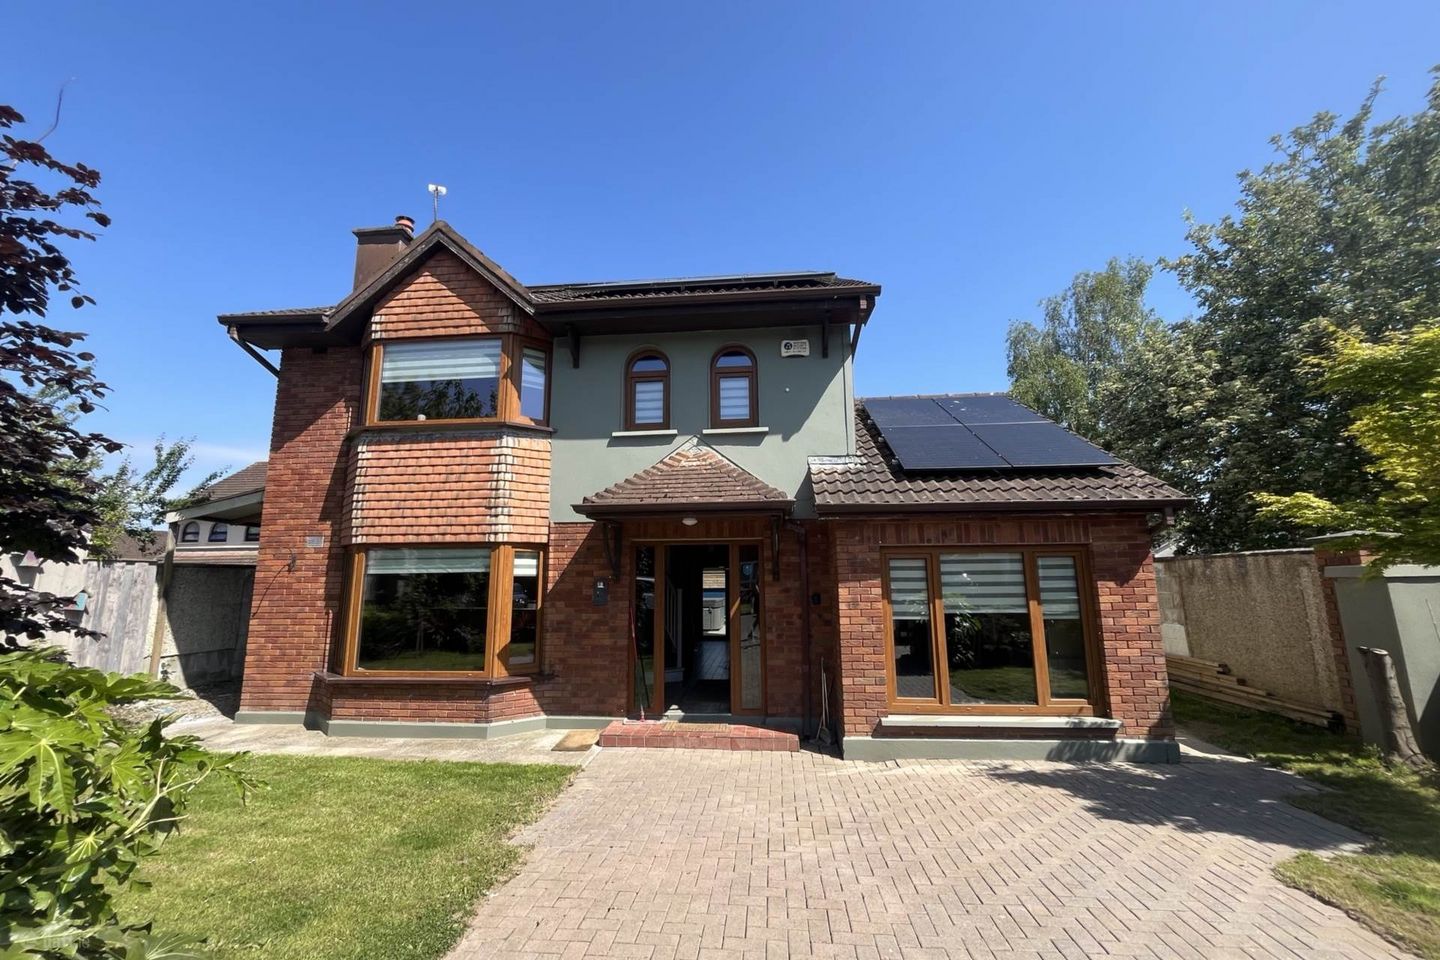

19 The Brambles, Huntsfield, Dooradoyle, Limerick, V94N2TY
€495,000
- Estimated Stamp Duty:€4,950
- Selling Type:By Private Treaty
- BER No:103938726
- Energy Performance:63.31 kWh/m2/yr
About 19 The Brambles, Huntsfield, Dooradoyle, Limerick
Highlights
- Truly exceptional 4 bedroom detached property
- Superb A3 Energy Rating
- Totally renovated and upgraded to an exceptionally high standard
- Solar panels providing great energy efficiency
- Located in a quite cul de sac
Description
GVM Auctioneers are pleased to present to the market this distinguished and energy efficient four bedroom detached family residence, superbly situated in a mature and tranquil cul-de-sac within the highly desirable Huntsfield development in Dooradoyle. This exceptional home is notably bright, spacious, and impeccably maintained. Upon entry, a welcoming entrance hall leads to a generously proportioned formal living room, complete with an elegant fireplace that serves as an attractive focal point. A second reception room offers considerable versatility and is ideally suited for use as a home office, playroom, family room, or alternatively a fifth bedroom. The centrepiece of the home is the impressive open-plan kitchen and dining area, thoughtfully designed to accommodate both everyday family life and formal entertaining. This outstanding space is fitted with high quality solid wood kitchen cabinetry, a Range Master cooker, and premium finishes throughout. A fully plumbed utility room and a well-appointed guest wc complete the ground floor accommodation. Upstairs there are four generously sized bedrooms, (master en suite and main bathroom). Bathrooms recently refurbished to a very high standard with excellent quality sanity ware. Situated within a mature and tranquil cul-de-sac, this exceptionally bright and spacious property has been extensively upgraded to meet modern building standards, boasting a superb A3 energy rating fuelled by state-of-the-art solar panels, a fully re-wired electrical system, and comprehensive wall and attic insulation throughout. The exterior matches the excellence of the interior, offering off-street parking to the front with lawn area and a secure, walled rear garden. This private outdoor oasis has been enhanced with a premium new decking area and a luxury hot tub, creating the ultimate space for relaxation and outdoor entertaining. The location of Huntsfield is arguably one of Limerick`s most convenient, placing an unrivalled selection of retail, healthcare, and educational amenities within easy walking distance. Residents are just a short stroll from The Crescent Shopping Centre, which hosts an extensive array of high street shopping brands, supermarkets, restaurants, and an Omniplex Cinema. The property is also exceptionally close to University Hospital Limerick (UHL), making it a highly desirable address for medical professionals, and sits just minutes from Raheen Business Park, home to major global employers like Regeneron and Analog Devices. Top tier educational facilities are on your doorstep, including St. Paul`s National School, St. Nessan`s National School, and Crescent College Comprehensive Secondary School, while the expansive Mungret Recreation Park provides excellent nearby leisure space. For commuters, the property offers immediate access to the Rosbrien exit of the M7/M20 motorway network, bringing Shannon, Cork, and Dublin within easy reach, while frequent public bus routes (including the 304 service to Limerick City Centre and the University of Limerick) stop just a short walk from the development entrance. Overall, this is a tremendous opportunity to a acquire high energy efficient property in a low density established and much sought after development and location. Entrance Hall - 4.57m (15'0") x 2.63m (8'8") Tiled flooring, carpet stairs, w.c. off. Living Room - 5.03m (16'6") x 4.32m (14'2") Tiled flooring, bay window, feature wall with electric fire, recessed lighting, coving, double doors to hallway. Office/Playroom - 5.16m (16'11") x 2.49m (8'2") Non slip flooring, front facing window, power shower, extractor, heated towel rail. W,C, - 1.03m (3'5") x 1.04m (3'5") Tiled flooring, w.c., w.h.b., Kitchen/Dining Room - 3.97m (13'0") x 7.1m (23'4") Tiled flooring, fitted kitchen units, breakfast bar, Aga stove, rear facing window, french doors to decking area, recessed lighting, Utility Room - 2.48m (8'2") x 2m (6'7") Tiled flooring, back door, window, Bedroom 1 - 2.09m (6'10") x 3.51m (11'6") Carpet flooring, front facing window, fitted wardrobes Bedroom 2 - 2.23m (7'4") x 2.87m (9'5") Carpet flooring, rear facing window, fitted wardrobes. Bedroom 3 - 2.96m (9'9") x 3.15m (10'4") Carpet flooring, rear facing window, fitted wardrobes Bedrooom 4 - 4.17m (13'8") x 3.79m (12'5") Carpet flooring, bay window. en-suite off En-Suite - 1.55m (5'1") x 1.67m (5'6") Fully tiled, w.c., w.h.b., power shower, heated towel rail Main Bathroom - 1.62m (5'4") x 2.89m (9'6") fully tiled wc, whb, walk in shower, window Directions Enter Eircode V94 N2TY in your mobile device Notice Please note we have not tested any apparatus, fixtures, fittings, or services. Interested parties must undertake their own investigation into the working order of these items. All measurements are approximate and photographs provided for guidance only.
The local area of 19 The Brambles, Huntsfield, Dooradoyle, Limerick
Sold properties in this area
Stay informed with market trends
Local schools and transport

Learn more about what this area has to offer.
School Name | Distance | Pupils | |||
|---|---|---|---|---|---|
| School Name | Gaelscoil An Ráithín | Distance | 660m | Pupils | 394 |
| School Name | St Gabriel's Special School | Distance | 1.1km | Pupils | 65 |
| School Name | St. Paul's School | Distance | 1.1km | Pupils | 579 |
School Name | Distance | Pupils | |||
|---|---|---|---|---|---|
| School Name | The Children's Ark School | Distance | 1.2km | Pupils | 34 |
| School Name | Red Hill School | Distance | 1.7km | Pupils | 62 |
| School Name | Our Lady Of Lourdes National School | Distance | 1.8km | Pupils | 165 |
| School Name | Mid West School For The Deaf | Distance | 1.8km | Pupils | 43 |
| School Name | St Nessan's National School | Distance | 2.1km | Pupils | 665 |
| School Name | Our Lady Queen Of Peace School | Distance | 2.2km | Pupils | 325 |
| School Name | Gaelscoil Sheoirse | Distance | 2.2km | Pupils | 87 |
School Name | Distance | Pupils | |||
|---|---|---|---|---|---|
| School Name | Crescent College Comprehensive Sj | Distance | 580m | Pupils | 922 |
| School Name | Laurel Hill Secondary School Fcj | Distance | 2.6km | Pupils | 725 |
| School Name | Laurel Hill Coláiste Fcj | Distance | 2.6km | Pupils | 343 |
School Name | Distance | Pupils | |||
|---|---|---|---|---|---|
| School Name | St Clements College | Distance | 2.7km | Pupils | 411 |
| School Name | Mungret Community College | Distance | 3.0km | Pupils | 940 |
| School Name | Colaiste Mhichil | Distance | 3.2km | Pupils | 346 |
| School Name | Coláiste Nano Nagle | Distance | 3.3km | Pupils | 356 |
| School Name | Villiers Secondary School | Distance | 3.6km | Pupils | 526 |
| School Name | Limerick Educate Together Secondary School | Distance | 3.6km | Pupils | 714 |
| School Name | Ardscoil Ris | Distance | 3.7km | Pupils | 747 |
Type | Distance | Stop | Route | Destination | Provider | ||||||
|---|---|---|---|---|---|---|---|---|---|---|---|
| Type | Bus | Distance | 410m | Stop | Dooradoyle | Route | 304 | Destination | University | Provider | Bus Éireann |
| Type | Bus | Distance | 550m | Stop | Castle Park | Route | 304 | Destination | City Centre | Provider | Bus Éireann |
| Type | Bus | Distance | 660m | Stop | The Forts | Route | 304 | Destination | City Centre | Provider | Bus Éireann |
Type | Distance | Stop | Route | Destination | Provider | ||||||
|---|---|---|---|---|---|---|---|---|---|---|---|
| Type | Bus | Distance | 750m | Stop | Mulcair Rd | Route | 304 | Destination | City Centre | Provider | Bus Éireann |
| Type | Bus | Distance | 870m | Stop | Rathmore | Route | 304 | Destination | Raheen | Provider | Bus Éireann |
| Type | Bus | Distance | 1.0km | Stop | Thornbury | Route | 304 | Destination | University | Provider | Bus Éireann |
| Type | Bus | Distance | 1.1km | Stop | Sanctuary | Route | 304 | Destination | University | Provider | Bus Éireann |
| Type | Bus | Distance | 1.2km | Stop | Avonmore Rd | Route | 304 | Destination | Raheen | Provider | Bus Éireann |
| Type | Bus | Distance | 1.3km | Stop | University Hospl | Route | 301 | Destination | Father Russell Road | Provider | Bus Éireann |
| Type | Bus | Distance | 1.3km | Stop | University Hospl | Route | 314 | Destination | Foynes | Provider | Bus Éireann |
Your Mortgage and Insurance Tools
Check off the steps to purchase your new home
Use our Buying Checklist to guide you through the whole home-buying journey.
Budget calculator
Calculate how much you can borrow and what you'll need to save
BER Details
BER No: 103938726
Energy Performance Indicator: 63.31 kWh/m2/yr
Ad performance
- Date listed30/05/2026
- Views15,824
- Potential views if upgraded to an Advantage Ad25,793
Properties similar to 19 The Brambles, Huntsfield, Dooradoyle, Limerick
€450,000
O'Mara House, Ballinacurra, Co. Limerick, V942C664 Bed · 3 Bath · Detached€460,000
Moynalty House, 18 Dromore Rise, Raheen, Co. Limerick, V94E43W4 Bed · 1 Bath · Detached€465,000
Zenda, South Circular Road, South Circular Road, Co. Limerick, V94CY6R4 Bed · 2 Bath · Semi-D€470,000
1 Huntsfield Drive, Dooradoyle, Co. Limerick, V94E5VW4 Bed · 3 Bath · Detached


€490,000
23 Log Na Gcapall, South Circular Road, Limerick, Co. Limerick, V94EA2N4 Bed · 3 Bath · Semi-D€495,000
13 Meadowvale, Raheen, Co. Limerick, V94XFK74 Bed · 2 Bath · Detached€545,000
31 The Grange, Raheen, Co. Limerick, V94PDR45 Bed · 3 Bath · Detached€560,000
Type 12 , Cois Na Cille, Sli Na Manach, Mungret, Co. Limerick4 Bed · 3 Bath · Semi-D€575,000
35 Willsbrook, Dooradoyle, Co. Limerick, V94P9TA4 Bed · 3 Bath · Detached€575,000
Villa Maria, Greenpark Avenue, South Circular Road, Co. Limerick, V94VKT54 Bed · 2 Bath · Detached€600,000
Massabielle, Father Russell Road, Dooradoyle, Co. Limerick, V94YX7N5 Bed · 2 Bath · Detached€645,000
16 Derryknockane Close, Ballycummin Village, Raheen, Co. Limerick, V94YD7X6 Bed · 4 Bath · Detached


Daft ID: 16584929


Why choose Allianz for your home insurance.
Get 10% off online
Emergency home assistance included
Tailor your cover to your needs
T&Cs apply