
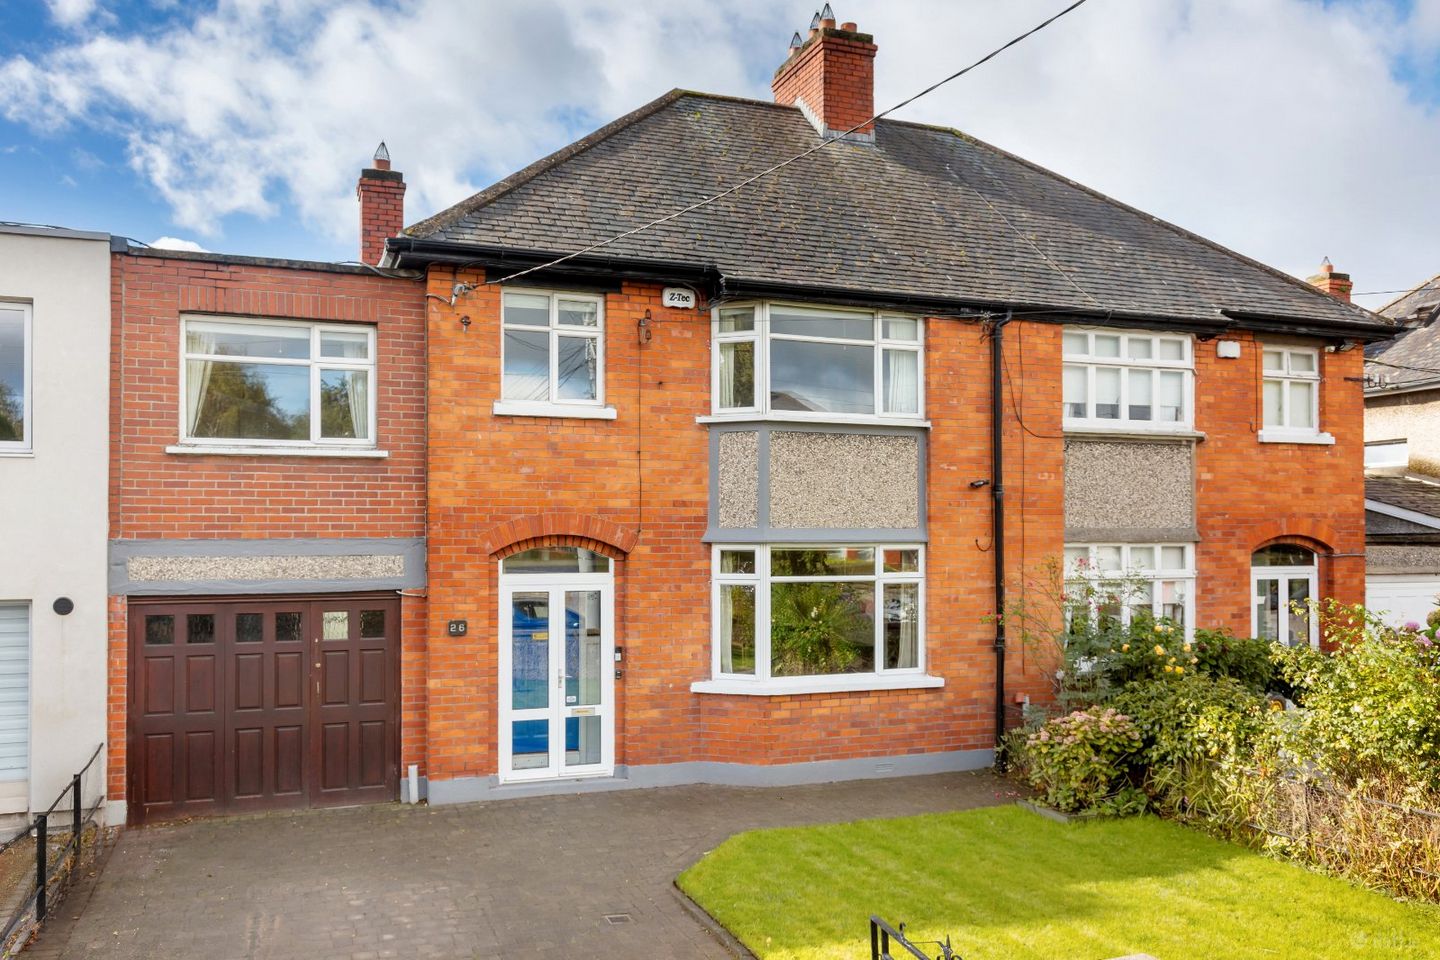

26 Hazelbrook Road, Terenure, Dublin 6W, D6WDK63
€925,000
- Price per m²:€6,705
- Estimated Stamp Duty:€9,250
- Selling Type:By Private Treaty
- BER No:102513157
- Energy Performance:289.07 kWh/m2/yr
About this property
Highlights
- Substantial five-bedroom red brick semi-detached home on highly regarded Hazelbrook Road
- Prime position with uninterrupted front views and a stunning south-facing rear garden
- Two spacious reception rooms ideal for family living and entertaining
- Generous kitchen/dining area with adjoining pantry and practical utility room
- Large garage offering excellent storage or conversion potential (subject to p.p.)
Description
DNG are proud to present this substantial five-bedroom red brick home on Hazelbrook Road to the market. Perfectly positioned with uninterrupted views to the front and a beautiful south-facing garden to the rear, this spacious residence offers an exceptional opportunity for families seeking a home of character, charm, and enduring quality. Brimming with potential, No. 26 Hazelbrook Road combines classic appeal with generous proportions, making it an ideal choice for those looking to create a forever home in one of Dublin 6W's most desirable neighbourhoods. The ground floor accommodation features a bright and welcoming entrance hallway leading to two generous reception rooms, perfect for both everyday family life and entertaining. A large kitchen/dining room provides the heart of the home, complimented by a pantry, a practical utility room, a guest WC, and a substantial garage—offering excellent storage or potential for conversion (subject to planning permission). Upstairs, five well-proportioned bedrooms and a family bathroom provide ample space for a growing household. To the rear, the directly south-facing garden is a private suntrap, ideal for summer barbecues, children’s play, or simply unwinding in a tranquil outdoor setting, while the private driveway to the front provides valuable off-street parking. Hazelbrook Road enjoys an outstanding location just a short stroll from Terenure Village, with its vibrant cafés, restaurants, and boutique shops. Bushy Park—one of Dublin’s finest green spaces—is close at hand, offering woodland walks, sports facilities, and its much-loved weekend market. Families are spoiled for choice with a superb selection of primary and secondary schools, including Terenure College, Presentation Terenure, St. Joseph’s Boys’ National School, and Our Lady’s School. Excellent transport links ensure effortless connectivity, with frequent Dublin Bus routes to the city centre and the M50 motorway only minutes away, providing quick and convenient access across Dublin and beyond. This is a rare opportunity to secure a remarkable property in a thriving and well-established community. Entrance Hall Bright entrance hall leading to sitting room/lounge. Under stairs storage. Sitting Room Large spacious living room to front of the house with feature fireplace, interconnected doors leading to lounge. Lounge Lounge with feature fireplace leading to kitchen/dining area. Kitchen/dining room Bright and spacious kitchen/dining area with double doors leading to conservatory/sun room. Bright kitchen flooded with natural light... opens up into breakfast room/pantry. Utility Room Utility room to side of the house with access garden and garage aswell as WC and WHB. Conservatory/sun room Bright sun room/conservatory overlooking garden. Bedroom Large double bedroom with ample built in storage to the front of the house. Bedroom Single bedroom to the front of the house. Bedroom Double bedroom to the rear with ample built in storage. Bedroom Small double room to the rear of house. Bedroom Front facing double room currently set as home office. Bathroom Spacious bathrooom with WC, WHB, bath and electric triton shower. Garden Sunny south-facing garden with patio area and green lawn.
The local area
Sold properties in this area
Stay informed with market trends
Local schools and transport

Learn more about what this area has to offer.
Your Mortgage and Insurance Tools
Check off the steps to purchase your new home
Use our Buying Checklist to guide you through the whole home-buying journey.
Budget calculator
Calculate how much you can borrow and what you'll need to save
A closer look
BER Details
BER No: 102513157
Energy Performance Indicator: 289.07 kWh/m2/yr
Ad performance
- Date listed20/09/2025
- Views8,181
- Potential views if upgraded to an Advantage Ad13,335
Properties similar to this property
€850,000
2 Mountdown Avenue, Manor Estate, Terenure, Dublin 12, D12C7965 Bed · 3 Bath · Semi-D€895,000
45 Wainsfort Road, Terenure, Dublin 6W, D6WK3145 Bed · 1 Bath · Semi-D€895,000
Lios Lir, 80 Butterfield Park, Rathfarnham, Dublin 14, D14W9205 Bed · 2 Bath · Semi-D€1,250,000
47 Kimmage Road Lower, Harold's Cross, Dublin 6W, D6WWD265 Bed · 3 Bath · Semi-D


€1,350,000
35 Fortfield Grove, Dublin 6w, Terenure, Co. Dublin, D6WCX305 Bed · 3 Bath · Semi-D€1,595,000
374 Harolds Cross Road, Harold's Cross, Co. Dublin, D6WTH769 Bed · 5 Bath · Terrace€1,600,000
35 Leinster Road, Rathmines, Co. Dublin, D06AE9412 Bed · 8 Bath · Terrace€1,600,000
35 Leinster Road, Rathmines, Co. Dublin, D06YV7612 Bed · 8 Bath · Terrace€1,600,000
33 Brighton Road, Dublin 6, Rathgar, Co. Dublin, D06R2377 Bed · 3 Bath · Terrace€1,750,000
Saint Jude's, 28 Terenure Park, Terenure, Dublin 6W, D6WX7926 Bed · 4 Bath · Semi-D€1,750,000
34 Crannagh Road, Rathfarnham, Rathfarnham, Dublin 14, D14V0265 Bed · 3 Bath · Detached€1,750,000
186 Rathmines Road Upper, Rathmines, Dublin 6, D06K7K510 Bed · 7 Bath · Semi-D


Daft ID: 16269952

