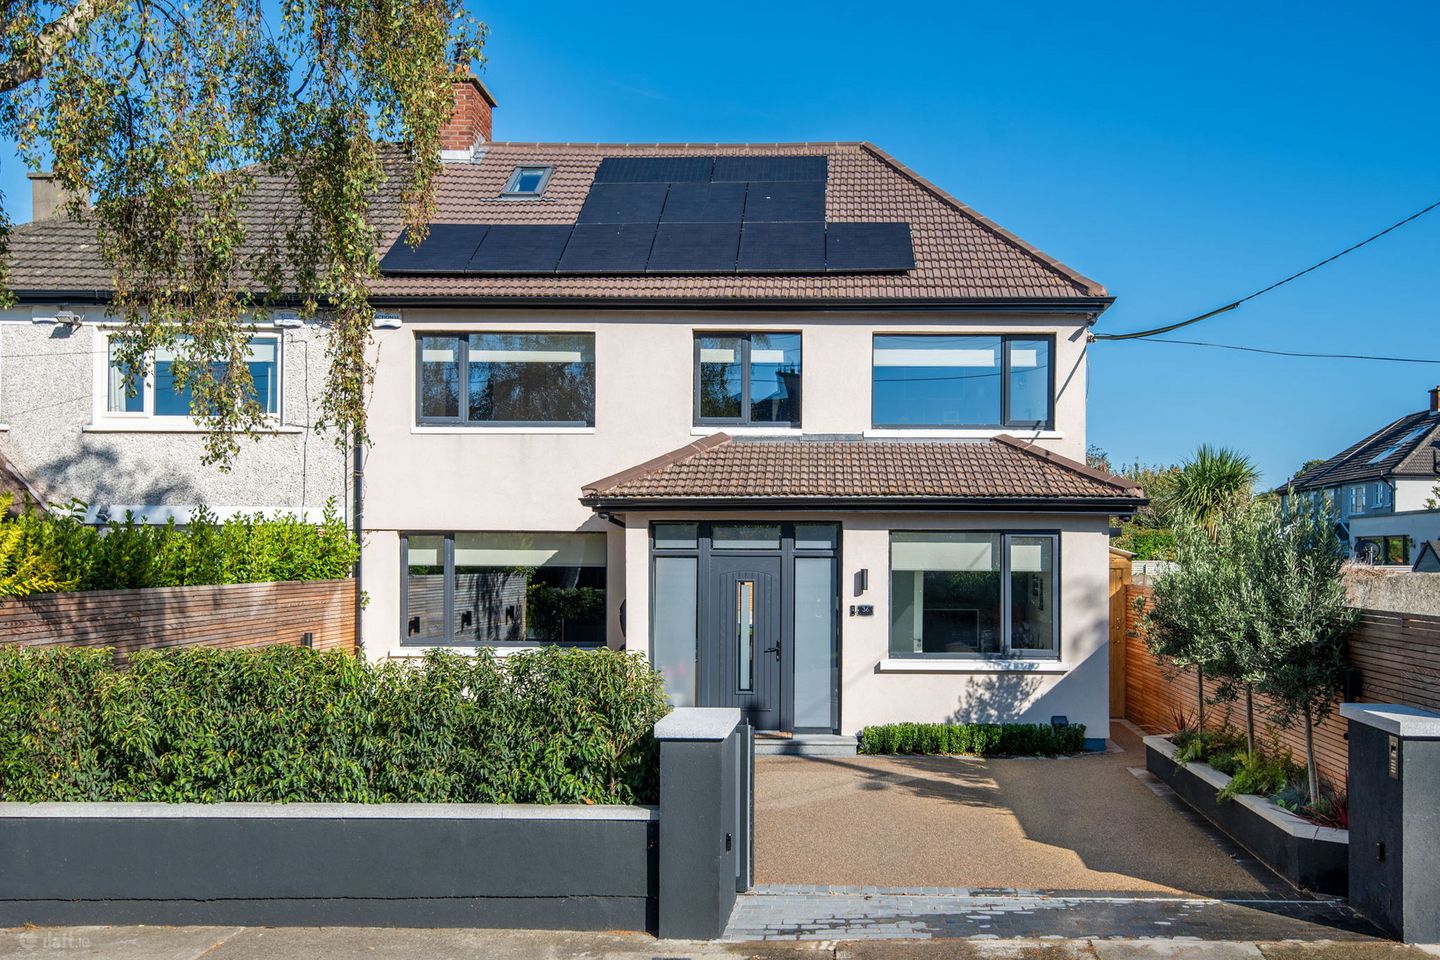

36 Cypress Grove North, Dublin 6w, Templeogue, Dublin 6w, D6WXT63
€1,250,000
- Price per m²:€5,144
- Estimated Stamp Duty:€15,000
- Selling Type:By Private Treaty
- BER No:110165388
- Energy Performance:70.02 kWh/m2/yr
About 36 Cypress Grove North, Dublin 6w
Highlights
- Recently renovated with a large extension to the rear, side, and attic conversion, featuring new electrics and plumbing, with Cat6 wiring throughout t
- Equipped with a Control4 Home Automation System for seamless management of home features.
- Google Nest smoke and CO2 detectors installed throughout the property for enhanced safety.
- Energy-efficient A-rated house, insulated inside and out with spray foam insulation in the attic
- Gas fire central heating system with underfloor zoned heating on the ground floor and radiators on the first and second floors.
Description
Mullery O’Gara is proud to present No. 34 Cypress Grove North, an exceptional and luxurious family home of distinction. Recently renovated and extended, this high-calibre property has been built to the highest specification, offering an unparalleled interior and garden. Exuding contemporary design, the home incorporates the latest building techniques, materials and technology making it one of the finest, future-proofed properties in the area. At 255 sq. m., the home is designed to emphasize luxury and natural light, with generously proportioned rooms and a sophisticated layout. Every detail has been meticulously crafted to ensure a seamless blend of high-quality finishes and ultimate comfort. The design ensures that every desired reception space is catered for, alongside spacious bedrooms throughout. **Specifications:** This A-rated property has been thoughtfully upgraded with features including full rewiring and plumbing (CAT 6), home automation, Google Nest, high-level insulation, and zoned underfloor heating on the ground floor. Additional highlights include a Danish gas fire, Heatmiser heating controls, a solar hot water system, an electric vehicle charging point, CCTV security, motorized blinds, a Quooker tap, Bosch smart kitchen appliances, integrated speakers, triple-glazed windows, and an electric sliding security gate. **Accommodation:** The home spans three floors, offering a practical and versatile layout. On the ground floor, the semi-divided family space features a grand entrance hallway leading to the living room and study, followed by a stunning open-plan kitchen, living, and dining area with access to a patio—ideal for outdoor dining. This level also includes a snug area overlooking the garden, a guest w.c., and a spacious utility room with side access. The first floor offers four well-proportioned bedrooms and a main family bathroom. The top floor is dedicated to the luxurious master suite, complete with a bespoke walk-in wardrobe and spa-like ensuite bathroom. Whilst contemporary in its design, this exceptional home offers comfort, style and quality in abundance, combined with beautifully thought out accommodation that meets every family requirement. **Garden:** The front and rear gardens have been professionally landscaped to perfection. The rear garden, approximately 50ft, is a sun-drenched haven with a southeast-facing aspect. Designed by Evergreen Landscaping, it features a resin driveway and automated lighting. The rear garden is elegantly bordered by olive trees and includes luxurious touches such as integrated speakers on the patio and an irrigation system, offering both beauty and convenience. **Location:** Templeogue although perched on the doorstep of the city centre has retained a lovely village feel. The main thoroughfare has a variety of restaurants and coffee shops to include Diep and Butlers Pantry. This location provides a gateway to the city and easy access to the M50 (the city is only 4 miles away) It is well serviced by a variety of Dublin Bus routes which provide easy access to the city and all the surrounding suburbs, these include the numbers 15, 15B, 15E, 15F, 49, 49A, 49N, 54A, 65, 65B, and 74. Templeogue is serviced by a large selection of local schools which include St. Pius X National School, Our Lady's Secondary School, Templeogue College, St Mac Dara's Community College, Bishop Galvin National School, Bishop Shanahan National School, and Ashfield College. You also have a selection of private schools Terenure College, Alexandra College, St Marys and Wesley College all only a short commute away There is an abundance of leisure activities in the area with numerous renowned sports and leisure club's sports clubs most of which are within quick and easy walking distance such as St Faughs GAA Club, St. Judes GAA Club, St. Mary's College RFC, Templeogue Swimming Club, Templeogue Tennis Club, and Templeogue United Football Club. The property is also only mins away from Bushy Park. Properties like this rarely change hands in the area – viewing is advised to appreciate what is on offer. Ground Floor: Living Room: 3.4m x 4.1m Office: 2.3m x 3.9m Utility: 2.3m x 2.5m Kitchen: 3.8m x 5.1m Family: 4.8m x 3.3m Dining: 7.3m x 3.4m First Floor Bedroom 1: 3.4m x 4.4m Bedroom 2: 3.4m x 4m Bedroom 3: 2.5m x 3.3m Bedroom 4: 2.3m x 5m Bathroom: 2.3m x 2.3m Second Floor: Bedroom 5: 3.4m x 4.3m Dressing Room: 4.8m x 2.2m Bathroom: 2.1m x 4.4m
The local area of 36 Cypress Grove North, Dublin 6w
Sold properties in this area
Stay informed with market trends
Local schools and transport

Learn more about what this area has to offer.
School Name | Distance | Pupils | |||
|---|---|---|---|---|---|
| School Name | St Pius X Boys National School | Distance | 510m | Pupils | 509 |
| School Name | Bishop Shanahan National School | Distance | 530m | Pupils | 441 |
| School Name | St Pius X Girls National School | Distance | 530m | Pupils | 544 |
School Name | Distance | Pupils | |||
|---|---|---|---|---|---|
| School Name | Bishop Galvin National School | Distance | 550m | Pupils | 450 |
| School Name | Cheeverstown Sp Sch | Distance | 570m | Pupils | 26 |
| School Name | Libermann Spiritan School | Distance | 580m | Pupils | 43 |
| School Name | Rathfarnham Parish National School | Distance | 820m | Pupils | 220 |
| School Name | Riverview Educate Together National School | Distance | 1.3km | Pupils | 234 |
| School Name | Holy Spirit Junior Primary School | Distance | 1.6km | Pupils | 277 |
| School Name | Holy Spirit Senior Primary School | Distance | 1.6km | Pupils | 266 |
School Name | Distance | Pupils | |||
|---|---|---|---|---|---|
| School Name | Templeogue College | Distance | 530m | Pupils | 660 |
| School Name | Our Lady's School | Distance | 960m | Pupils | 798 |
| School Name | Terenure College | Distance | 1.0km | Pupils | 798 |
School Name | Distance | Pupils | |||
|---|---|---|---|---|---|
| School Name | St. Mac Dara's Community College | Distance | 1.1km | Pupils | 901 |
| School Name | Coláiste Éanna | Distance | 1.6km | Pupils | 612 |
| School Name | Sancta Maria College | Distance | 1.7km | Pupils | 574 |
| School Name | St Pauls Secondary School | Distance | 1.7km | Pupils | 464 |
| School Name | Tallaght Community School | Distance | 1.9km | Pupils | 828 |
| School Name | Greenhills Community College | Distance | 1.9km | Pupils | 177 |
| School Name | Loreto High School, Beaufort | Distance | 1.9km | Pupils | 645 |
Type | Distance | Stop | Route | Destination | Provider | ||||||
|---|---|---|---|---|---|---|---|---|---|---|---|
| Type | Bus | Distance | 230m | Stop | Cypress Grove Road | Route | F1 | Destination | Ikea Ballymun | Provider | Dublin Bus |
| Type | Bus | Distance | 290m | Stop | Cypress Drive | Route | F1 | Destination | Tallaght | Provider | Dublin Bus |
| Type | Bus | Distance | 380m | Stop | Templeogue Bridge | Route | Um08 | Destination | Maynooth University North Campus | Provider | Slevins Coaches |
Type | Distance | Stop | Route | Destination | Provider | ||||||
|---|---|---|---|---|---|---|---|---|---|---|---|
| Type | Bus | Distance | 380m | Stop | Templeogue Bridge | Route | 65 | Destination | Ballyknockan | Provider | Dublin Bus |
| Type | Bus | Distance | 380m | Stop | Templeogue Bridge | Route | 15 | Destination | Clongriffin | Provider | Dublin Bus |
| Type | Bus | Distance | 380m | Stop | Templeogue Bridge | Route | 65b | Destination | Poolbeg St | Provider | Dublin Bus |
| Type | Bus | Distance | 390m | Stop | Templeville Avenue | Route | F1 | Destination | Tallaght | Provider | Dublin Bus |
| Type | Bus | Distance | 470m | Stop | Fortfield Park | Route | F1 | Destination | Ikea Ballymun | Provider | Dublin Bus |
| Type | Bus | Distance | 500m | Stop | Old Bridge Road | Route | F1 | Destination | Tallaght | Provider | Dublin Bus |
| Type | Bus | Distance | 530m | Stop | Templeogue Village | Route | Um08 | Destination | Riverside Cottages | Provider | Slevins Coaches |
Your Mortgage and Insurance Tools
Check off the steps to purchase your new home
Use our Buying Checklist to guide you through the whole home-buying journey.
Budget calculator
Calculate how much you can borrow and what you'll need to save
A closer look
BER Details
BER No: 110165388
Energy Performance Indicator: 70.02 kWh/m2/yr
Ad performance
- Date listed29/05/2026
- Views-
Properties similar to 36 Cypress Grove North, Dublin 6w
€1,350,000
35 Fortfield Grove, Dublin 6w, Terenure, Co. Dublin, D6WCX305 Bed · 3 Bath · Semi-D€1,750,000
34 Crannagh Road, Rathfarnham, Rathfarnham, Dublin 14, D14V0265 Bed · 3 Bath · Detached€1,950,000
Washington House, Butterfield Avenue, Rathfarnham, Dublin 14, D14X9Y66 Bed · 5 Bath · Detached€1,950,000
46 Charleville Square, Rathfarnham, Dublin 14, D14R7105 Bed · 3 Bath · Detached


Daft ID: 16584396