36 Longwood Park, Rathfarnham, Dublin 14, D14E6W9
€650,000
- Estimated Stamp Duty:€6,500
- Selling Type:By Private Treaty
About 36 Longwood Park, Rathfarnham
Highlights
- Attractive well maintained three-bedroom family home
- Presented in walk-in condition ready for new owners
- Beautiful private south-west facing garden with patio
- Cleverly laid out living space of approximately 85 sq.m
- Attractive open-plan kitchen/dining room
Description
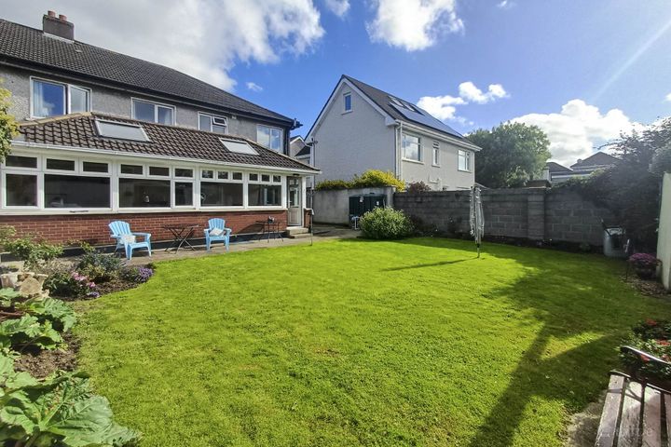
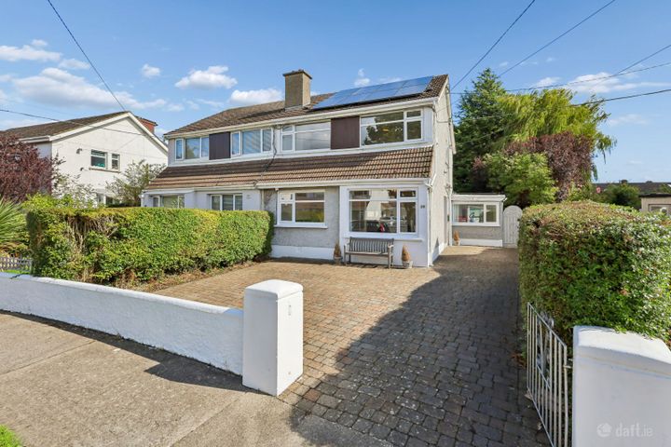
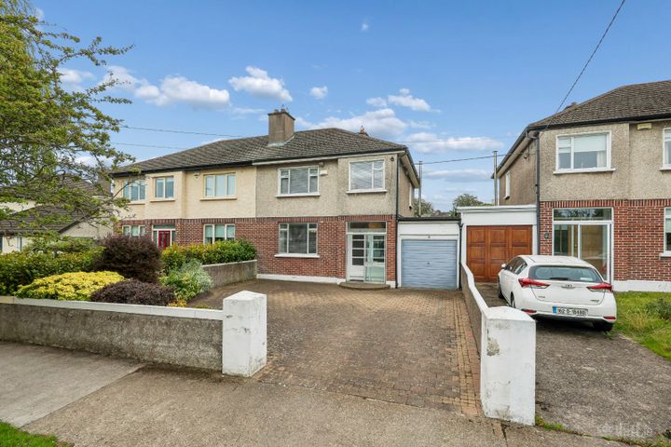
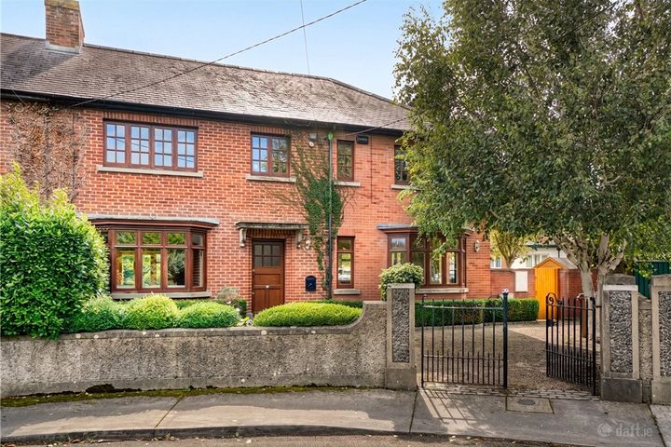
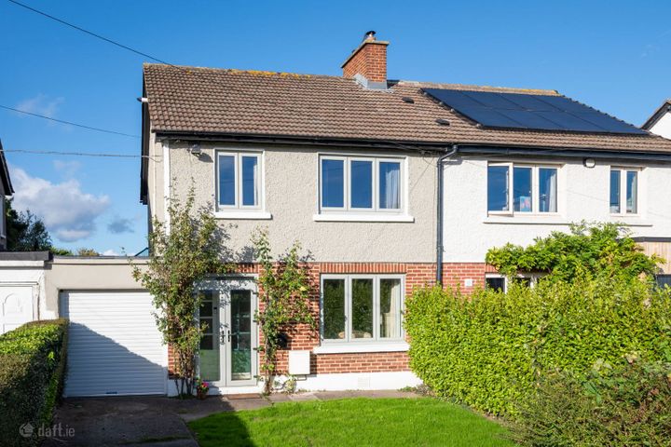
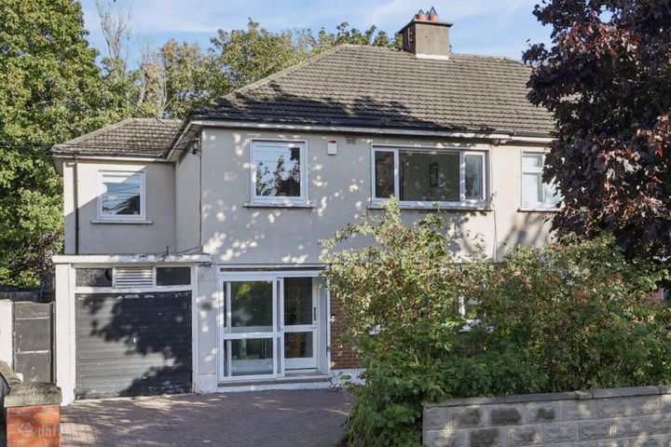
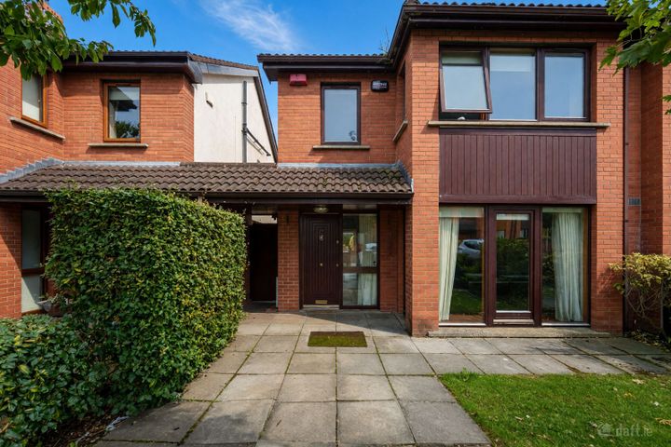
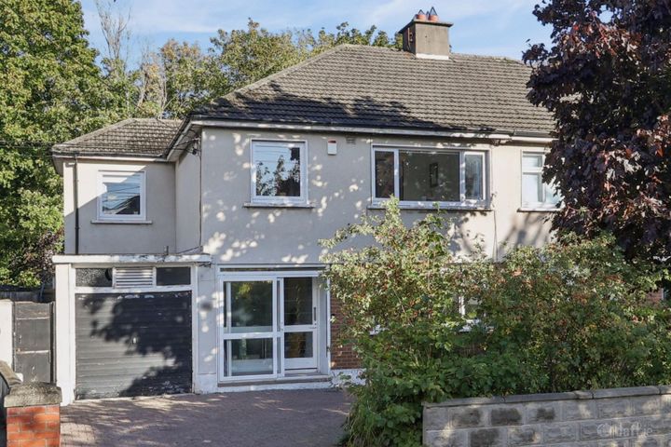
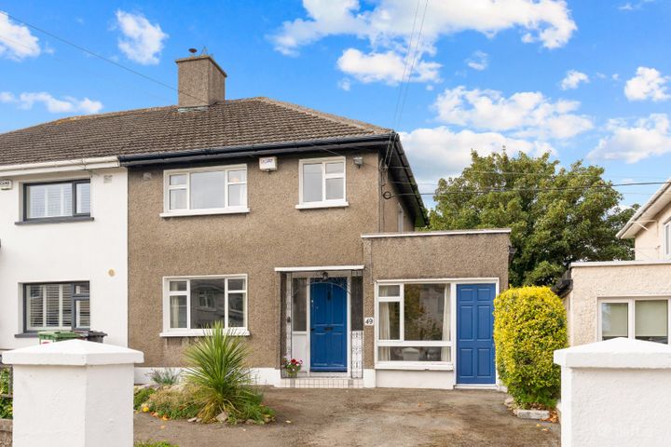
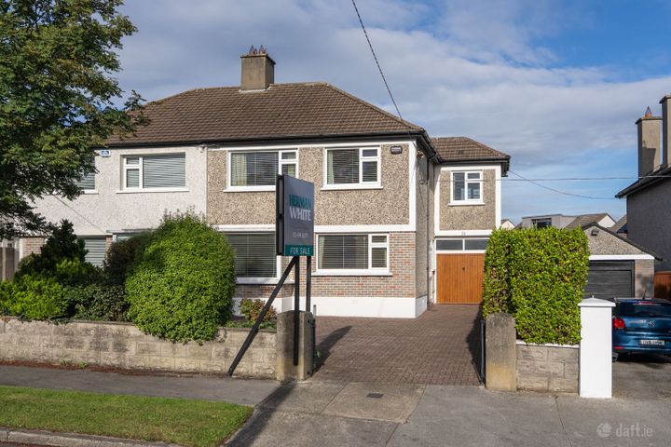
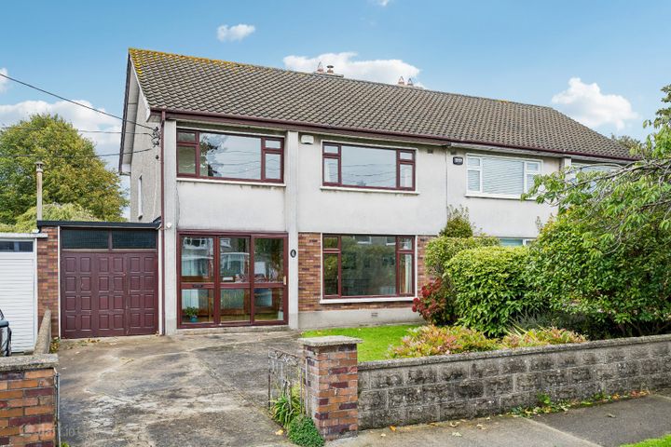
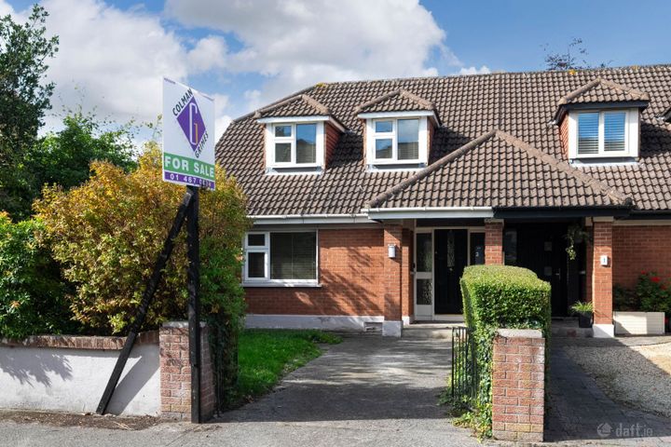
DNG Rathfarnham are pleased to present 36 Longwood Park to the market. This attractive three-bedroom semi-detached family home comes to the market in great condition having been lovingly maintained and updated by its current owner. Occupying an enviable position at the centre of the development number 36 features a beautiful private walled rear garden with a most desirable south-westerly aspect ensuring sun throughout the day. The owners have capitalised on this by installing large sliding glass doors to the rear of the house along with a lovely suntrap patio ideal for sunbathing & al fresco dining. The garden also features a lovely lawn, mature planting and both a steel storage shed and a block-built boiler house with an Indesit tumble dryer and further storage. A gated side passage provides access between the front and rear gardens. To the front there is another mature lawn with planting as well as a concrete driveway with off-street parking. Internally the house offers well laid out accommodation of approximately 85 square metres including a storm porch to the front, welcoming entrance hall with under-stair guest w.c., a comfortable front-facing living room and a spacious rear kitchen/dining room which opens out to the attractive patio and rear garden. Upstairs there are three bedrooms, a single and two generous doubles all with built-in wardrobes along with a landing space with hot press & linen cupboard and a modern family bathroom. The attic space above is accessible from the landing via a sliding attic ladder and offers further storage and potential for conversion. The house has been lovingly cared for and benefits from modern oil-fired central heating and double glazing as well as a fully fitted kitchen and modern bathroom. Longwood Park is a wonderful family-oriented development built in the early 1980's. With pleasant communal green spaces and an excellent location close to schools at all levels Longwood Park has always been popular with families. Positioned just off Grange Road close to its junction with Nutgrove Avenue, Longwood Park is a short walk from Rathfarnham Village and Nutgrove Shopping Centre and is well served by the regular 16 and 16d bus routes which stop just outside the development. Dundrum Luas station is a short cycle away and the M50 on-ramps at Dundrum and Knocklyon are close by. A fine family home with a beautiful south-west facing rear garden and positioned close to all the amenities one could want & presented in move-in condition 36 Longwood Park must be seen to be fully appreciated, and viewings can be arranged with selling agent Dan Steen. Entrance Porch 1.7m x 0.5m. Storm porch with tile flooring and sliding door to driveway. Entrance Hall 4.3m x 1.75m. Welcoming entrance hall with carpet flooring, under-stair wc and burglar alarm panel. Guest W.C. 1.5m x 0.75m. Practical under-stair guest wc with wash basin and tile flooring. Living Room 4.75m x 3.35,. Warm and bright front-facing reception room with laminate wood flooring. marble fireplace with open fire and double doors opening to Kitchen/Dining room. Kitchen/Dining Room 5.25m x 3.55m. Large open kitchen/dining room spanning the full width of the rear of the house. Laminate wood flooring and sliding door to patio area in the living area with tile flooring and separate rear door to patio in the kitchen area. The kitchen features fully fitted cabinets with a selection of appliances including Beko electric oven & hob, Beko Microwave, Candy integrated dishwasher and a Whirlpool integrated washing machine. Landing 3.0m x 2.1m. Generous bright landing space with hot press, separate linen cupboard, and attic access hatch above with sliding attic ladder. Bedroom 1 3.7m x 2.7m. Spacious front-facing double bedroom with original stained floorboards and SKON built-in sliding mirrored wardrobes. Bedroom 2 3.35m x 3.25m. Large rear-facing double bedroom with original stained floorboards and KUBE built-in wardrobes. Overlooks southwest-facing rear garden. Bedroom 3 2.8m x 2.4m. Generous front-facing single bedroom with original stained floorboards and built-in wardrobe. Bathroom 2.2m x 2.0m. Contemporary fully tiled family bathroom with W.C, chrome heated towel rail, wash basin with storage and extra-large bath with Triton T90 power shower above. Rear Garden 15m x 6.7m. Beautiful private walled rear garden with the ideal south-westerly aspect ensuring wonderful natural light throughout the day. Attractive suntrap patio area, large lawn and mature planting including hedging to the rear. Impressive steel storage shed and block-built boiler house as well as attractive bin store area. Outside tap and gated side entrance. Boiler House 2.2m x 1.6m. Block-built boiler house with power, an Indesit tumble dryer and storage space in addition to modern oil boiler. Front Driveway & Garden 8.0m x 6.5m. Generous front garden with mature lawn and hedging as well as a concrete driveway and gated side access leading to rear garden.
The local area of 36 Longwood Park, Rathfarnham
Sold properties in this area
Stay informed with market trends
Local schools and transport

Learn more about what this area has to offer.
School Name | Distance | Pupils | |||
|---|---|---|---|---|---|
| School Name | Clochar Loreto National School | Distance | 150m | Pupils | 468 |
| School Name | Rathfarnham Educate Together | Distance | 430m | Pupils | 205 |
| School Name | St Mary's Boys National School | Distance | 550m | Pupils | 388 |
School Name | Distance | Pupils | |||
|---|---|---|---|---|---|
| School Name | Good Shepherd National School | Distance | 820m | Pupils | 213 |
| School Name | Divine Word National School | Distance | 850m | Pupils | 465 |
| School Name | Ballyroan Boys National School | Distance | 1.0km | Pupils | 388 |
| School Name | Ballyroan Girls National School | Distance | 1.4km | Pupils | 479 |
| School Name | Scoil Mhuire Ballyboden | Distance | 1.4km | Pupils | 210 |
| School Name | Saplings Special School | Distance | 1.5km | Pupils | 30 |
| School Name | S N Naithi | Distance | 1.6km | Pupils | 231 |
School Name | Distance | Pupils | |||
|---|---|---|---|---|---|
| School Name | Gaelcholáiste An Phiarsaigh | Distance | 290m | Pupils | 304 |
| School Name | Loreto High School, Beaufort | Distance | 320m | Pupils | 645 |
| School Name | Coláiste Éanna | Distance | 1.3km | Pupils | 612 |
School Name | Distance | Pupils | |||
|---|---|---|---|---|---|
| School Name | De La Salle College Churchtown | Distance | 1.3km | Pupils | 417 |
| School Name | Our Lady's School | Distance | 1.5km | Pupils | 798 |
| School Name | Sancta Maria College | Distance | 1.7km | Pupils | 574 |
| School Name | Ballinteer Community School | Distance | 1.8km | Pupils | 404 |
| School Name | The High School | Distance | 1.8km | Pupils | 824 |
| School Name | Terenure College | Distance | 1.9km | Pupils | 798 |
| School Name | Goatstown Educate Together Secondary School | Distance | 2.0km | Pupils | 304 |
Type | Distance | Stop | Route | Destination | Provider | ||||||
|---|---|---|---|---|---|---|---|---|---|---|---|
| Type | Bus | Distance | 140m | Stop | Tara Hill Road | Route | 16d | Destination | Ballinteer | Provider | Dublin Bus |
| Type | Bus | Distance | 140m | Stop | Tara Hill Road | Route | 16 | Destination | Ballinteer | Provider | Dublin Bus |
| Type | Bus | Distance | 200m | Stop | Saint Enda's Drive | Route | 16d | Destination | Ballinteer | Provider | Dublin Bus |
Type | Distance | Stop | Route | Destination | Provider | ||||||
|---|---|---|---|---|---|---|---|---|---|---|---|
| Type | Bus | Distance | 230m | Stop | Saint Enda's Drive | Route | 16 | Destination | O'Connell Street | Provider | Dublin Bus |
| Type | Bus | Distance | 240m | Stop | Loreto Beaufort | Route | 16 | Destination | O'Connell Street | Provider | Dublin Bus |
| Type | Bus | Distance | 260m | Stop | Loreto Beaufort | Route | 16d | Destination | Ballinteer | Provider | Dublin Bus |
| Type | Bus | Distance | 370m | Stop | Sarah Curran Avenue | Route | 16d | Destination | Ballinteer | Provider | Dublin Bus |
| Type | Bus | Distance | 440m | Stop | Sarah Curran Avenue | Route | 16 | Destination | O'Connell Street | Provider | Dublin Bus |
| Type | Bus | Distance | 460m | Stop | Rathfarnham Wood | Route | 16d | Destination | Ballinteer | Provider | Dublin Bus |
| Type | Bus | Distance | 470m | Stop | Ely House | Route | S6 | Destination | Blackrock | Provider | Go-ahead Ireland |
Your Mortgage and Insurance Tools
Check off the steps to purchase your new home
Use our Buying Checklist to guide you through the whole home-buying journey.
Budget calculator
Calculate how much you can borrow and what you'll need to save
A closer look
BER Details
Ad performance
- Date listed27/05/2026
- Views418
- Potential views if upgraded to an Advantage Ad681
Properties similar to 36 Longwood Park, Rathfarnham
€595,000
188 Barton Road East, Dundrum, Dublin 14, D14E7E23 Bed · 1 Bath · Semi-D€595,000
17 Palmer Park, Rathfarnham, Dublin 16, D16CF213 Bed · 2 Bath · Semi-D€595,000
12 Barton Drive, Rathfarnham, Dublin 14, D14Y0Y13 Bed · 1 Bath · Semi-D€595,000
9 Willbrook Downs, Rathfarnham, Dublin 14, D14K3V23 Bed · 2 Bath · End of Terrace
€595,000
101A Maples Road, Wedgewood, Sandyford, Dublin 163 Bed · 3 Bath · Semi-D€595,000
Hillside, Dundrum Road, Windy Arbour, Dublin 14, D14T8N33 Bed · 2 Bath · Semi-D€595,000
33 Broadford Drive, Ballinteer, Dublin 16, D16AX063 Bed · 1 Bath · Semi-D€625,000
61 Beech Hill Drive, Donnybrook, Dublin 4, D04C9Y73 Bed · 2 Bath · End of Terrace€625,000
16 The Laurels, Terenure Road West, Terenure, Dublin 6W, D6WYP603 Bed · 3 Bath · Terrace€630,000
85 Beech Lawn, Dundrum, Dublin 16, D16H2F53 Bed · 2 Bath · Semi-D€645,000
Penthouse at, 600 The Cubes 3, Beacon South Quarter, Sandyford, Dublin 18, D18T6593 Bed · 2 Bath · Duplex€650,000
15 Hazelbrook Court, Terenure, Dublin 6W, D6WXA363 Bed · 1 Bath · End of Terrace
Daft ID: 16572877