
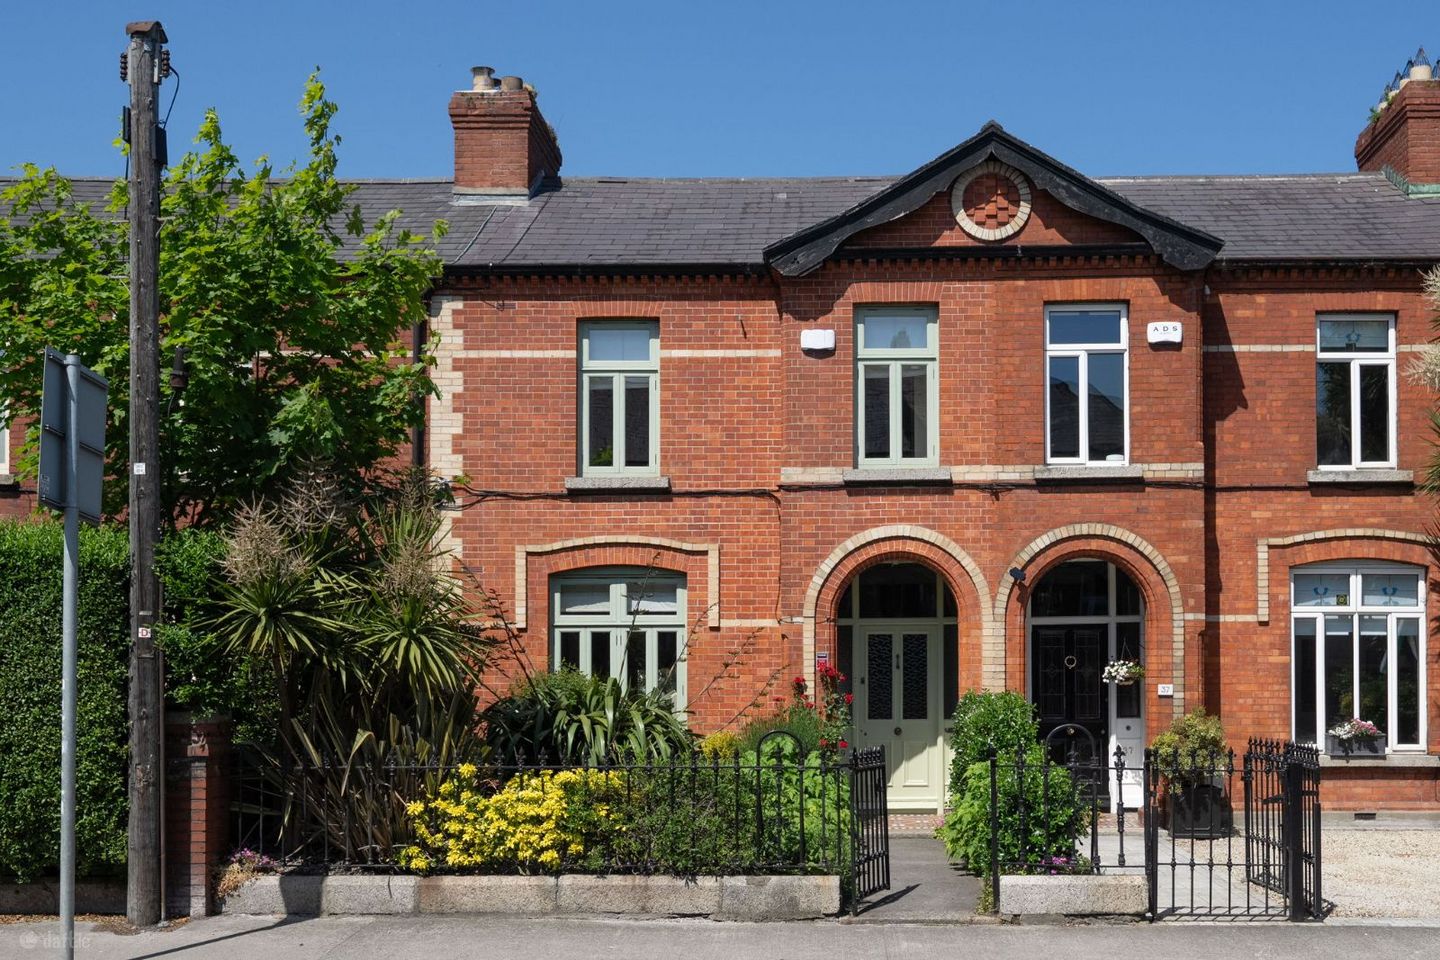

39 Kimmage Road Lower, Dublin 6w, Harold's Cross, Dublin 6w, D6WDD35
€1,100,000
- Price per m²:€7,586
- Estimated Stamp Duty:€12,000
- Selling Type:By Private Treaty
- BER No:111451290
About 39 Kimmage Road Lower, Dublin 6w, Harold's Cross, Dublin 6w
Highlights
- West facing garden which is not overlooked
- GFCH
- Double glazed windows and triple glazed in extension
- Spacious accommodation
- Period features
Description
Mullery O’Gara are pleased to present 39 Kimmage Road Lower to the open market, a most attractive red brick home. Built in 1905, this period residence is one of a pair of similar style and sized homes located beside Harold’s Cross Village. Set back from the road with parking in laneway and rear pedestrian access via Mount Argus Road. Lovingly cared for by its present owners, extended and refurbished in recent years. Some of the recent upgrades include rebuilding the roof, replacing aluminium windows with replica wooden originals, the brickwork was carefully cleaned and repointed to reveal its original rich russet colour. No. 39 has elegantly proportioned rooms with extension to rear and is full of natural light throughout. This home is presented in turn key condition and retains a host of Edwardian features including high ceilings, ceiling coving, centre roses, marble mantlepieces, timber doors, floors etc. The internal accommodation on briefly comprises of entrance hallway with ceiling coving, dado rail and arch to inner hallway with guest w.c off. There are two reception on rooms: to the front is the dining with ceiling coving, centre rose, picture rail, marble fireplace and folding doors through to the lounge also with ceiling coving, centre rose, picture rail, marble fireplace. On the return is a magnificent kitchen/breakfast/living architect-designed extension, flooded with natural light from the floor to ceiling windows and large sliding door to the garden. The kitchen itself has an extensive range of solid wood in-frame kitchen units with quartz worktop, double under mount sink unit, gas hob and original quarry led floor. Upstairs, on the first-floor return is bedroom 1 with fitted wardrobe, solid wood floor, ceiling coving and centre rose. The family bathroom also on the return is complete with four claw standalone bath, separate shower, w.c, whb and towel radiator. On the first floor are a further two fine-sized bedrooms. Bedroom 2 is to the rear with solid wood wood floor, fitted wardrobes, ceiling coving and picture rail. The principal bedroom is to the front of the property spanning the width of the house with ample wardrobe, ceiling coving, centre rose and ensuite shower room off. Outside to the front is a railed garden with an abundance of trees, shrubs and flowers To the rear is a wonderful low-maintenance Mediterranean-style garden which benefits from sunshine throughout the day and into the evening. This is the perfect space to push back the large sliding doors for al fresco dining. There is a rear pedestrian access and private parking in the lane behind the house accessed via Mount Argus Road. Accommodation Entrance Hall Ceiling coving, dado rail, wide plank wood flooring, arch to inner hallway Inner Hallway Stairs to return and guest w.c off with w.c, whb Dining Wide plank wood flooring, ceiling coving, centre rose, picture rail, marble fireplace with tiled and cast iron insert and folding doors to Lounge Ceiling coving, centre rose, picture rail, marble fireplace with tiled and cast iron insert and wide plank wood flooring. Kitchen Extensive range of solid wood, inframe, shaker kitchen units with chrome handles throughout. double undermount sink unit, gas hob, extractor, plumbed for dishwasher and washing machine. Quartz worktop and upstand, subway tiled blacksplash and quarry led floor. Living/Sunroom Wide plank wood flooring, floor to ceiling picture windows, rooflight, floor to ceiling sliding door and patio door to garden. 1st floor return Bedroom 1 (Rear) Solid wood floors, ceiling coving, centre rose and fitted wardrobe. Bathroom Four claw stand alone bath with shower attachment, separate shower, w.c, whb, mirrored medicine cabinet, towel radiator, tiled walls and solid wood floors. 1st floor Landing Dado rail, rooflight and access to attic. Bedroom 2 (Rear) Solid wood floors, ceiling coving, centre rose, picture rail and fitted wardrobes Principle Bedroom 3 (Front) with ensuite Ceiling coving, centre rose, solid wood flooring and fitted wardrobes Ensuite Shower, w.c, whb, towel radiator, mirror with vanity light and part tiled walls. Outside Railed garden to the front with an abundance of plants, shrubs and trees. Low maintenance garden to rear benefitting from sunshine throughout the day and into the evening. Laid out in paved and gravelled areas with trees. Rear pedestrian access and parking on laneway accesses via Mount Argus Road.
The local area of 39 Kimmage Road Lower, Dublin 6w, Harold's Cross, Dublin 6w
Sold properties in this area
Stay informed with market trends
Local schools and transport

Learn more about what this area has to offer.
School Name | Distance | Pupils | |||
|---|---|---|---|---|---|
| School Name | Harold's Cross Etns | Distance | 340m | Pupils | 148 |
| School Name | Scoil Mológa | Distance | 610m | Pupils | 228 |
| School Name | Harold's Cross National School | Distance | 620m | Pupils | 395 |
School Name | Distance | Pupils | |||
|---|---|---|---|---|---|
| School Name | St Clare's Primary School | Distance | 620m | Pupils | 181 |
| School Name | Marist Primary School | Distance | 830m | Pupils | 212 |
| School Name | Scoil Iosagain Boys Senior | Distance | 900m | Pupils | 81 |
| School Name | Griffith Barracks Multi D School | Distance | 960m | Pupils | 387 |
| School Name | Harcourt Terrace Educate Together National School | Distance | 970m | Pupils | 206 |
| School Name | St. Louis National School | Distance | 1.0km | Pupils | 622 |
| School Name | Rathgar National School | Distance | 1.1km | Pupils | 94 |
School Name | Distance | Pupils | |||
|---|---|---|---|---|---|
| School Name | Harolds Cross Educate Together Secondary School | Distance | 340m | Pupils | 350 |
| School Name | St. Louis High School | Distance | 800m | Pupils | 684 |
| School Name | Pearse College - Colaiste An Phiarsaigh | Distance | 940m | Pupils | 84 |
School Name | Distance | Pupils | |||
|---|---|---|---|---|---|
| School Name | Clogher Road Community College | Distance | 980m | Pupils | 269 |
| School Name | St. Mary's College C.s.sp., Rathmines | Distance | 1.1km | Pupils | 498 |
| School Name | Rathmines College | Distance | 1.2km | Pupils | 55 |
| School Name | Loreto College | Distance | 1.3km | Pupils | 365 |
| School Name | Presentation Community College | Distance | 1.3km | Pupils | 458 |
| School Name | Presentation College | Distance | 1.5km | Pupils | 221 |
| School Name | Stratford College | Distance | 1.5km | Pupils | 191 |
Type | Distance | Stop | Route | Destination | Provider | ||||||
|---|---|---|---|---|---|---|---|---|---|---|---|
| Type | Bus | Distance | 120m | Stop | Mount Argus Ml | Route | F2 | Destination | Charlestown | Provider | Dublin Bus |
| Type | Bus | Distance | 120m | Stop | Mount Argus Ml | Route | F3 | Destination | O'Connell Street | Provider | Dublin Bus |
| Type | Bus | Distance | 120m | Stop | Mount Argus Ml | Route | F1 | Destination | Ikea Ballymun | Provider | Dublin Bus |
Type | Distance | Stop | Route | Destination | Provider | ||||||
|---|---|---|---|---|---|---|---|---|---|---|---|
| Type | Bus | Distance | 190m | Stop | Harold's Cross Vlge | Route | 16 | Destination | Dublin Airport | Provider | Dublin Bus |
| Type | Bus | Distance | 210m | Stop | Harold's Cross Vlge | Route | 16d | Destination | Ballinteer | Provider | Dublin Bus |
| Type | Bus | Distance | 240m | Stop | Tivoli Avenue | Route | 16 | Destination | Dublin Airport | Provider | Dublin Bus |
| Type | Bus | Distance | 260m | Stop | Harold's Cross Park | Route | F1 | Destination | Ikea Ballymun | Provider | Dublin Bus |
| Type | Bus | Distance | 320m | Stop | Tivoli Avenue | Route | 16d | Destination | Ballinteer | Provider | Dublin Bus |
| Type | Bus | Distance | 330m | Stop | Harold's Cross Park | Route | F2 | Destination | Rossmore Road | Provider | Dublin Bus |
| Type | Bus | Distance | 330m | Stop | Harold's Cross Park | Route | F3 | Destination | Limekiln Avenue | Provider | Dublin Bus |
Your Mortgage and Insurance Tools
Check off the steps to purchase your new home
Use our Buying Checklist to guide you through the whole home-buying journey.
Budget calculator
Calculate how much you can borrow and what you'll need to save
A closer look
BER Details
BER No: 111451290
Ad performance
- Date listed29/05/2026
- Views10,420
- Potential views if upgraded to an Advantage Ad16,985
Properties similar to 39 Kimmage Road Lower, Dublin 6w, Harold's Cross, Dublin 6w
€995,000
366 Kimmage Road Lower, Terenure, Dublin 6W, D6W DK004 Bed · 4 Bath · Semi-D€1,000,000
61 Keeper RD, 61 Keeper Road, Drimnagh, Dublin 12, D12PN443 Bed · 1 Bath · Detached€1,095,000
20 Brighton Avenue, Rathgar, Dublin 6, D06T9985 Bed · 3 Bath · Terrace€1,100,000
The Mews, Rere of 31 Mountpleasant Square, Ranelagh, Dublin 6, D06 P6513 Bed · 3 Bath · House


€1,100,000
322 Harold's Cross Road, Harold's Cross, Dublin 6w, D6WKW314 Bed · 2 Bath · End of Terrace€1,100,000
32 Frankfort Avenue, Rathgar, Dublin 6, D06RH744 Bed · 4 Bath · Terrace€1,100,000
15 Grosvenor Square, Rathmines, Dublin 6, D06 PW865 Bed · 5 Bath · Terrace€1,100,000
23 Lavarna Road, Terenure, Dublin 6w, D6WKH484 Bed · 2 Bath · Semi-D€1,150,000
195 South Circular Road, Dublin 8, D08 E0P83 Bed · 4 Bath · Property€1,175,000
68 Garville Lane, Dublin 6, Rathgar, Dublin 6, D06E9E23 Bed · 3 Bath · Semi-D€1,295,000
49 Mountpleasant Avenue Upper, Dublin 6, Ranelagh, Dublin 6, D06W2C44 Bed · 2 Bath · House€1,295,000
Zero, 3 Garville Drive, Rathgar, Dublin 6, D06DE023 Bed · 2 Bath · Semi-D


Daft ID: 16583680


Why choose Allianz for your home insurance.
Get 10% off online
Emergency home assistance included
Tailor your cover to your needs
T&Cs apply