

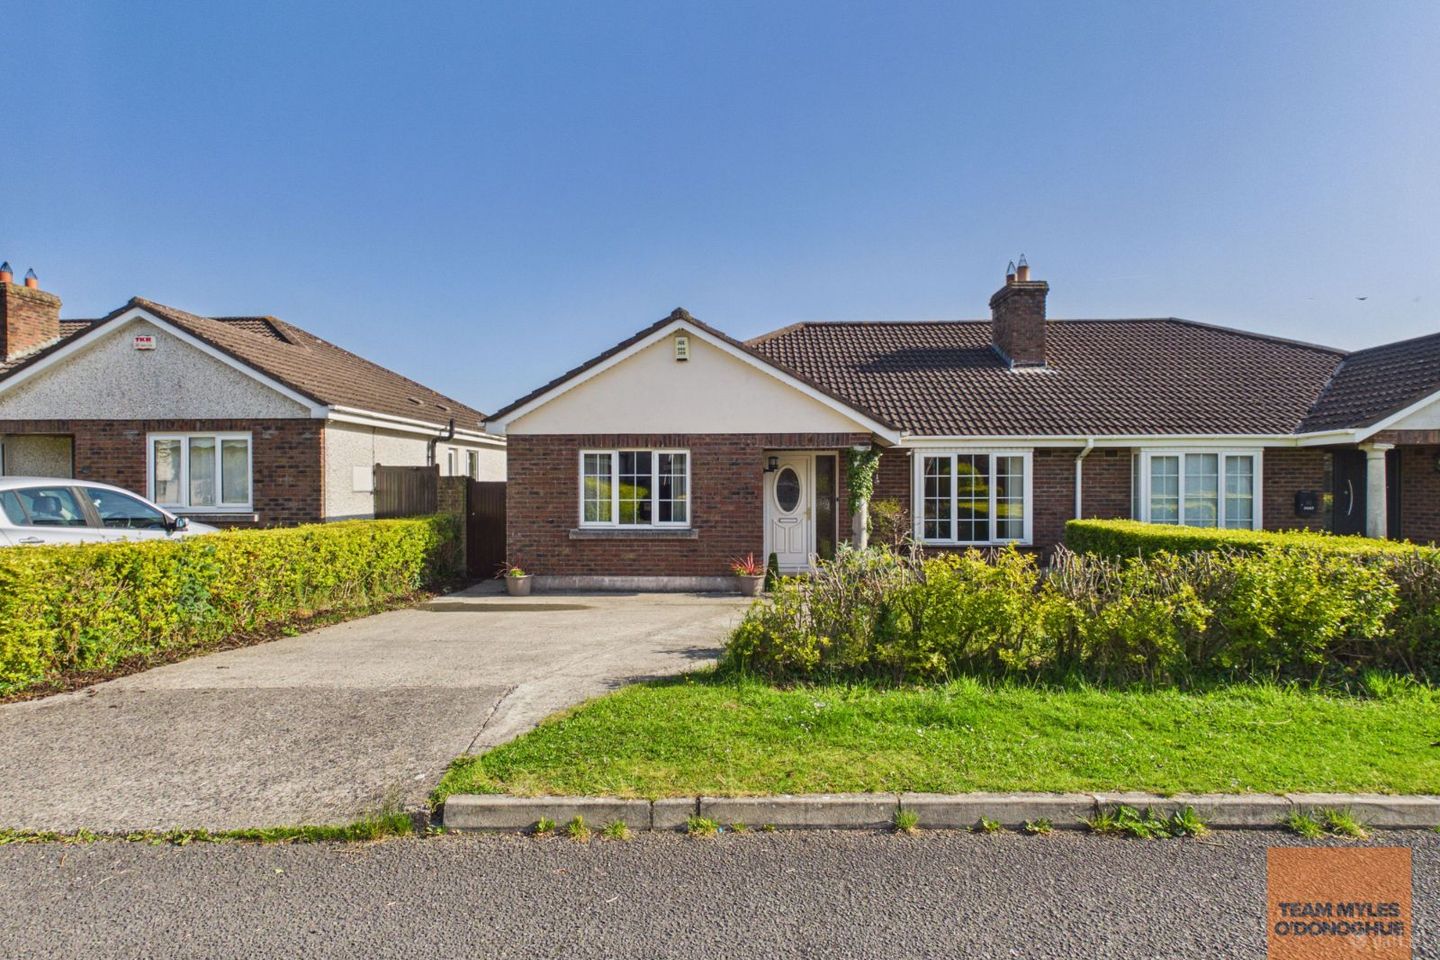

4 The Rise, College Wood Park, Clane, Co. Kildare, W91K668
€395,000
- Price per m²:€3,990
- Estimated Stamp Duty:€3,950
- Selling Type:By Private Treaty
- BER No:119423119
- Energy Performance:244.18 kWh/m2/yr
Make your move
Offers in progress
You can now make an offer online for this property through Daft.
Offers are only visible to bidders on this property.
About 4 The Rise, College Wood Park
Highlights
- BER D1 – BER no 119423119
- Oil heating
- Convenient location
- Off street Parking
- PVC Double Glazed Windows
Description
Team Myles O’Donoghue are delighted to bring 4 The Rise, College Wood Park, Clane to the market. This is a charming three-bedroom bungalow, set within the mature and highly regarded College Wood Park development. The accommodation briefly comprises an entrance hallway, a bright and spacious living room, and a kitchen / dining room. There are three well-proportioned bedrooms, all of which are doubles. The main bedroom benefits from an ensuite, while there is also a main family bathroom. Externally, the property offers a private and well-maintained rear garden with a decking area ideal for outdoor enjoyment and family use, along with side access and a steel shed providing useful storage. The property also offers off street parking that can accommodate parking for at least two cars. College Wood Park is a well-established development located just a short drive from Clane village, which offers a wide range of amenities including primary and secondary schools, shops, cafés, bars, churches, and various sporting and recreational facilities. The property also enjoys convenient access to the N7/M7 motorway at Junction 9A, approximately a 20-minute drive (c. 11.5 km), making it an ideal choice for commuters. Living Room: 4.34m x 3.84m with feature open fire place and stone tiled flooring. Kitchen: 5.32m x 3.42m with range of fitted units incorporating worktop areas with a breakfast/ dining area and stone flooring. Glazed door to rear garden. Bathroom: 2.75m x 1.98m with WHB, Jacuzzi Bath with shower attachment and WC. Part tiled walls and tiled floor. Bedroom 1: 4.39m x 3.39m with fitted wardrobes and timber flooring. En Suite: 2.74m x 0.93m with WHB, WC and walk in shower. Part tiled walls and tiled floor. Bedroom 2: 4.25m x 2.71m with timber flooring. Bedroom 3: 3.63m x 2.73m with timber flooring. Please be advised Team Myles O'Donoghue have not tested any appliances, apparatus, fixtures or fittings. No warranty or guarantee is given on the above, interested parties must undertake their own investigation regarding the working order of any appliances, apparatus, fixtures or fittings. Information and particulars detailed on this brochure are issued by Team Myles O’Donoghue on the understanding that all negotiations are conducted through them. Whilst every care has been taken in the preparation of the information and particulars they do not constitute an invitation to treat, an offer or a contract of any nature whether express or implied. All descriptions dimensions, maps, plans, artist impressions, references regarding condition, permissions, licences of use or occupation, access and any details are for guidance only and may be subject to change, without prior notification. The information and particulars are provided in good faith but no intending purchaser or tenant should rely on them as statements or representations of fact and are specifically advised to undertake its own due diligence at its own expense to satisfy itself as to the accuracy and correctness of the information and particulars given. No employees of Team Myles O’ Donoghue agents or affiliate companies make any warranty or representations whether express or implied with respect to the information and particulars and which are to the fullest extent permitted by law, disclaimed; furthermore, such parties accept no liability in respect of any loss suffered by any intending purchaser or tenant or any third party arising out of the information and particulars. Prices are quoted exclusive of applicable taxes such as VAT & Stamp Duty (unless otherwise stated) and all negotiations are conducted on the basis that the purchaser / tenant shall be liable of any VAT & Stamp Duty arising from the transaction.
The local area of 4 The Rise, College Wood Park
Sold properties in this area
Stay informed with market trends
Local schools and transport

Learn more about what this area has to offer.
School Name | Distance | Pupils | |||
|---|---|---|---|---|---|
| School Name | Clane Boys National School | Distance | 850m | Pupils | 474 |
| School Name | Scoil Bhríde Clane | Distance | 880m | Pupils | 490 |
| School Name | Hewetson National School | Distance | 2.1km | Pupils | 87 |
School Name | Distance | Pupils | |||
|---|---|---|---|---|---|
| School Name | Prosperous National School | Distance | 3.7km | Pupils | 504 |
| School Name | Rathcoffey National School | Distance | 4.1km | Pupils | 217 |
| School Name | Staplestown National School | Distance | 5.8km | Pupils | 104 |
| School Name | Straffan National School | Distance | 6.0km | Pupils | 408 |
| School Name | St Laurences National School | Distance | 6.1km | Pupils | 652 |
| School Name | Caragh National School | Distance | 7.1km | Pupils | 457 |
| School Name | Scoil Bhríde | Distance | 7.8km | Pupils | 628 |
School Name | Distance | Pupils | |||
|---|---|---|---|---|---|
| School Name | Scoil Mhuire Community School | Distance | 650m | Pupils | 1183 |
| School Name | Clongowes Wood College | Distance | 1.7km | Pupils | 433 |
| School Name | St Farnan's Post Primary School | Distance | 3.7km | Pupils | 635 |
School Name | Distance | Pupils | |||
|---|---|---|---|---|---|
| School Name | Coláiste Naomh Mhuire | Distance | 9.0km | Pupils | 1084 |
| School Name | Gael-choláiste Chill Dara | Distance | 9.4km | Pupils | 402 |
| School Name | Naas Cbs | Distance | 9.5km | Pupils | 1016 |
| School Name | St Wolstans Community School | Distance | 9.9km | Pupils | 820 |
| School Name | Naas Community College | Distance | 10.6km | Pupils | 907 |
| School Name | Piper's Hill College | Distance | 11.6km | Pupils | 1046 |
| School Name | Maynooth Post Primary School | Distance | 11.8km | Pupils | 1018 |
Type | Distance | Stop | Route | Destination | Provider | ||||||
|---|---|---|---|---|---|---|---|---|---|---|---|
| Type | Bus | Distance | 630m | Stop | Aughamore | Route | 139 | Destination | Naas Hospital | Provider | Jj Kavanagh |
| Type | Bus | Distance | 710m | Stop | Hillview Heights | Route | 139 | Destination | Tu Dublin | Provider | Jj Kavanagh |
| Type | Bus | Distance | 900m | Stop | Clane Hospital | Route | 120e | Destination | Dublin | Provider | Go-ahead Ireland |
Type | Distance | Stop | Route | Destination | Provider | ||||||
|---|---|---|---|---|---|---|---|---|---|---|---|
| Type | Bus | Distance | 900m | Stop | Clane Hospital | Route | 120x | Destination | Dublin | Provider | Go-ahead Ireland |
| Type | Bus | Distance | 900m | Stop | Clane Hospital | Route | 120a | Destination | Dublin | Provider | Go-ahead Ireland |
| Type | Bus | Distance | 910m | Stop | Clane Hospital | Route | 120f | Destination | Newbridge | Provider | Go-ahead Ireland |
| Type | Bus | Distance | 910m | Stop | Clane Hospital | Route | 120b | Destination | Newbridge | Provider | Go-ahead Ireland |
| Type | Bus | Distance | 910m | Stop | Clane Hospital | Route | 120 | Destination | Edenderry | Provider | Go-ahead Ireland |
| Type | Bus | Distance | 920m | Stop | College Road | Route | 139 | Destination | Naas Hospital | Provider | Jj Kavanagh |
| Type | Bus | Distance | 920m | Stop | College Road | Route | Um14 | Destination | Portlaoise Jfl Avenue | Provider | Jj Kavanagh |
Your Mortgage and Insurance Tools
Check off the steps to purchase your new home
Use our Buying Checklist to guide you through the whole home-buying journey.
Budget calculator
Calculate how much you can borrow and what you'll need to save
A closer look
BER Details
BER No: 119423119
Energy Performance Indicator: 244.18 kWh/m2/yr
Ad performance
- Ad levelAdvantageGOLD
- Date listed26/05/2026
- Views68
Properties similar to 4 The Rise, College Wood Park
€410,000
5 The Avenue, Collegewood Park, Clane, Co. Kildare, W91VY513 Bed · 2 Bath · Semi-D€420,000
5 The Close, College Wood Park, Clane, Co Kildare, W91WK203 Bed · 3 Bath · Semi-D€425,000
26 The Avenue, Hamilton Park, Clane, Co Kildare, W91K5WP3 Bed · 3 Bath · Apartment€450,000
73 Hillview Heights, Clane, Co Kildare, W91T6V34 Bed · 2 Bath · Semi-D


€490,000
House Type C, Marmion Walk, Clane, Co. Kildare3 Bed · 3 Bath · Terrace€499,000
10 Abbey Park Green, Clane, Co. Kildare, W91P2K64 Bed · 3 Bath · Bungalow€499,000
3 Liffey Lawns, Clane, Co. Kildare, W91C8N25 Bed · 2 Bath · Bungalow€520,000
House Type D, Marmion Walk, Clane, Co. Kildare4 Bed · 3 Bath · Terrace€520,000
58 Alexandra Park, Clane, Co. Kildare, W91D3H34 Bed · 2 Bath · Semi-D€525,000
Annagh, 135 Central Park, Clane, Co Kildare, W91Y6Y14 Bed · 3 Bath · Detached€535,000
49 Aughamore, Clane, Co Kildare, W91A5N34 Bed · 4 Bath · Semi-D€540,000
House Type B, Marmion Walk, Clane, Co. Kildare4 Bed · 3 Bath · Semi-D


Daft ID: 16580785
