
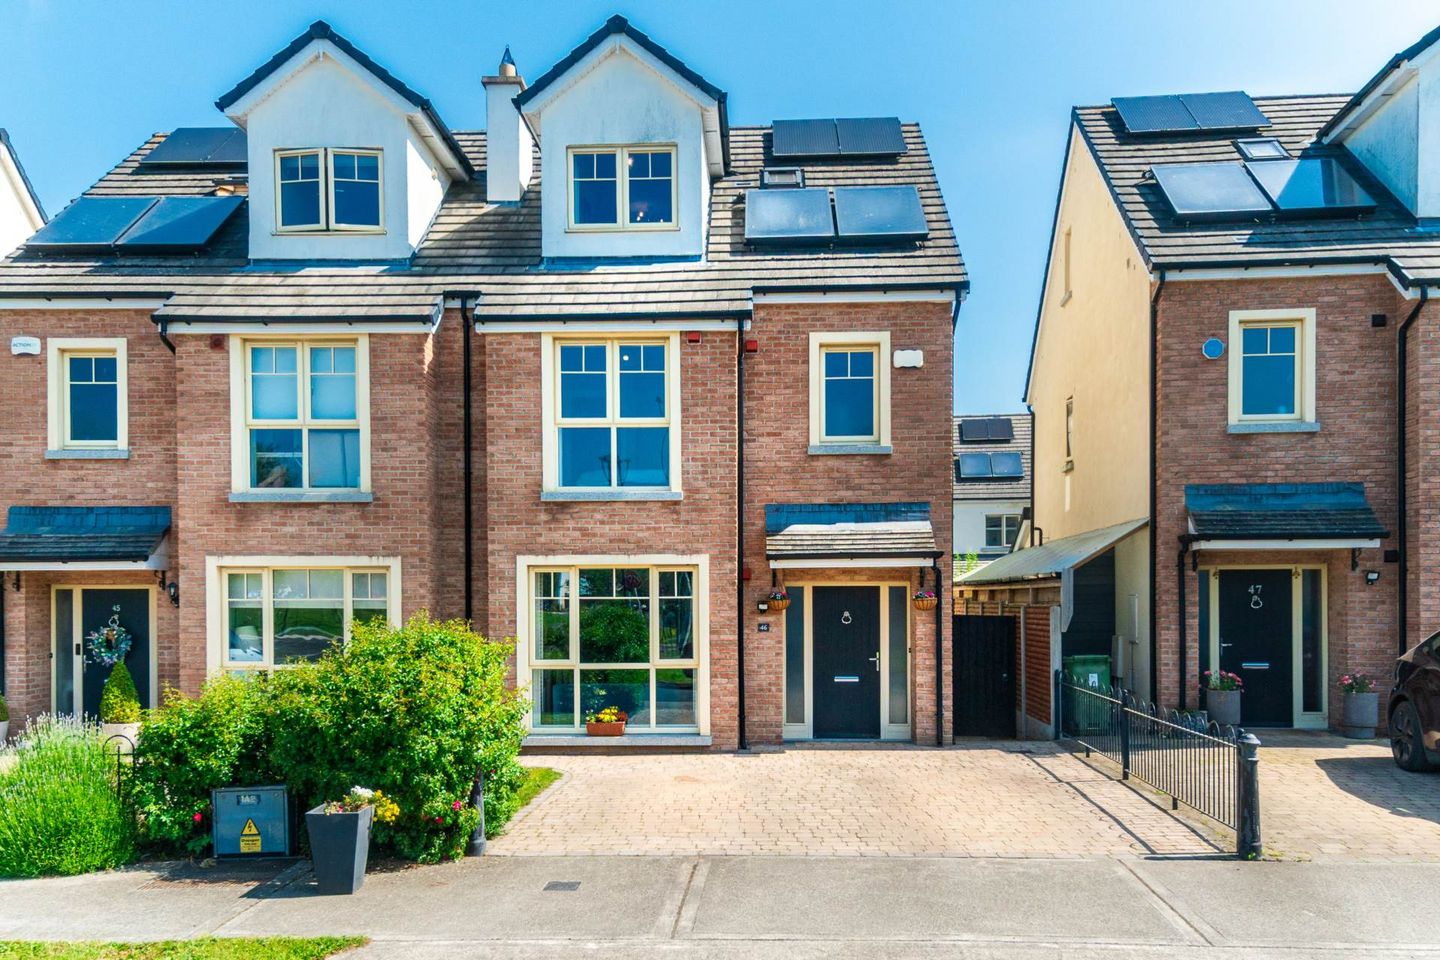

46 Finlay Park, Naas, Co. Kildare, W91T6PH
€570,000
- Price per m²:€4,015
- Estimated Stamp Duty:€5,700
- Selling Type:By Private Treaty
- BER No:110929460
- Energy Performance:56.43 kWh/m2/yr
About 46 Finlay Park, Naas, Co. Kildare
Description
• Immaculate `A` rated four-bedroom semi-detached extending to approx. 142 sq m/1,528 sq.ft • Accommodation comprises of entrance hall, guest w.c., kitchen/dining/lounge area, utlity room, living room, four bedrooms, two en-suite and family bathroom • Finished to an exceptional standard, this home boasts decorative tiles, herringbone flooring, plantation shutters, smart storage solutions, a bespoke cabinetry media and library wall unit, carpet runner, and cobblelock driveway just some of the many impressive features this property has to offer • Commuters can take advantage of a well-developed transportation network, including convenient access to the bus route from town, the M7 Motorway via Junction 9 and a direct train service from Sallins station to Heuston Station • This lovely home is only a 10 minute stroll along the canal to the centre of Naas town with a variety of shops, restaurants, leisure facilities and clubs nearby, as well as highly regarded primary and secondary school Guide Price €570,000 Type of Transaction Private Treaty Accommodation: Entrance Driveway Cobble lock driveway with ample parking Entrance Hallway 1.91m x 5.00m Decorative floor tiles, understairs smart storage, alarm panel, down lights. Guest W.C. 1.59m x 1.55m Tiled floor, subway tiles, w.c., w.h.b., shaving light. Living Room 3.72m x 4.67m Dark Oak herringbone floor, feature stone fireplace with inset stove, bespoke built-in shelving, storage and TV units, down lights, large window with plantation shutters. Kitchen /Dining Room 6.54m x 5.74m (incl. utility room) Fully fitted kitchen, tiled floor, breakfast bar with seating, ceramic sink, plantation shutters on window, integrated dishwasher, Beko oven, gas hob, extractor fan, tiled splashback, glass wall display cabinet, integrated fridge freezer, defined dining and lounge area with herringbone floor, French doors with plantation shutters leading to rear garden. Utility Room 1.61m x 1.91m Worktop, plumbed for washing machine, dryer, gas boiler, door to side entrance. First Floor: Landing 4.00m x 2.27m Fully carpeted including stair runner, hotpress with Joule water tank. Bedroom 2 4.14m x 2.94m Fully carpeted, fitted wardrobes, window with plantation shutters. Ensuite 1.63m x 2.31m Fully tiled, large shower enclosure with chrome gravity fed monsoon shower, w.c., w.h.b., shaving light, down lights. Bedroom 3 3.27m x 3.95m Fully carpeted, fitted wardrobes, blinds. Bedroom 4 3.00m x 2.77m Fully carpeted, fitted wardrobes. Bathroom 1.92m x 2.23m Feature floor tile with contrasting marble effect wall tile, deep filled bath, w.c., w.h.b., shaving light, towel radiator. Second Floor: Landing 2.59m x 1.00m Fully carpeted including stairs, additional storage closet. Master Bedroom 5.70m x 3.16m Fully carpeted, fitted wardrobes, feature dormer window with plantation shutters. Ensuite 1.31m x 2.92m Fully tiled, large shower enclosure, w.c., w.h.b. Garden Lawn garden with stone paved patio area, large lawn, stainless steel shed, outdoor tap, outdoor power point, surrounded by concrete post and fence panelling. Additional Information: Gross internal floor area approx. 142 sq m/1,528 sq.ft Built in 2018 A rated Home Cobble lock drive with ample parking for two cars Items Included in sale: Fixtures, fittings and window dressing, feature kitchen mirror, integrated appliances including dishwasher, Beko oven, gas hob, extractor fan and fridge freezer Services Mains water Gas fired central heating BER A3 Viewing By appointment only. Eircode: W91 T6PH Contact Information Sales Person Jill Wright 045 832020 jillw@coonan.com Notice Please note we have not tested any apparatus, fixtures, fittings, or services. Interested parties must undertake their own investigation into the working order of these items. All measurements are approximate and photographs provided for guidance only.
The local area of 46 Finlay Park, Naas, Co. Kildare
Sold properties in this area
Stay informed with market trends
Local schools and transport

Learn more about what this area has to offer.
School Name | Distance | Pupils | |||
|---|---|---|---|---|---|
| School Name | Mercy Convent Primary School | Distance | 670m | Pupils | 598 |
| School Name | St Corban's Boys National School | Distance | 990m | Pupils | 498 |
| School Name | St David's National School | Distance | 1.1km | Pupils | 94 |
School Name | Distance | Pupils | |||
|---|---|---|---|---|---|
| School Name | Scoil Bhríde | Distance | 1.4km | Pupils | 628 |
| School Name | Holy Child National School Naas | Distance | 1.6km | Pupils | 430 |
| School Name | Craddockstown School | Distance | 2.2km | Pupils | 24 |
| School Name | Naas Community National School | Distance | 2.7km | Pupils | 343 |
| School Name | Gaelscoil Nas Na Riogh | Distance | 2.7km | Pupils | 402 |
| School Name | St Laurences National School | Distance | 3.1km | Pupils | 652 |
| School Name | Killashee Multi-denoninational National School | Distance | 3.3km | Pupils | 223 |
School Name | Distance | Pupils | |||
|---|---|---|---|---|---|
| School Name | Coláiste Naomh Mhuire | Distance | 670m | Pupils | 1084 |
| School Name | Gael-choláiste Chill Dara | Distance | 680m | Pupils | 402 |
| School Name | Naas Cbs | Distance | 1.0km | Pupils | 1016 |
School Name | Distance | Pupils | |||
|---|---|---|---|---|---|
| School Name | Naas Community College | Distance | 2.2km | Pupils | 907 |
| School Name | Piper's Hill College | Distance | 2.9km | Pupils | 1046 |
| School Name | Scoil Mhuire Community School | Distance | 8.1km | Pupils | 1183 |
| School Name | Newbridge College | Distance | 8.7km | Pupils | 915 |
| School Name | Holy Family Secondary School | Distance | 8.8km | Pupils | 777 |
| School Name | Patrician Secondary School | Distance | 8.9km | Pupils | 917 |
| School Name | St Farnan's Post Primary School | Distance | 8.9km | Pupils | 635 |
Type | Distance | Stop | Route | Destination | Provider | ||||||
|---|---|---|---|---|---|---|---|---|---|---|---|
| Type | Bus | Distance | 580m | Stop | Kildare Co Co | Route | 125 | Destination | Toughers Ind Est | Provider | Go-ahead Ireland |
| Type | Bus | Distance | 580m | Stop | Kildare Co Co | Route | 126 | Destination | Rathangan | Provider | Go-ahead Ireland |
| Type | Bus | Distance | 580m | Stop | Kildare Co Co | Route | 821 | Destination | Newbridge | Provider | Tfi Local Link Kildare South Dublin |
Type | Distance | Stop | Route | Destination | Provider | ||||||
|---|---|---|---|---|---|---|---|---|---|---|---|
| Type | Bus | Distance | 580m | Stop | Kildare Co Co | Route | 126t | Destination | Rathangan | Provider | Go-ahead Ireland |
| Type | Bus | Distance | 580m | Stop | Kildare Co Co | Route | 126n | Destination | Newbridge | Provider | Go-ahead Ireland |
| Type | Bus | Distance | 580m | Stop | Kildare Co Co | Route | 726 | Destination | Kildare | Provider | Dublin Coach |
| Type | Bus | Distance | 580m | Stop | Kildare Co Co | Route | 126d | Destination | Out Of Service | Provider | Go-ahead Ireland |
| Type | Bus | Distance | 580m | Stop | Kildare Co Co | Route | 126a | Destination | Rathangan | Provider | Go-ahead Ireland |
| Type | Bus | Distance | 610m | Stop | Fire Station | Route | 126 | Destination | Kill | Provider | Go-ahead Ireland |
| Type | Bus | Distance | 610m | Stop | Fire Station | Route | 126b | Destination | Dublin | Provider | Go-ahead Ireland |
Your Mortgage and Insurance Tools
Check off the steps to purchase your new home
Use our Buying Checklist to guide you through the whole home-buying journey.
Budget calculator
Calculate how much you can borrow and what you'll need to save
BER Details
BER No: 110929460
Energy Performance Indicator: 56.43 kWh/m2/yr
Ad performance
- Date listed29/05/2026
- Views4,886
- Potential views if upgraded to an Advantage Ad7,964
Properties similar to 46 Finlay Park, Naas, Co. Kildare
€545,000
58 Finlay Park, Naas, Co. Kildare, W91YKR44 Bed · 4 Bath · Semi-D€560,000
74 Oak Glade, Blessington Road, Naas, Co. Kildare, W91PFP24 Bed · 3 Bath · Semi-D€560,000
16 Hillview, Bellingsfield, Naas, Co. Kildare, W91PH4X4 Bed · 3 Bath · Semi-D€560,000
2 Gleann Na Riogh Close, Naas, Co. Kildare, W91VFP24 Bed · 3 Bath · Semi-D


€565,000
27 Oak Park Court, Oak Park, Naas, Co. Kildare, W91YKH74 Bed · 3 Bath · Semi-D€570,000
65 Willouise, Sallins, Co. Kildare, W91WRW24 Bed · 4 Bath · Semi-D€575,000
26 The Paddocks, Tipper West, Naas, Co. Kildare, W91D6PT4 Bed · 3 Bath · Detached€595,000
56 Finlay Park, Naas, Naas, Co. Kildare, W91CD8W4 Bed · 3 Bath · Detached€595,000
27 The Lawns, Bellingsfield, Naas, Co. Kildare, W91K1KD4 Bed · 3 Bath · Semi-D€595,000
4 Morell Manor, Monread Road, Naas, Co. Kildare, W91E2KN4 Bed · 3 Bath · Detached€640,000
Maple, Stonehaven, Naas, Co. Kildare4 Bed · 4 Bath · Semi-D€640,000
Maple, Stonehaven, Blessington Road, Naas, Co. Kildare4 Bed · 4 Bath · Semi-D


Daft ID: 16584284


Why choose Allianz for your home insurance.
Get 10% off online
Emergency home assistance included
Tailor your cover to your needs
T&Cs apply