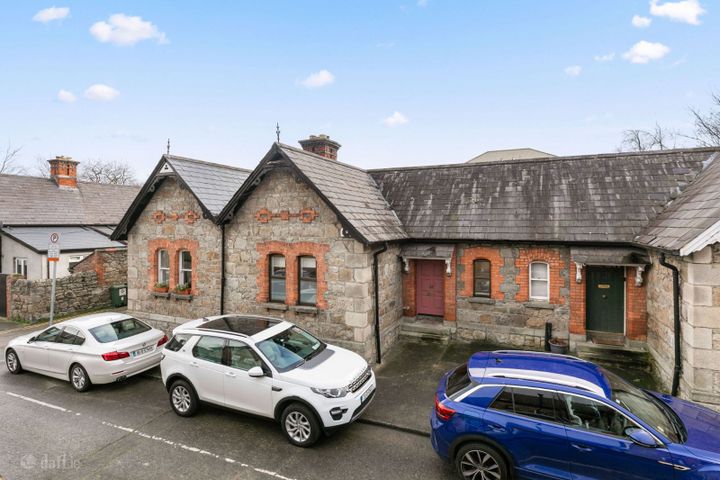
8 Morehampton Mews, Donnybrook, Dublin 4, D04K8H0
Property headerProperty header
+26
Property Header

8 Morehampton Mews, Donnybrook, Dublin 4, D04K8H0

€390,000

2 Bed1 Bath43 m²Terrace
  • Price per m²:€9,070
  • Estimated Stamp Duty:€3,900
  • Selling Type:By Private Treaty

About 8 Morehampton Mews

Highlights

  • Walk in Conditions
  • Secluded Gated Development
  • Clever Design
  • Location

Description

If you're seeking something refreshingly different from the ordinary, this exceptional one-bedroom mews residence offers a rare opportunity to acquire a home bursting with personality, creativity, and charm. Nestled within a secure gated development just off Morehampton Road, this architecturally distinctive property combines clever contemporary living with a captivating nautical-inspired design aesthetic, creating a home that feels both stylish and entirely unique. From the moment you step inside, it becomes immediately apparent that this is no ordinary mews property. Every inch of the interior has been thoughtfully curated to maximise both character and functionality, resulting in a home that is as practical as it is visually striking. The imaginative layout, bespoke design elements, and maritime-inspired detailing all work together to create a warm, welcoming, and highly individual living environment. The centrepiece of the home is undoubtedly the impressive open-plan living area, where a dramatic vaulted ceiling clad in rich American cedar timber creates a wonderful sense of volume and warmth. Natural textures and carefully chosen finishes give the space a relaxed, almost coastal atmosphere, while the intelligent use of light enhances the feeling of openness throughout. Distinctive features such as the exposed solar panel water tanks and the suspended swing chair further reinforce the property's unique identity, adding playful design touches that make the home truly memorable. The living space has also been enhanced with a fully integrated Bluetooth surround sound system, allowing for an immersive entertainment experience whether relaxing after work or entertaining guests. The open-plan layout seamlessly connects the living and kitchen areas, making the space ideal for modern living. The kitchen itself has been thoughtfully designed with both style and efficiency in mind. Clever storage solutions and integrated appliances ensure a streamlined finish, while the fold-down dining table offers a practical and space-saving solution for dining or working from home. Every detail has been carefully considered to make the most of the available space without compromising on comfort or design. The accommodation is equally versatile. The generously proportioned main bedroom is currently configured as a home office and creative workspace, demonstrating the flexibility of the layout to adapt to a variety of lifestyles and needs. Above, the charming mezzanine level presently serves as the sleeping area, adding to the property's loft-like appeal and enhancing the sense of individuality throughout the home. However, the configuration can easily be rearranged to suit a purchaser's personal preferences, whether prioritising a more traditional bedroom setup or maintaining the current contemporary arrangement. Further enhancing the appeal of the property are several practical features rarely found in homes of this nature, including designated parking, external storage, and an in-unit washing machine, all contributing to the ease and convenience of daily living. The location is simply superb. Quietly tucked away within a peaceful residential setting, the property enjoys an enviable sense of privacy while remaining within walking distance of some of Dublin's most sought-after neighbourhoods. The vibrant villages of Donnybrook and Ballsbridge are just moments away, offering an excellent selection of boutique shops, artisan cafés, acclaimed restaurants, and lively bars. Ranelagh and Dublin City Centre are also easily accessible, ensuring residents can enjoy the very best of city living while returning home to a tranquil and secluded retreat. Connectivity is another major advantage. Numerous bus routes operate directly outside the development, providing convenient access to Dublin City Centre, Blackrock, Stillorgan, and beyond. The nearby Stillorgan and Blackrock dual carriageways also offer excellent transport links for commuters travelling further afield. Combining imaginative design, modern convenience, and an unbeatable location, this one-of-a-kind mews presents a truly rare opportunity to acquire a home with genuine individuality in one of Dublin's most desirable residential areas. Ideal for owner-occupiers, creatives, professionals, or investors seeking something distinctive, this remarkable property must be viewed to be fully appreciated.

Standard features

Parking
Alarm
Wired for Cable Television

The local area of 8 Morehampton Mews

Sold properties in this area

Stay informed with market trends

Local schools and transport

Clickable banner from Glenveagh

Learn more about what this area has to offer.

School Name
Distance
Pupils
School NameGaelscoil EoinDistance760mPupils50
School NameSt Christopher's Primary SchoolDistance770mPupils567
School NameSaint Mary's National SchoolDistance780mPupils607
School Name
Distance
Pupils
School NameSandford Parish National SchoolDistance820mPupils200
School NameJohn Scottus National SchoolDistance850mPupils166
School NameSt Declans Special SchDistance920mPupils36
School NameRanelagh Multi Denom National SchoolDistance970mPupils220
School NameScoil Chaitríona Baggot StreetDistance980mPupils148
School NameCatherine Mc Auley N ScDistance980mPupils99
School NameGaelscoil Lios Na NógDistance1.1kmPupils177
School Name
Distance
Pupils
School NameSt Conleths CollegeDistance190mPupils325
School NameMuckross Park CollegeDistance660mPupils712
School NameSandford Park SchoolDistance760mPupils432
School Name
Distance
Pupils
School NameCatholic University SchoolDistance1.2kmPupils547
School NameMarian CollegeDistance1.3kmPupils304
School NameGonzaga College SjDistance1.3kmPupils573
School NameLoreto CollegeDistance1.4kmPupils584
School NameRathmines CollegeDistance1.5kmPupils55
School NameSt. Mary's College C.s.sp., RathminesDistance1.6kmPupils498
School NameThe Teresian SchoolDistance1.7kmPupils239
Type
Distance
Stop
Route
Destination
Provider
TypeBusDistance80mStopRoyal HospitalRouteX25DestinationMaynoothProviderDublin Bus
TypeBusDistance80mStopRoyal HospitalRoute11bDestinationPhoenix PkProviderDublin Bus
TypeBusDistance80mStopRoyal HospitalRouteE2DestinationHarristownProviderDublin Bus
Type
Distance
Stop
Route
Destination
Provider
TypeBusDistance80mStopRoyal HospitalRoute118DestinationEden QuayProviderDublin Bus
TypeBusDistance80mStopRoyal HospitalRouteE1DestinationParnell SquareProviderDublin Bus
TypeBusDistance80mStopRoyal HospitalRouteX27DestinationSalesian CollegeProviderDublin Bus
TypeBusDistance80mStopRoyal HospitalRouteX30DestinationAdamstown StationProviderDublin Bus
TypeBusDistance80mStopRoyal HospitalRoute39aDestinationOngarProviderDublin Bus
TypeBusDistance140mStopRoyal HospitalRoute77xDestinationUcdProviderDublin Bus
TypeBusDistance140mStopRoyal HospitalRoute116DestinationWhitechurchProviderDublin Bus

Your Mortgage and Insurance Tools

Check off the steps to purchase your new home

Use our Buying Checklist to guide you through the whole home-buying journey.

Budget calculator

Calculate how much you can borrow and what you'll need to save

BER Details

Ad performance

  • Date listed29/05/2026
  • Views2,136
  • Potential views if upgraded to an Advantage Ad3,482
How to upgrade?

Daft ID: 16583718

Graham Bell's logo
profile

Graham Bell

View this agent's listings
Allianz logo

Home Insurance

Quick quote estimator