

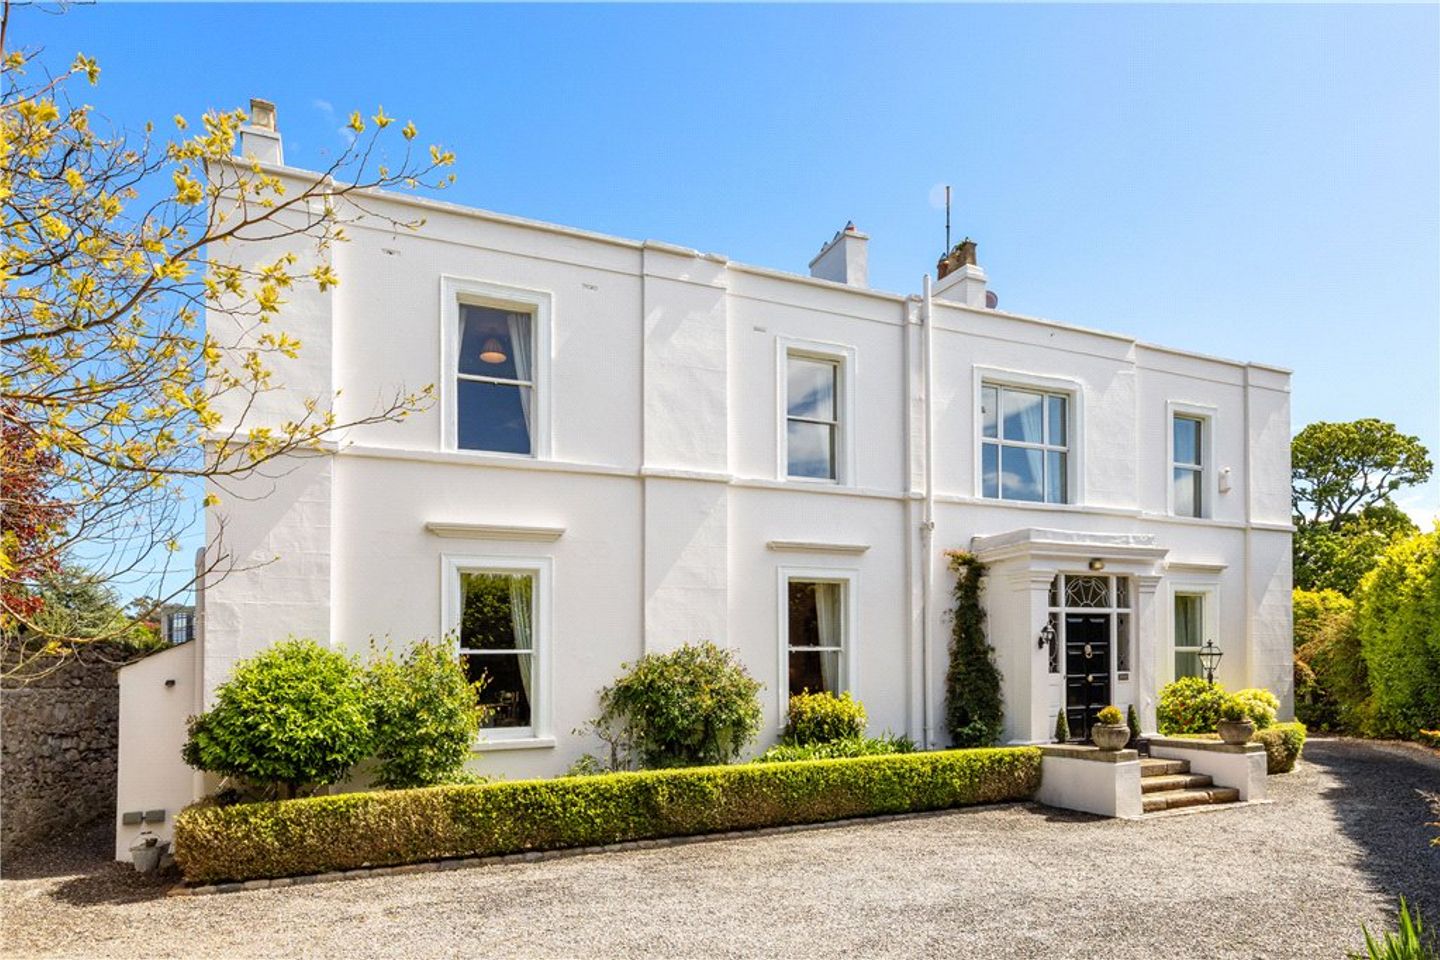

De Vesci House, Carrickbrennan Road, Monkstown, Co. Dublin, A94V1F6
€2,250,000
- Price per m²:€7,212
- Estimated Stamp Duty:€65,000
- Selling Type:By Private Treaty
- BER No:119394294
- Energy Performance:295.58 kWh/m2/yr
About De Vesci House, Carrickbrennan Road
Highlights
- Magnificent double fronted period residence with many original features
- Extending to approx. 320 sq.m (3,450 sq.ft)
- Prime residential location in Monkstown
- Generous reception rooms
- Superb kitchen / breakfast room overlooking the garden
Description
A distinguished double fronted period residence, commanding a prime position within a short walk of Monkstown village, De Vesci House is a home of exceptional presence and timeless elegance. This handsome two storey semi-detached family home extends to approximately 320 sq.m (3,450 sq.ft) and perfectly balances the symmetry and refinement of its early nineteenth century origins with the comfort and design of modern family living. The property enjoys dual entrances set behind electronic gates and approached by a generous gravel driveway with manicured planting. An original hall door opens to reveal interiors of considerable character and sophistication, where many fine period features remain intact including ornate ceiling cornicing, marble fireplaces and graciously proportioned reception rooms ideal for both everyday living and entertaining. A superb kitchen/breakfast room forms the heart of the home, complemented by well-appointed bedrooms and bathroom accommodation throughout, while a seamless connection to the beautifully landscaped and private rear garden creates a wonderful sense of light, space and flow in a residence that is as warm and welcoming as it is impressive. The accommodation briefly comprises an impressive reception hall with original timber flooring, detailed ceiling coving and understairs storage. To the front, a gracious drawing room and elegant dining room enjoy excellent proportions, both featuring marble fireplaces and provide an ideal setting for formal entertaining. A further living room off the hall offers a more relaxed space with dual aspect and steps leading to the magnificent kitchen. The kitchen is beautifully appointed with a range of fitted units, granite worktops, centre island and electric Aga, complemented by a spacious dining area with direct access to the rear garden, creating a wonderful everyday living space. Upstairs, the accommodation includes a superb principal bedroom suite with dressing area, ensuite bathroom and access to a Juliet balcony. There are three further generously proportioned bedrooms, two with ensuites, along with a family bathroom and utility room. A cleverly converted attic provides additional versatile accommodation with its own ensuite. The property is approached via electronic gates from Carrickbrennan Road and a further entrance on Mounttown Road Upper which open onto a generous gravel driveway providing ample off-street parking, bordered by manicured hedging and mature planting which enhances the sense of privacy and arrival. To the rear lies a beautifully landscaped and secluded garden, designed with both relaxation and entertaining in mind. A large Indian sandstone patio area leads to an artificial lawn with putting green, surrounded by cut granite walls, reclaimed brick and mature planting. The garden enjoys a high degree of privacy and seclusion. A detached garden studio/playroom provides excellent additional space with ensuite facilities, ideal for a variety of uses. Without question this is a mature, highly convenient and desirable location being only minutes away from a vast array of amenities at Monkstown, Blackrock and Dun Laoghaire including some of South County Dublin’s finest restaurants and cafes along with an excellent choice of highly regarded schools including Scoil Lorcain, CBC Monkstown, Holly Park, Carysfort, Blackrock College and Newpark Comprehensive. There is a choice of bus services available and the DART is within a pleasant stroll. In addition, there are a host of boutique style shops and pubs available close by as well as peaceful walks along the seafront and the piers. There are numerous transport options including local bus routes as well as the DART at Seapoint and Monkstown/Salthill. There are a whole host of recreational amenities available in the area including tennis, rugby and golf clubs along with the marina at Dun Laoghaire for the marine enthusiast. Reception Hall 2.1m x 7.2m. with very fine original timber flooring, ceiling coving, centre rose, understairs storage and door leading to dining room. Dining Room 4.4m x 6.7m. with original timber flooring, window to the front and double doors leading to the rear garden, marble fireplace with reeded brass inset, slate hearth, open fire, detailed ceiling cornice and door leading to the drawing room. Drawing Room 4.8m x 6.4m. with wide plank timber flooring, sliding sash window to front, magnificent marble fireplace with reeded brass inset, slate surround, slate hearth, open fire, ceiling coving, centre rose and double doors leading to the rear garden. Living Room 5.4m x 5.2m. with windows to the side and front, ceiling coving, centre rose, marble open fireplace, marble hearth and steps leading to the kitchen. Kitchen/Breakfast Room 7.4m x 5.2m. with a range of overhead press and drawer units, electric Aga with electric module to the side, granite worktops, stainless steel undercounter sink unit, tiled splashback, undercounter freezer, integrated fridge, large centre island, integrated Miele dishwasher, pantry/larder with built in shelving, patio doors leading out to rear garden and marble tiled flooring. Upstairs - Return Family Bathroom with marble tiled flooring, cabinet wash hand basin with stone top, wc, shower unit, heated towel rail and windows to side. Utility Room includes a range of press units, window to rear, plumbed for washer and dryer, sink unit, hot press with built in shelving. Bedroom 1 3.2m x 4.5m. with windows to rear and side. First Floor Bedroom 2 5.1m x 3.8m. with marble fireplace, marble hearth, walk in wardrobe, with built in shelving and windows to front and side. Ensuite comprising pedestal wash hand basin, wc, double shower, tiled floor and tiled walls. Bedroom 3/Main Bedroom 4.8m x 9.8m. with double doors leading to a Juliet balcony, ceiling coving, door leading to walk in wardrobe with built in hanging space and pull-out drawers. Ensuite comprising pedestal wash hand basin, wc, shower unit, large bath with timber panelling, ceiling coving and recessed lighting. Bedroom 4 3.9m x 3m. with an excellent range of built in fitted wardrobes and window to the front. Ensuite comprising pedestal wash hand basin, wc, shower unit, heated towel rail, tiled floor and part tiled walls. Converted Attic 4.4m x 4.5m. with vaulted ceiling, timber flooring, windows to rear and side and door to ensuite. Ensuite comprising pedestal wash hand basin, wc, corner shower, tiled floor and part tiled walls. Studio/Playroom 3.6m x 3.6m. with timber flooring, door out to rear and door to ensuite Ensuite comprising wash hand basin, wc and corner shower. Rear Garden to the rear there lies a magnificent garden with immense privacy and seclusion, large Indian sandstone patio, artificial lawn area with putting green with further patio area, cut granite walls and reclaimed brick.
The local area of De Vesci House, Carrickbrennan Road
Sold properties in this area
Stay informed with market trends
Local schools and transport

Learn more about what this area has to offer.
School Name | Distance | Pupils | |||
|---|---|---|---|---|---|
| School Name | Dún Laoghaire Etns | Distance | 390m | Pupils | 177 |
| School Name | Red Door Special School | Distance | 400m | Pupils | 30 |
| School Name | St Oliver Plunkett Sp Sc | Distance | 400m | Pupils | 63 |
School Name | Distance | Pupils | |||
|---|---|---|---|---|---|
| School Name | Holy Family School | Distance | 410m | Pupils | 153 |
| School Name | St Joseph's National School | Distance | 790m | Pupils | 392 |
| School Name | Dominican Primary School | Distance | 900m | Pupils | 194 |
| School Name | Monkstown Etns | Distance | 980m | Pupils | 427 |
| School Name | Sallynoggin Educate Together National School | Distance | 1.1km | Pupils | 39 |
| School Name | Scoil Lorcáin | Distance | 1.2km | Pupils | 488 |
| School Name | Gaelscoil Laighean | Distance | 1.3km | Pupils | 105 |
School Name | Distance | Pupils | |||
|---|---|---|---|---|---|
| School Name | Christian Brothers College | Distance | 190m | Pupils | 564 |
| School Name | Rockford Manor Secondary School | Distance | 860m | Pupils | 285 |
| School Name | Newpark Comprehensive School | Distance | 1.5km | Pupils | 849 |
School Name | Distance | Pupils | |||
|---|---|---|---|---|---|
| School Name | Holy Child Community School | Distance | 1.8km | Pupils | 275 |
| School Name | Rathdown School | Distance | 2.0km | Pupils | 349 |
| School Name | Clonkeen College | Distance | 2.2km | Pupils | 630 |
| School Name | Loreto College Foxrock | Distance | 2.5km | Pupils | 637 |
| School Name | St Joseph Of Cluny Secondary School | Distance | 2.8km | Pupils | 256 |
| School Name | Dominican College Sion Hill | Distance | 2.9km | Pupils | 508 |
| School Name | Blackrock College | Distance | 3.1km | Pupils | 1053 |
Type | Distance | Stop | Route | Destination | Provider | ||||||
|---|---|---|---|---|---|---|---|---|---|---|---|
| Type | Bus | Distance | 60m | Stop | Monkstown Park | Route | L25 | Destination | Dun Laoghaire | Provider | Dublin Bus |
| Type | Bus | Distance | 210m | Stop | Bluepool Pitches | Route | L25 | Destination | Dundrum | Provider | Dublin Bus |
| Type | Bus | Distance | 210m | Stop | Bluepool Pitches | Route | 4 | Destination | Heuston Station | Provider | Dublin Bus |
Type | Distance | Stop | Route | Destination | Provider | ||||||
|---|---|---|---|---|---|---|---|---|---|---|---|
| Type | Bus | Distance | 230m | Stop | Richmond Grove | Route | 4 | Destination | Monkstown Ave | Provider | Dublin Bus |
| Type | Bus | Distance | 230m | Stop | Richmond Grove | Route | L25 | Destination | Dun Laoghaire | Provider | Dublin Bus |
| Type | Bus | Distance | 390m | Stop | Tivoli Terrace Sth | Route | 111 | Destination | Brides Glen Luas | Provider | Go-ahead Ireland |
| Type | Bus | Distance | 390m | Stop | Tivoli Terrace Sth | Route | L25 | Destination | Dundrum | Provider | Dublin Bus |
| Type | Bus | Distance | 390m | Stop | Tivoli Terrace Sth | Route | E2 | Destination | Harristown | Provider | Dublin Bus |
| Type | Bus | Distance | 390m | Stop | Tivoli Terrace Sth | Route | L27 | Destination | Leopardstown Valley | Provider | Go-ahead Ireland |
| Type | Bus | Distance | 400m | Stop | York Road | Route | L27 | Destination | Dun Laoghaire | Provider | Go-ahead Ireland |
Your Mortgage and Insurance Tools
Check off the steps to purchase your new home
Use our Buying Checklist to guide you through the whole home-buying journey.
Budget calculator
Calculate how much you can borrow and what you'll need to save
A closer look
BER Details
BER No: 119394294
Energy Performance Indicator: 295.58 kWh/m2/yr
Ad performance
- Ad levelAdvantageGOLD
- Date listed28/05/2026
- Views30
Properties similar to De Vesci House, Carrickbrennan Road
€2,395,000
Commercial Investment Property - Dun Laoghaire, Co. Dublin20 Bed · 1 Bath · Detached€2,395,000
11 Royal Terrace East, Dun Laoghaire, Co. Dublin, A96V4464 Bed · 5 Bath · Terrace€2,500,000
2 Rinn Na Mara, Belgrave Road, Monkstown, Co Dublin, A94FT544 Bed · 3 Bath · Semi-D€3,950,000
Cliftonville, 60 Monkstown Road, Monkstown, Co. Dublin, A94NX325 Bed · 4 Bath · Detached


Daft ID: 16562326
