
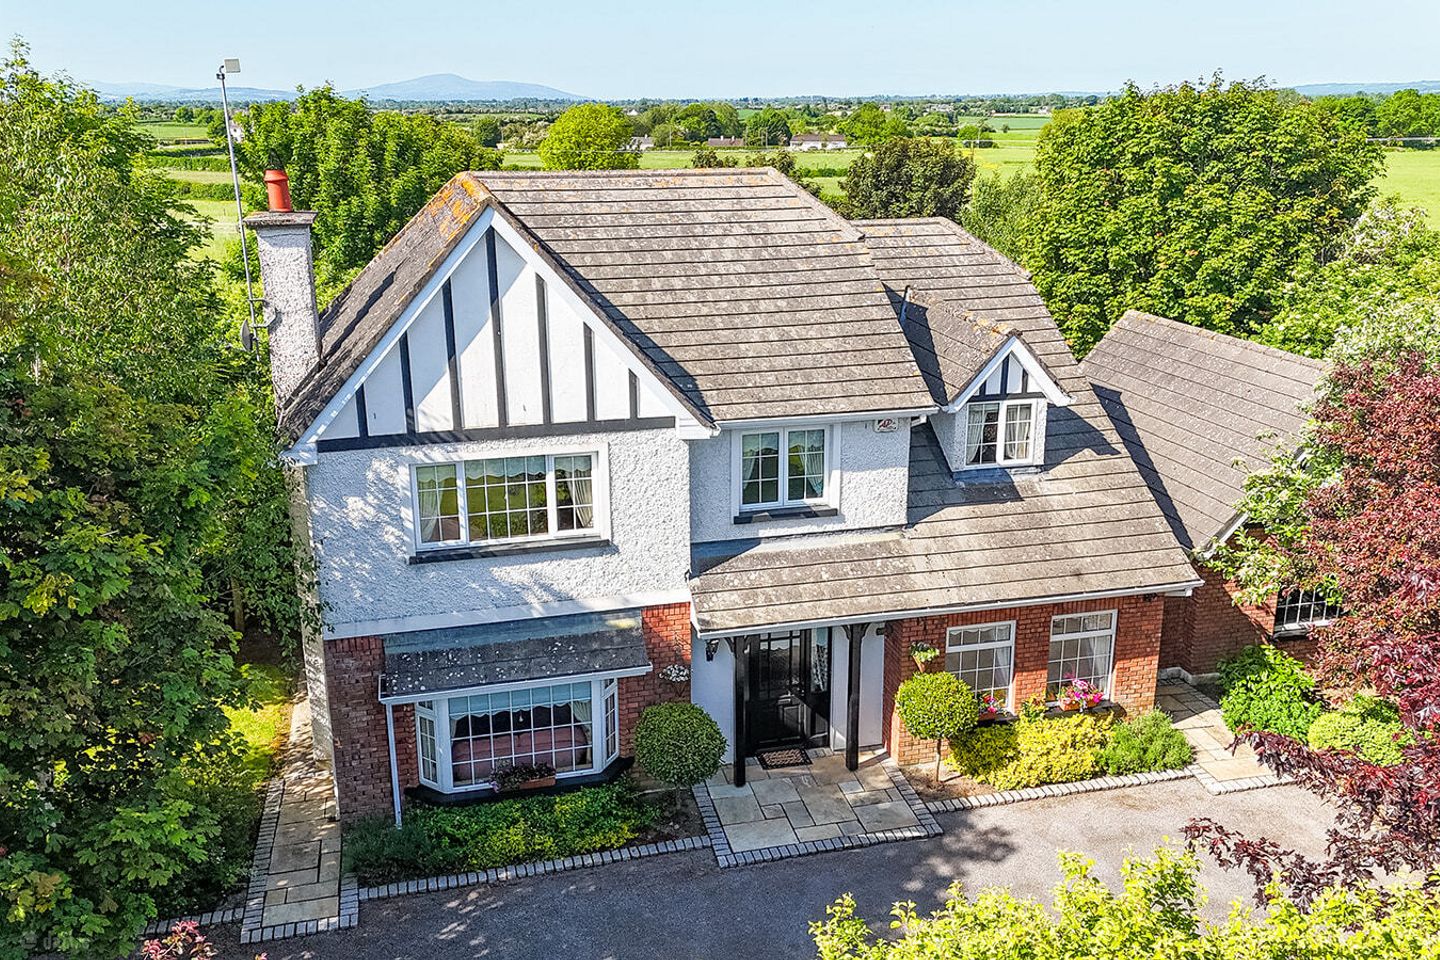

Grovine East, Waterford Rd, Kilkenny, R95D6Y3
€650,000
- Estimated Stamp Duty:€6,500
- Selling Type:By Private Treaty
- BER No:119413789
- Energy Performance:64.47 kWh/m2/yr
Make your move
Open Viewings
- Sat, 06/0611:30 - 12:30
About Grovine East, Waterford Rd
Highlights
- Oil Fired Central Heating
- Exceptional Privacy
- Detached family home accommodated on 0.54 of an acre.
- Southwest Facing Rear Garden
- Standalone concrete-built garage with attic space
Description
Grovine East comprises a stunning standalone four-bedroom detached residence ideally located just off the Waterford Road. Built in 2000 and accommodated on lawned gardens extending to 0.54 of an acre, this property is afforded exceptional privacy whilst being a short drive from Kilkenny City. The property enjoys a southwest facing rear garden, perfect for entertainment and is surrounded by rolling countryside. The front of the home is accessed via a tarmac driveway providing ample space for parking whilst well-manicured lawns frame the approach to the property. The property extends to approximately 211.3 sq. m. / 2,274 sq. ft. across two levels. The ground floor comprises of an inviting entrance hall complete with decorative flooring and understairs storage space, sitting/ family room arranged around an open fire and decorative hearth, a generously proportioned second reception room/study, a bright and spacious kitchen/dining area which lead onto a southwest facing sun room, utility room, guest WC and cloakroom. Upstairs, the first floor includes a bright landing area complete with skylight, principal bedroom complete with ensuite and walk in wardrobe, three additional spacious double bedrooms, one benefitting from a dressing area and ensuite, and a family bathroom. Location: Grovine East is situated along the Waterford Road on the outskirts of Kilkenny City, in close proximity to Kilkenny Rugby Club and the Springhill Court Hotel. A short drive will bring you to Kilkenny Retail Park, The Watershed Leisure Centre and the city centre, meaning the property is highly accessible. Notable schools in the vicinity include the KSP, Gaelscoil Osrai, Danesfort and Burnchurch national schools, and the Presentation Secondary school to name a few. The M9 motorway is just a five-minute drive away, providing swift access to Dublin and Waterford. MacDonagh Junction Train Station, located on the Dublin–Waterford line, offers regular daily services in both directions, ensuring strong commuter connectivity. Kilkenny offers all the amenities expected of a vibrant, compact city, and is renowned for the variety of festivals held throughout the year. These include the Kilkenny Arts Festival, Rhythm and Roots, Tradfest and Cat Laughs Comedy festival to name a few. The city enjoys a number of establishments to include a multiplex cinema, major shopping centres, and an excellent choice of cafés, bars, and restaurants. Family-Friendly Gardens & Grounds This delightful home is set within generous, family-oriented gardens that offer both beauty and functionality. The lush green lawns provide plenty of space for children to play, while mature trees and neatly trimmed hedges create a safe and private environment for the whole family to enjoy. A spacious sandstone patio area is perfect for outdoor meals, weekend barbecues, or simply relaxing together under the shade of a parasol. The garden is bursting with colour thanks to a variety of flowering plants and shrubs. Raised garden beds will further delight garden enthusiasts. A stand-alone concrete garage complete with attic space is located to the side of the property which may be suitable for conversion to office space/ flat subject to planning permission. To the front, a tarmac driveway provides for off street parking. Well-maintained lawns and borders contain a variety of mature hedging and trees. Entrance Hall (Inc. Stairs): 3.26m x 4.09m. An inviting entrance hall providing understairs storage. Finished in decorative stone flooring, painted walls and ornate cornicing. An impressive timber staircase provides access to the first-floor accommodation. Living Room 4.55m x 4.23m. The focal point of this most impressive residence, this well-proportioned family living room comprises a modern and well-appointed relaxation space. Finished in hardwood timber flooring, this room benefits from an open fire centrally located to the front of a decorative timber surround and marble hearth. A bay window overlooks the front gardens and ornate cornicing and light fixtures complete this family space. Study 4.78m x 3.76m. This well-appointed study/ additional reception room is located to the front of the property and overlooks the most impressive lawns to the front via two standalone windows. Finished with hardwood timber flooring and plastered and painted walls, this room is completed by ornate cornicing and a centrally located ceiling medallion. Kitchen Dining Room 7.58m x 3.98m. A bright, spacious and contemporary kitchen/dining space complete with tiled flooring, modern shaker cabinetry and finished with a mosaic tiled splash back and plastered and painted walls. Spotlights illuminate this open plan space whilst ornate cornicing set the tone for this most impressive space. The kitchen is further enhanced by a double-glazed window overlooking the rear garden and is flooded with natural night during the afternoon and evenings due to its southwest orientation. Roman blinds, and a stylish radiator cover are additional features in this room, whilst Slievenamon is also visible on a clear day. Sun Room 4.88m x 3.93m. The sun room comprises a modern and cosy light filled haven for relaxation. French doors lead onto the most impressive sandstone paved patio. Finished with tiled flooring, a varnished timber apex styles ceiling, decorative beams and spotlights create the perfect atmosphere for summer evenings. Utility Room 3.76m x 2.88m. Spacious utility room located off the kitchen area benefiting from integrated cabinetry and tiled flooring. The guest WC and cloakroom are accessed via the utility. Landing 4.78m x 2.00m. Hardwood timber flooring, plastered and painted walls and integrated skylight which floods the space with natural light. Hot Press 1.90m x 0.75m. Fully shelved Bedroom 4 5.58m x 3.60m. A beautifully appointed double bedroom providing ample accommodation and located overlooking the gardens to the front. This room benefits from its dual aspect arrangement which maximizes sunlight throughout the day. The principal bedroom is fitted with impeccably cared for hardwood timber flooring, plastered and painted walls and vaulted ceilings. En-Suite 2.04m x 0.93m. Located off the principal bedroom, this modern en-suite provides a wash hand basin complete with vanity unit, water closet and stand in shower complete with Triton T90SI electric shower. Walk In Wardrobe 1.93m x 1.47m. A beautifully appointed dressing room featuring wall-to-wall custom shelving. The space is thoughtfully designed and complemented by a hardwood timber floor which adds warmth and elegance. Bedroom 1 3.69m x 2.40m. This room provides a beautiful double sized bedroom complete with timber floors, plastered and painted walls. Bedroom 2 3.10m x 3.80m. Double sized bedroom overlooking the front garden. This room is finished with plastered and painted walls. Bedroom 3 + :. Double sized bedroom overlooking rear garden. Finished with solid timber flooring. This room incorporates a dressing area and integrated dressing table. Ensuite 2.93m x 1.22m. Modern ensuite providing whb, stand in shower, mosaic flooring and partly tiled walls. Bathroom 2.70m x 2.40m. Large family bathroom located at first floor level complete with fully tiled floors and walls, wash hand basin, water closet, stand in bath and integrated vanity unit. This bathroom is fitted with an electric shower and decorative gold taps.
The local area of Grovine East, Waterford Rd
Sold properties in this area
Stay informed with market trends
Local schools and transport

Learn more about what this area has to offer.
School Name | Distance | Pupils | |||
|---|---|---|---|---|---|
| School Name | St Patricks Spec Sch | Distance | 2.5km | Pupils | 92 |
| School Name | Kilkenny School Project | Distance | 2.7km | Pupils | 240 |
| School Name | Gaelscoil Osrai | Distance | 2.8km | Pupils | 442 |
School Name | Distance | Pupils | |||
|---|---|---|---|---|---|
| School Name | School Of The Holy Spirit Special School | Distance | 3.1km | Pupils | 84 |
| School Name | St Michaels National School | Distance | 3.5km | Pupils | 65 |
| School Name | St Patrick's De La Salle Boys National School | Distance | 3.5km | Pupils | 341 |
| School Name | St John Of God Kilkenny | Distance | 3.6km | Pupils | 331 |
| School Name | Presentation Primary School | Distance | 4.2km | Pupils | 420 |
| School Name | Cbs Primary Kilkenny | Distance | 4.3km | Pupils | 255 |
| School Name | Mother Of Fair Love Spec School | Distance | 4.3km | Pupils | 77 |
School Name | Distance | Pupils | |||
|---|---|---|---|---|---|
| School Name | Presentation Secondary School | Distance | 2.8km | Pupils | 902 |
| School Name | St Kieran's College | Distance | 3.8km | Pupils | 802 |
| School Name | City Vocational School | Distance | 3.8km | Pupils | 311 |
School Name | Distance | Pupils | |||
|---|---|---|---|---|---|
| School Name | Coláiste Pobail Osraí | Distance | 3.9km | Pupils | 222 |
| School Name | C.b.s. Kilkenny | Distance | 4.4km | Pupils | 836 |
| School Name | Loreto Secondary School | Distance | 5.1km | Pupils | 994 |
| School Name | Kilkenny College | Distance | 6.0km | Pupils | 919 |
| School Name | Grennan College | Distance | 11.7km | Pupils | 334 |
| School Name | Callan Cbs | Distance | 12.2km | Pupils | 267 |
| School Name | St. Brigid's College | Distance | 12.4km | Pupils | 244 |
Type | Distance | Stop | Route | Destination | Provider | ||||||
|---|---|---|---|---|---|---|---|---|---|---|---|
| Type | Bus | Distance | 2.1km | Stop | Springhill | Route | 891 | Destination | Kilkenny | Provider | Tfi Local Link Carlow Kilkenny Wicklow |
| Type | Bus | Distance | 2.4km | Stop | Danville Business Park | Route | Kk1 | Destination | Glenbawn | Provider | City Direct |
| Type | Bus | Distance | 2.7km | Stop | Archers Crescent | Route | Kk1 | Destination | Glenbawn | Provider | City Direct |
Type | Distance | Stop | Route | Destination | Provider | ||||||
|---|---|---|---|---|---|---|---|---|---|---|---|
| Type | Bus | Distance | 2.9km | Stop | Loughboy Shopping Centre | Route | Kk1 | Destination | Danville Business Park | Provider | City Direct |
| Type | Bus | Distance | 2.9km | Stop | Loughboy Shopping Centre | Route | Iw01 | Destination | Carlow Institute | Provider | Dunnes Coaches |
| Type | Bus | Distance | 3.1km | Stop | Laurel Drive | Route | Kk1 | Destination | Danville Business Park | Provider | City Direct |
| Type | Bus | Distance | 3.2km | Stop | Gallowshill | Route | Iw01 | Destination | Loughboy Shopping Centre | Provider | Dunnes Coaches |
| Type | Bus | Distance | 3.3km | Stop | Larchfield | Route | Kk1 | Destination | Glenbawn | Provider | City Direct |
| Type | Bus | Distance | 3.5km | Stop | Deans Court | Route | Kk1 | Destination | Glenbawn | Provider | City Direct |
| Type | Bus | Distance | 3.5km | Stop | Danesfort | Route | 891 | Destination | Fiddown | Provider | Tfi Local Link Carlow Kilkenny Wicklow |
Your Mortgage and Insurance Tools
Check off the steps to purchase your new home
Use our Buying Checklist to guide you through the whole home-buying journey.
Budget calculator
Calculate how much you can borrow and what you'll need to save
A closer look
BER Details
BER No: 119413789
Energy Performance Indicator: 64.47 kWh/m2/yr
Ad performance
- Ad levelAdvantageSILVER
- Date listed28/05/2026
- Views372
Properties similar to Grovine East, Waterford Rd
€585,000
Dunowen, Passage Road, Waterford City, Co. Waterford, X91W7PX4 Bed · 1 Bath · Detached€590,000
Kilkenny Road, Gowran, Gowran, Co. Kilkenny, R95V0YD5 Bed · 4 Bath · Detached€590,000
Kilbride, Glenmore, Co. Kilkenny, X91Y8A05 Bed · 4 Bath · Detached€595,000
6 Hunter'S Wood, Newmarket, Newmarket, Co. Kilkenny, R95EDX44 Bed · 4 Bath · Detached


€595,000
13 The Grange, Dunningstown Road, Kilkenny, Co. Kilkenny, R95P7X64 Bed · 3 Bath · Detached€649,950
Amharc Aisling, Coon East, Coon, Co. Kilkenny, R93FE4H5 Bed · 4 Bath · Detached€649,950
Amharc Aisling, Coon East, Bilboa, Old Leighlin, Co. Carlow, R93FE4H5 Bed · 4 Bath · Detached€650,000
Tullowglass, Jenkinstown, Co Kilkenny, R95T6CE5 Bed · 3 Bath · Detached€650,000
Tower Road, Jenkinstown, Jenkinstown, Co. Kilkenny, R95N9635 Bed · 3 Bath · Bungalow€650,000
Grangehill, Clara, Castlewarren, Co. Kilkenny, R95RC844 Bed · 3 Bath · Detached€660,000
The Primrose, Fox Meadow, Kilkenny, Co. Kilkenny5 Bed · 3 Bath · Detached€675,000
Parkareid, Gaulsmills, Ferrybank, Dunkitt, Co. Kilkenny, X91Y0HK5 Bed · 3 Bath · Detached


Daft ID: 16540635

