

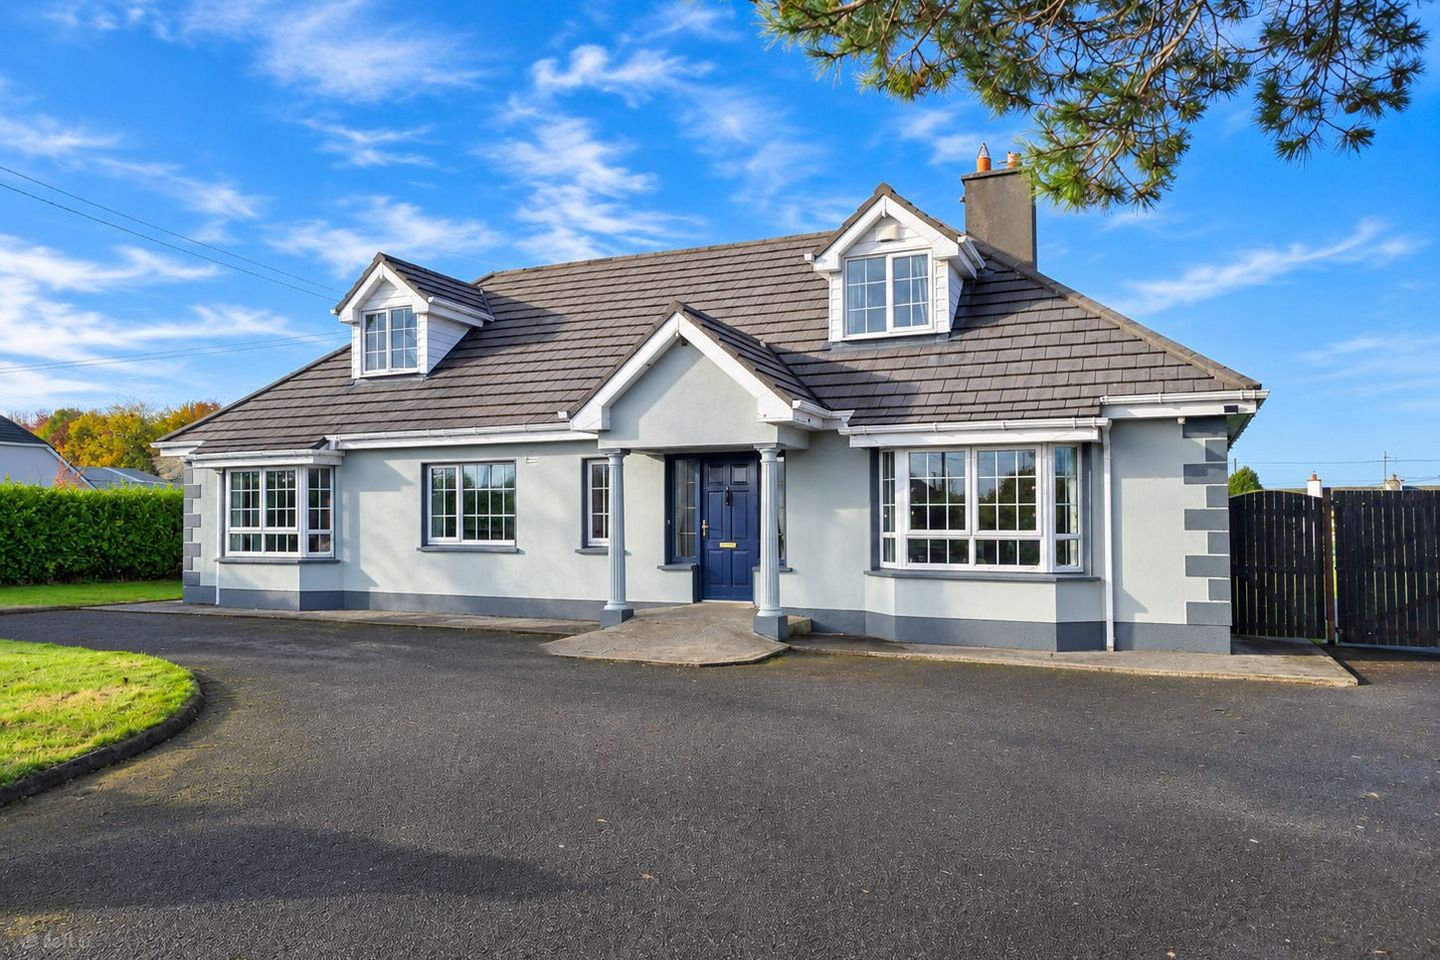

Killurin, Tullamore, Co. Offaly, R35KH92
€425,000
- Price per m²:€2,237
- Estimated Stamp Duty:€4,250
- Selling Type:By Private Treaty
- BER No:120096235
About Killurin, Tullamore, Co. Offaly
Highlights
- Spacious 190 sq. m detached family residence.
- Four generously proportioned bedrooms, with potential to create additional bedrooms, subject to necessary permissions, and two bathrooms.
- Situated on a generous circa 0.39-acre site, featuring a spacious tarmacadam driveway with ample off-street parking and extensive lawned gardens.
- Impressive first-floor recreational room with fitted bar.
- Bright, spacious and versatile accommodation.
Description
Midlands Real Estate are proud to present this impressive 190 sq. m, four-bedroom, two-bathroom detached residence, situated on a generous circa 0.39-acre site in Killurin, Co. Offaly. Presented in excellent condition throughout, this spacious and beautifully maintained home offers bright, well-proportioned accommodation, a versatile layout and an attractive combination of traditional features and modern comforts. With generous living areas, a substantial first-floor recreational space, extensive gardens and a large detached garage, this property presents an exceptional opportunity for those seeking a quality family home in a peaceful countryside setting. The property boasts a warm and welcoming interior, with attractive timber finishes, generous natural light and thoughtfully arranged accommodation throughout. Notable features include a spacious entrance hallway with a feature timber staircase, a comfortable living room with a solid fuel stove and decorative fireplace, and a well-appointed kitchen featuring solid timber cabinetry and an adjoining dining area. The home also benefits from a separate laundry room, additional storage room and a substantial first-floor recreational area complete with a purpose-built timber bar, offering excellent versatility for family living and entertaining. Externally, the property enjoys extensive lawned gardens, a generous tarmacadam driveway providing ample off-street parking, a substantial detached garage/workshop and an outdoor seating area. The generous site offers excellent outdoor space for families, gardening and recreational activities, while the peaceful rural surroundings provide an attractive balance of privacy and convenience. Combining spacious family accommodation with extensive outdoor space and versatile living areas, this beautifully maintained residence offers an appealing balance of comfort, practicality and lifestyle potential. Conveniently located within reach of Tullamore and its wide range of amenities, this is an excellent opportunity to acquire a substantial family home in an attractive countryside setting. Accommodation Briefly Comprises: A spacious entrance hallway provides access to the main living areas and adjoining bedroom accommodation, with a staircase leading to the first floor. The layout comprises a generously proportioned living room, kitchen with adjoining dining area, separate laundry room and storage room. A connecting hallway leads to three well-sized bedrooms, including the primary bedroom, together with a family bathroom and an additional shower room. The staircase leads to a substantial multipurpose recreational room incorporating a dedicated bar area. This level also accommodates a spacious fourth bedroom with an adjoining walk-in wardrobe and additional storage areas. Externally the property is complemented by extensive lawned gardens, a large tarmacadam driveway, a detached garage/workshop and an outdoor area, perfect for a growing family. Viewings are strictly by appointment only through the Sole Selling Agents, Midlands Real Estate. Accommodation in Detail: Entrance Hallway 3.39m x 4.00m - Spacious entrance hallway featuring wood-effect flooring, neutral décor, a feature timber staircase with matching panelling and balustrade, and glazed sidelights to the front door allowing ample natural light. Provides access to the living areas and adjoining bedroom hallway. Living Room 4.74m x 4.01m - Spacious living room featuring fitted carpet flooring, a solid fuel stove set within a decorative fireplace with feature wallpaper, fitted display cabinetry, ceiling coving and a large bay window allowing ample natural light. Kitchen 4.02m x 3.26m - Fitted timber kitchen featuring a range of wall and base units, contrasting worktops, integrated oven and hob, and a practical breakfast bar. Complete with tiled flooring, recessed ceiling lighting and a large window providing ample natural light. Dining Area 2.79m x 3.26m - Spacious and bright open-plan area featuring wood-effect flooring, a ceiling fan and ample space for dining and comfortable seating. Glazed doors provide natural light and direct access to the outside. Laundry Room 1.80m x 3.10m - Practical utility space featuring fitted timber wall units, generous countertop space and plumbing for laundry appliances. Complete with tiled flooring and additional storage cabinetry. Utility Room 1.49m x 1.77m - Convenient additional storage space, ideal for organising dry goods, household essentials and kitchen supplies, helping to keep the main kitchen area neat and clutter-free. Family Bathroom 2.16m x 3.10m - Spacious and bright family bathroom featuring a three-piece suite comprising a corner bath, WC and pedestal wash hand basin. Complete with tiled flooring, wall-mounted mirror, overhead storage cabinet and a frosted window providing natural light and privacy. Primary Bedroom 4.35m x 3.51m – Spacious and bright double bedroom featuring a large bay-style window overlooking the garden, fitted carpet flooring and an extensive range of built-in timber wardrobes with integrated shelving and storage. Finished in neutral tones with ample space for bedroom furnishings. Bath 2.57m x 1.14m - Neatly presented bathroom comprising WC, pedestal wash hand basin and enclosed shower with electric shower unit. Complete with tiled flooring, partially tiled walls, glass shelving and a window providing natural light and ventilation. Bedroom 2 3.60m x 3.09m - Bright and spacious double bedroom featuring blue patterned carpet flooring, neutral décor and a large window providing excellent natural light. Complete with curtain fittings, radiator and ample space for additional bedroom furniture. Bedroom 3 3.73m x 3.09m - A well-proportioned bedroom offering a comfortable and versatile space. Neutrally decorated with ample room for bedroom furnishings. First Floor: Multipurpose Room 7.57m x 4.66m - Exceptionally spacious and versatile room featuring timber-clad vaulted ceilings, recessed lighting, carpet flooring and an electric fireplace. Complete with a fitted timber bar area, this impressive space is ideal for use as a games room, entertainment area or additional living space. Offering excellent potential for conversion into one or two additional bedrooms, subject to any necessary planning permission and building regulations. Bedroom 4 4.12m x 5.34m - Exceptionally spacious bedroom featuring carpet flooring, neutral décor and distinctive sloped ceilings. Natural light enters through a recessed window, while two internal doors provide access to additional storage areas. Generously proportioned to accommodate multiple beds, making it ideal for a guest bedroom or shared family accommodation. Walk-in Wardrobe 1.77m x 5.01m – Generously sized walk-in wardrobe offering excellent storage potential, with ample space for fitted shelving, hanging rails and additional storage units. A practical and versatile area designed to keep clothing and personal belongings neatly organised. Location: Situated in the peaceful rural community of Killurin, Co. Offaly, this property enjoys an attractive countryside setting while remaining within convenient reach of Tullamore and its extensive range of amenities. The surrounding area offers a welcoming rural environment, making it an appealing choice for families and purchasers seeking additional space away from the bustle of town living. Tullamore provides a comprehensive selection of primary and secondary schools, supermarkets, independent shops, cafés, restaurants, sporting facilities and recreational amenities, together with healthcare and professional services. The town also benefits from a railway station offering services on the Dublin–Galway route, while the wider road network provides connectivity to surrounding Midlands towns and beyond. Combining the tranquillity of countryside living with access to the amenities of Tullamore, Killurin offers an appealing location for those seeking a spacious family home in Co. Offaly. Directions: Enter Eircode R35 KH92 into Google Maps for directions to the property.
Standard features
The local area of Killurin, Tullamore, Co. Offaly
Sold properties in this area
Stay informed with market trends
Local schools and transport

Learn more about what this area has to offer.
School Name | Distance | Pupils | |||
|---|---|---|---|---|---|
| School Name | St Joseph's National School | Distance | 2.1km | Pupils | 94 |
| School Name | Mucklagh National School | Distance | 4.2km | Pupils | 323 |
| School Name | Mount Bolus National School | Distance | 5.6km | Pupils | 26 |
School Name | Distance | Pupils | |||
|---|---|---|---|---|---|
| School Name | Coolanarney National School | Distance | 6.4km | Pupils | 69 |
| School Name | Killeigh National School | Distance | 6.8km | Pupils | 292 |
| School Name | Offaly School Of Special Education | Distance | 7.0km | Pupils | 42 |
| School Name | Sc Mhuire Tullamore | Distance | 7.1km | Pupils | 266 |
| School Name | Scoil Bhríde Boys National School | Distance | 7.1km | Pupils | 114 |
| School Name | Scoil Bhride | Distance | 7.5km | Pupils | 134 |
| School Name | Castlecuffe National School | Distance | 7.5km | Pupils | 53 |
School Name | Distance | Pupils | |||
|---|---|---|---|---|---|
| School Name | Killina Presentation Secondary School | Distance | 6.8km | Pupils | 715 |
| School Name | Coláiste Choilm | Distance | 7.4km | Pupils | 696 |
| School Name | Tullamore College | Distance | 8.0km | Pupils | 726 |
School Name | Distance | Pupils | |||
|---|---|---|---|---|---|
| School Name | Sacred Heart Secondary School | Distance | 8.0km | Pupils | 579 |
| School Name | Clonaslee College | Distance | 8.2km | Pupils | 256 |
| School Name | Coláiste Naomh Cormac | Distance | 12.0km | Pupils | 306 |
| School Name | Ard Scoil Chiaráin Naofa | Distance | 14.5km | Pupils | 331 |
| School Name | Mercy Secondary School | Distance | 17.3km | Pupils | 720 |
| School Name | Mountmellick Community School | Distance | 18.4km | Pupils | 706 |
| School Name | Gallen Community School Ferbane | Distance | 19.4km | Pupils | 433 |
Type | Distance | Stop | Route | Destination | Provider | ||||||
|---|---|---|---|---|---|---|---|---|---|---|---|
| Type | Bus | Distance | 3.6km | Stop | Screggan | Route | 845 | Destination | Earlsfort Terrace | Provider | Kearns Transport |
| Type | Bus | Distance | 3.6km | Stop | Screggan | Route | Um02 | Destination | Kingsbury, Stop 5114 | Provider | Kearns Transport |
| Type | Bus | Distance | 3.6km | Stop | Screggan | Route | 847 | Destination | Birr | Provider | Kearns Transport |
Type | Distance | Stop | Route | Destination | Provider | ||||||
|---|---|---|---|---|---|---|---|---|---|---|---|
| Type | Bus | Distance | 3.8km | Stop | Mucklagh | Route | 845 | Destination | Birr | Provider | Kearns Transport |
| Type | Bus | Distance | 3.8km | Stop | Mucklagh | Route | 843 | Destination | Birr | Provider | Kearns Transport |
| Type | Bus | Distance | 3.8km | Stop | Adjacent Kellys Shop | Route | 847 | Destination | Birr | Provider | Kearns Transport |
| Type | Bus | Distance | 3.9km | Stop | Mucklagh | Route | 847 | Destination | Dublin Airport Zone 16 | Provider | Kearns Transport |
| Type | Bus | Distance | 3.9km | Stop | Mucklagh | Route | Um02 | Destination | Kingsbury, Stop 5114 | Provider | Kearns Transport |
| Type | Bus | Distance | 4.3km | Stop | Mucklagh Ch | Route | 847 | Destination | Birr | Provider | Kearns Transport |
| Type | Bus | Distance | 4.3km | Stop | Mucklagh Ch | Route | 845 | Destination | Birr | Provider | Kearns Transport |
Your Mortgage and Insurance Tools
Check off the steps to purchase your new home
Use our Buying Checklist to guide you through the whole home-buying journey.
Budget calculator
Calculate how much you can borrow and what you'll need to save
A closer look
BER Details
BER No: 120096235
Ad performance
- Ad levelAdvantageGOLD
- Date listed17/11/2026
- Views112
Properties similar to Killurin, Tullamore, Co. Offaly
€395,000
13 Harbour Drive, Tullamore, Co. Offaly, R35HH934 Bed · 3 Bath · Semi-D€395,000
Mucklagh, Co. Offaly, Screggan, Co. Offaly, R35YE104 Bed · 2 Bath · Detached€400,000
91 Whitehall Estate, Tullamore, Co Offaly, R35KV594 Bed · 2 Bath · Detached€425,000
Type A, Abbeycourt, Clara, Co. Offaly4 Bed · 3 Bath · Semi-D


€425,000
Scotts Avenue, Tyrells Road, Puttaghan, Tullamore, Co. Offaly4 Bed · 3 Bath · Semi-D€445,000
The Katherine, Ridley Place, Collins Lane, Tullamore, Co. Offaly4 Bed · 4 Bath · Semi-D€445,000
Wood Of O, Tullamore, Tullamore, Co. Offaly, R35W3F95 Bed · 2 Bath · Detached€450,000
8 Arden Heights, Tullamore, Co Offaly, R35YP644 Bed · 2 Bath · Bungalow€450,000
Gorteen, Killeigh, Tullamore, Co. Offaly, R35HP274 Bed · 3 Bath · House€450,000
40 Glendaniel, Rahan Road, Tullamore, Co. Offaly, R35TX334 Bed · 2 Bath · Bungalow€475,000
Mohia Lane, Killurin, Tullamore, Co. Offaly, R35XT725 Bed · 3 Bath · Detached€490,000
4 Bed Detached , Darach Mor, Arden Road, Tullamore, Co. Offaly4 Bed · 3 Bath · Detached


Daft ID: 16723561

Why choose Allianz for your home insurance.
Get 10% off online
Emergency home assistance included
Tailor your cover to your needs
T&Cs apply