

Garden Level Apartment at 97 Leeson Street Upper, Dublin 4 , Ballsbridge, Dublin 4, D04C2Y2
€360,000
- Price per m²:€5,070
- Estimated Stamp Duty:€3,600
- Selling Type:By Private Treaty
About Garden Level Apartment at 97 Leeson Street Upper, Dublin 4 , Ballsbridge, Dublin 4
Highlights
- Excellent Location in the Heart of Dublin 4
- Minutes’ Walk from the City Centre, Herbert Park and Fitzwilliam Lawn Tennis Club
- Ranelagh Village & Baggot Street just a short stroll away with a host of amenities
- Public Transport includes Bus Routes, LUAS & DART
- Two Double Bedrooms with En-Suite Bathroom & Wet Room
Description
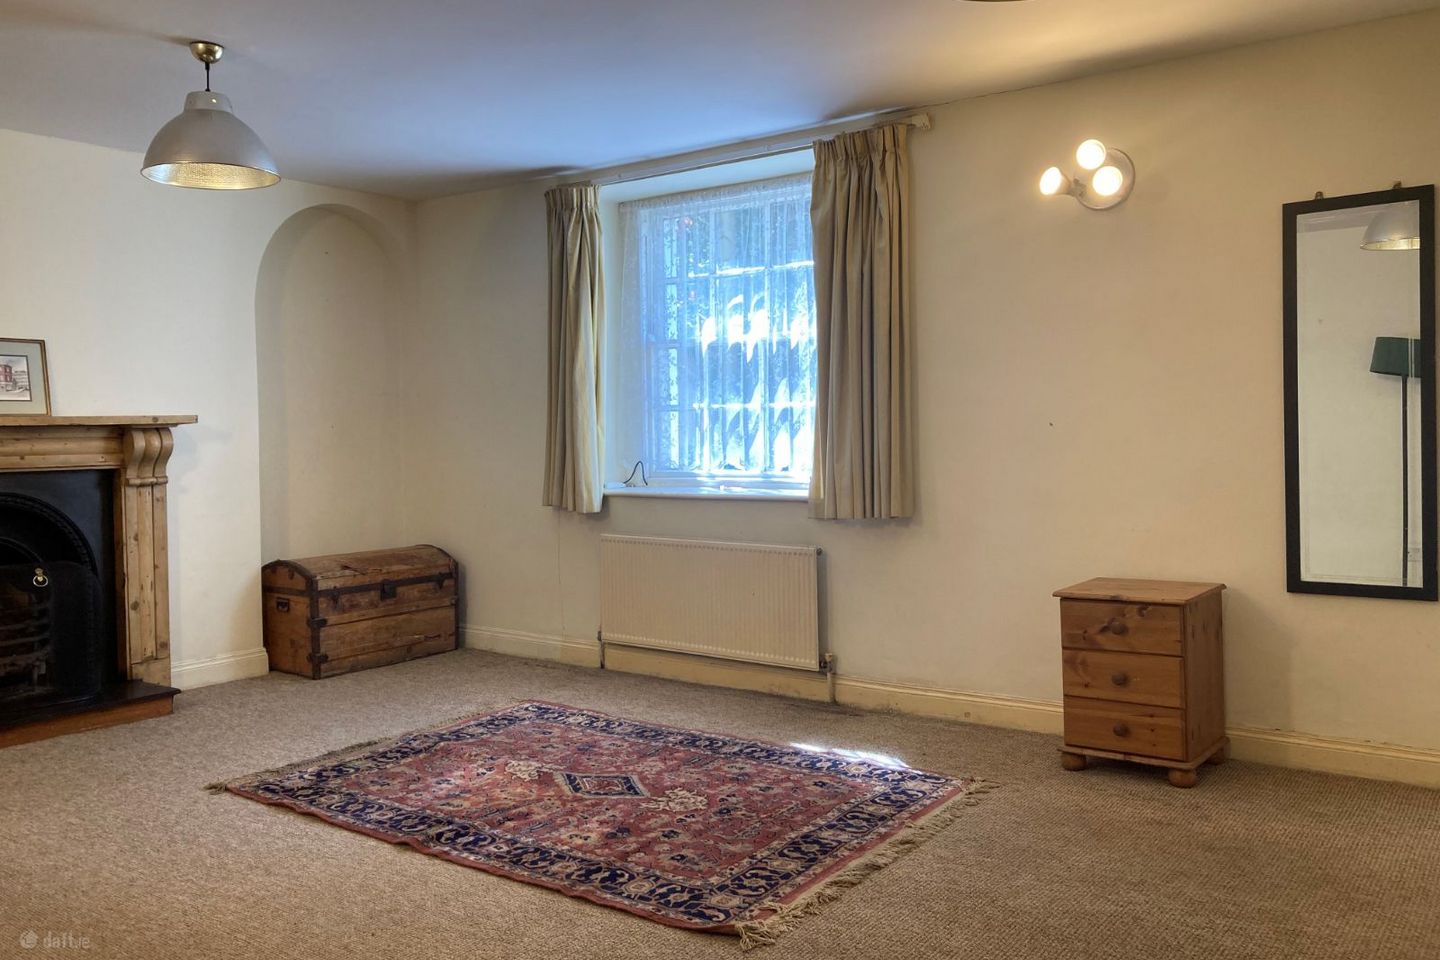
Location: The saying Location, Location, Location cannot be overstated enough when describing this two-bedroom garden level apartment. With its own door access and private outside patio, this could end up being someone’s perfect city pad. Situated on the well know and very established Upper Leeson Street, one could not ask for a better address. The proximity to the city centre and surrounding amenities cannot be matched. Firstly, one can walk into St. Stephens Green with a short stroll down to the canal and a little beyond. The famous Herbert Park is a five-minute walk from your front door along with the well know Fitzwilliam Lawn Tennis Club. The new owner also has access to all the shops, restaurants and public houses either on Baggot Street around the corner from the property or just head up Appian Way into Ranelagh Village. The choices are endless no matter what you are looking for. Buses to and from the City Centre or the surrounding areas are on your doorstep! One can also avail of the LUAS getting on at Ranelagh Village or the DART a little further away on Lansdowne Road. A viewing is highly recommended to really appreciate the convenience of this location. Description: Although this two-bedroom apartment needs some time and investment the accommodation and proportions are very good. The hallway leads to a very bright and spacious living room and dining area. From there one steps into a long traditional kitchen that has all the fixtures and fittings one needs. The two double bedrooms are en-suite. The master bedroom has a full bathroom with shower, and the second bedroom has a wet room that one steps directly into. There are some nice characteristics in this apartment such as the feature open fireplace and a beautiful colour paned window. When one steps into this property it feels “roomy” so all it needs is a bit of flair and imagination to make it a very special place in the perfect location. Book your appointment today to see the full potential of this apartment. Accommodation: Hall: 2.20m X 1.70m: Reception hall. Floor tiling. Wall light. Door to Living Room. Under Stairs Storage: 1.65m X 1.45m: Access to washer/drier & boiler. Large Living Room/Dinning Area: 6.10m X 4.10m: Feature Open Fireplace with timber surround and slate hearth. Wall mounted lighting. Door to…. Kitchen/Breakfast Area: 5.85m X 2.40m (max): Traditional timber style floor and wall kitchen units containing a wide selection of cupboards, drawers and worktops. Single stainless steel sink and draining board. Freestanding hob, oven and extractor fan. Shelving. Fridge Freezer. Wall tiling. Hot press. Doors leading to bedrooms. Master Bedroom: 4.30m X 2.80m: Double bedroom with en-suite bathroom. Shelving. Built in cupboard. Wall mounted light. En-Suite Bathroom: 2.00m x 1.55m: Comprises bath, Shower, W.H.B & W.C. Shelving. Shaving socket and wall mounted mirror light. Partly tiled walls. Bedroom No. 2: 4.00m x 2.25m: Small double bedroom with shelving and en-suite wet room. En-Suite Wet Room: 1.30m X 1.15m: Comprises shower, W.H.B & W.C. Original feature window To The Front: 4.70m x 3.10m: Exclusive use of Patio Area: Mature plants, shrub & tree. Directions: Heading out of town from the canal turn onto Sussex Road passing the Mespil Apartments and the Clayton Hotel moving onto Upper Leeson Street. The Apartment is 20 meters further on through the lights positioned on the left hand side of Upper Leeson Street.
The local area of Garden Level Apartment at 97 Leeson Street Upper, Dublin 4 , Ballsbridge, Dublin 4
Sold properties in this area
Stay informed with market trends
Local schools and transport

Learn more about what this area has to offer.
School Name | Distance | Pupils | |||
|---|---|---|---|---|---|
| School Name | St Christopher's Primary School | Distance | 720m | Pupils | 567 |
| School Name | Ranelagh Multi Denom National School | Distance | 720m | Pupils | 220 |
| School Name | Gaelscoil Eoin | Distance | 720m | Pupils | 50 |
School Name | Distance | Pupils | |||
|---|---|---|---|---|---|
| School Name | Catherine Mc Auley N Sc | Distance | 760m | Pupils | 99 |
| School Name | Scoil Chaitríona Baggot Street | Distance | 770m | Pupils | 148 |
| School Name | John Scottus National School | Distance | 890m | Pupils | 166 |
| School Name | St Declans Special Sch | Distance | 920m | Pupils | 36 |
| School Name | Sandford Parish National School | Distance | 950m | Pupils | 200 |
| School Name | Gaelscoil Lios Na Nóg | Distance | 1.0km | Pupils | 177 |
| School Name | Scoil Bhríde | Distance | 1.1km | Pupils | 368 |
School Name | Distance | Pupils | |||
|---|---|---|---|---|---|
| School Name | St Conleths College | Distance | 520m | Pupils | 325 |
| School Name | Sandford Park School | Distance | 820m | Pupils | 432 |
| School Name | Catholic University School | Distance | 840m | Pupils | 547 |
School Name | Distance | Pupils | |||
|---|---|---|---|---|---|
| School Name | Muckross Park College | Distance | 930m | Pupils | 712 |
| School Name | Loreto College | Distance | 1.0km | Pupils | 584 |
| School Name | Rathmines College | Distance | 1.3km | Pupils | 55 |
| School Name | St. Mary's College C.s.sp., Rathmines | Distance | 1.3km | Pupils | 498 |
| School Name | Gonzaga College Sj | Distance | 1.4km | Pupils | 573 |
| School Name | Synge Street Cbs Secondary School | Distance | 1.4km | Pupils | 291 |
| School Name | Marian College | Distance | 1.5km | Pupils | 304 |
Type | Distance | Stop | Route | Destination | Provider | ||||||
|---|---|---|---|---|---|---|---|---|---|---|---|
| Type | Bus | Distance | 70m | Stop | Leeson Street Upper | Route | 32x | Destination | Malahide | Provider | Dublin Bus |
| Type | Bus | Distance | 70m | Stop | Leeson Street Upper | Route | 700 | Destination | Dublin Airport Terminal 1 Zone 2 | Provider | Aircoach |
| Type | Bus | Distance | 70m | Stop | Leeson Street Upper | Route | 118 | Destination | Eden Quay | Provider | Dublin Bus |
Type | Distance | Stop | Route | Destination | Provider | ||||||
|---|---|---|---|---|---|---|---|---|---|---|---|
| Type | Bus | Distance | 70m | Stop | Leeson Street Upper | Route | X1 | Destination | Hawkins Street | Provider | Dublin Bus |
| Type | Bus | Distance | 70m | Stop | Leeson Street Upper | Route | 11 | Destination | Parnell Square | Provider | Dublin Bus |
| Type | Bus | Distance | 70m | Stop | Leeson Street Upper | Route | X30 | Destination | Adamstown Station | Provider | Dublin Bus |
| Type | Bus | Distance | 70m | Stop | Leeson Street Upper | Route | E1 | Destination | Northwood | Provider | Dublin Bus |
| Type | Bus | Distance | 70m | Stop | Leeson Street Upper | Route | 7b | Destination | Mountjoy Square | Provider | Dublin Bus |
| Type | Bus | Distance | 70m | Stop | Leeson Street Upper | Route | X27 | Destination | Salesian College | Provider | Dublin Bus |
| Type | Bus | Distance | 70m | Stop | Leeson Street Upper | Route | X2 | Destination | Hawkins Street | Provider | Dublin Bus |
Your Mortgage and Insurance Tools
Check off the steps to purchase your new home
Use our Buying Checklist to guide you through the whole home-buying journey.
Budget calculator
Calculate how much you can borrow and what you'll need to save
BER Details
Ad performance
- Date listed25/05/2026
- Views9,125
- Potential views if upgraded to an Advantage Ad14,874
Properties similar to Garden Level Apartment at 97 Leeson Street Upper, Dublin 4 , Ballsbridge, Dublin 4
€340,000
47 Shelbourne Village, Grand Canal Dock, Dublin 4, D04Y5672 Bed · 1 Bath · Apartment€350,000
Apartment 30, Alexandra Quay, York Road, Ringsend, Dublin 4, D04YW112 Bed · 1 Bath · Apartment€385,000
99 Fisherman's Wharf, Thorncastle Street, Ringsend, Dublin 4, D04VY542 Bed · 1 Bath · Duplex€390,000
8 Morehampton Mews, Donnybrook, Dublin 4, D04K8H02 Bed · 1 Bath · Terrace


€395,000
13 Harcourt Mews, Camden Street Lower, Dublin 2, D02CK292 Bed · 2 Bath · Apartment€395,000
2 Hogan Square, Hogan Place, Dublin 2, D02EF952 Bed · 1 Bath · Apartment€395,000
Apt 9 Clarion Quay, Ifsc, Dublin 1, D01X0952 Bed · 2 Bath · Apartment€425,000
10 The Lansdowne Block, Pembroke Square, Dublin 4, D04WC922 Bed · 2 Bath · Apartment€425,000
26 The Innings, Observatory Lane, Rathmines, Dublin 6, D06RX782 Bed · 1 Bath · Apartment€425,000
Apartment 48, Trinity Square, Dublin 2, D02ET982 Bed · 1 Bath · Apartment€430,000
Apartment 2d, Belfield Court, Donnybrook, Dublin 4, D04TK732 Bed · 1 Bath · Apartment€435,000
62 Poolbeg Quay, Ringsend, Dublin 4, Co. Dublin, D04X3062 Bed · 1 Bath · Apartment


Daft ID: 16579625

