
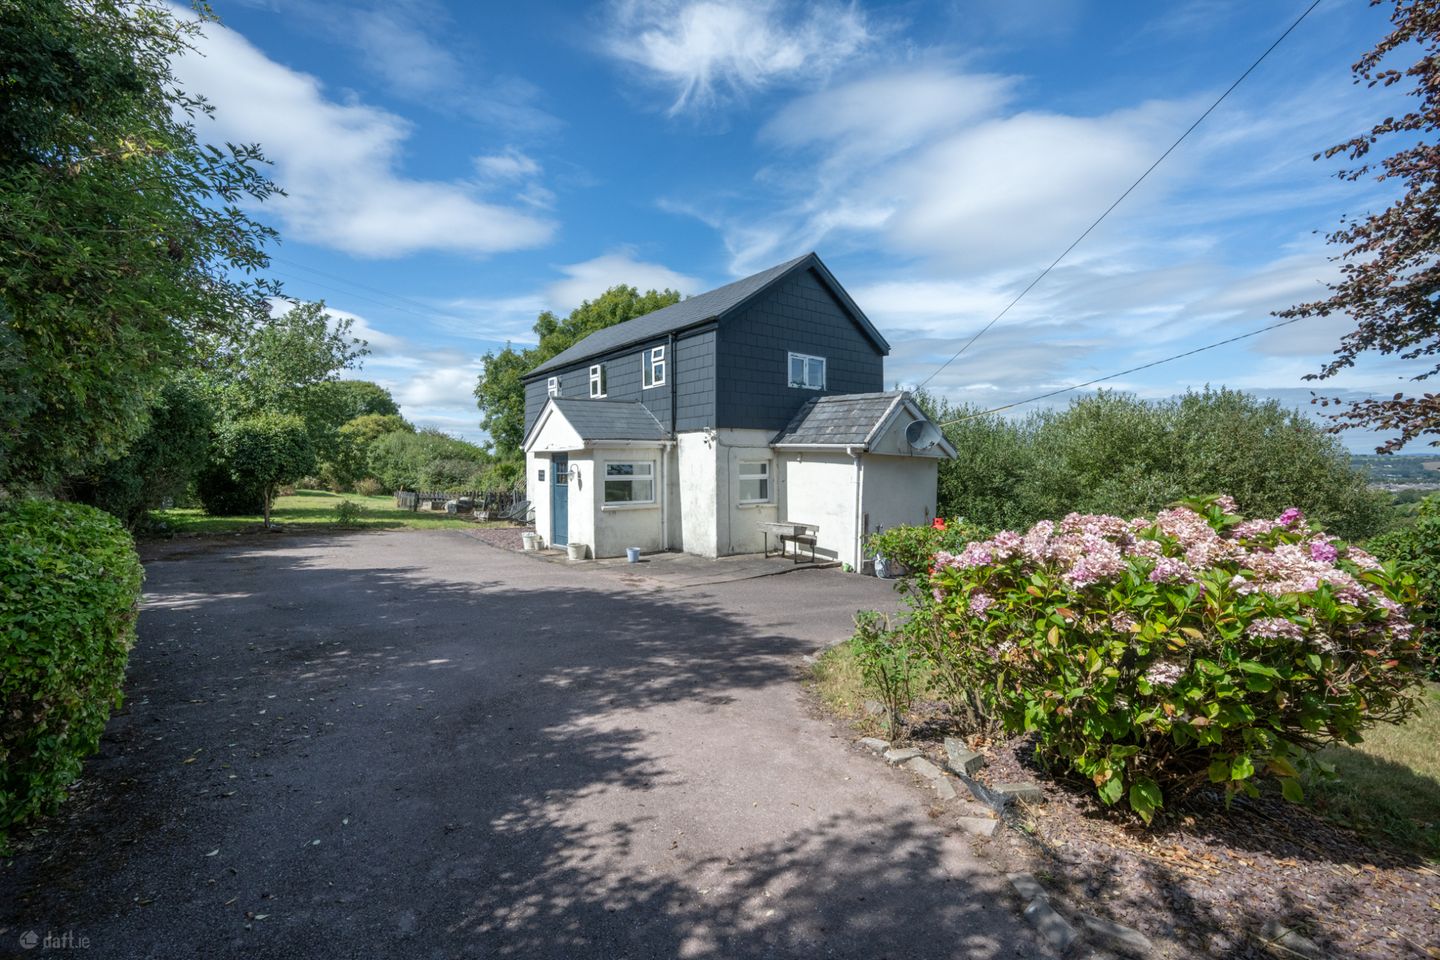

Railway Cottage, Castlewhite, Waterfall, Co Cork, T12VKP6
€375,000
- Price per m²:€4,053
- Estimated Stamp Duty:€3,750
- Selling Type:By Private Treaty
- BER No:106431083
- Energy Performance:379.09 kWh/m2/yr
About Railway Cottage, Castlewhite, Waterfall, Co Cork
Description
Railway Cottage is a charming detached home set on an elevated, mature site extending to approximately 0.25 acres, offering privacy, tranquillity and picturesque views over the surrounding countryside towards Cork City. The property enjoys a highly convenient location close to the many amenities of both Bishopstown and Ballincollig, with Cork University Hospital, Wilton Shopping Centre and the South Ring Road network all within easy reach. The accommodation is thoughtfully laid out and comprises a welcoming entrance hall, kitchen/dining room, living room and utility room at ground-floor level. Upstairs, there are two spacious double bedrooms, one of which benefits from a walk-in wardrobe (formerly a third bedroom), together with a family bathroom. Accessed via a private lane, the property is set amidst mature gardens that are mainly laid out in lawn and enhanced by a variety of shrubs and trees. A detached garden shed provides practical outdoor storage space. Railway Cottage presents a rare opportunity to acquire a detached home on a mature site in a peaceful countryside setting while remaining within easy reach of Cork City and its many amenities. Viewing is highly recommended to fully appreciate all that this wonderful home has to offer. Entrance Hall 1.48m x 2.24m. Welcoming entrance hall featuring a tiled floor and access to all ground floor accommodation. Kitchen/Dining Area 4.47m x 3.37m. The open-plan kitchen/dining area forms the heart of the home and is fitted with a range of floor and eye-level units, incorporating an integrated oven, hob, extractor fan, and stainless-steel sink unit. The kitchen benefits from a tiled splashback, while wood flooring runs throughout the space. Located just off the kitchen, the utility room provides additional storage and is fully plumbed for a washing machine and dryer. Living Room 4.47m x 5.59m. The living room is located just off the entrance hall and features an open fireplace (wood burning stove not included), a sliding barn-style door and a herringbone timber flooring throughout. There is understairs storage. Bedroom 1 3.27m x 3.54m. A bright double bedroom positioned to the front of the home that enjoys a twin aspect and features a wood floor and the added benefit of a walk-in wardrobe. Walk in Wardrobe 3.71m x 2.52m. Spacious walk-in wardrobe providing excellent storage space and finished with carpet flooring. This can easily be converted back into a third bedroom. Bedroom 2 3.74m x 3.08m. A double bedroom overlooking the front of the home. It features wood flooring throughout. Bathroom 1.44m x 2.60m. The family bathroom is fitted with a partially tiled three-piece shower suite and benefits from a Velux window, along with a fitted storage cabinet.
The local area of Railway Cottage, Castlewhite, Waterfall, Co Cork
Sold properties in this area
Stay informed with market trends
Local schools and transport

Learn more about what this area has to offer.
School Name | Distance | Pupils | |||
|---|---|---|---|---|---|
| School Name | St Gabriels Special School | Distance | 1.9km | Pupils | 50 |
| School Name | Ballinora National School | Distance | 1.9km | Pupils | 307 |
| School Name | Bishopstown Boys School | Distance | 2.0km | Pupils | 398 |
School Name | Distance | Pupils | |||
|---|---|---|---|---|---|
| School Name | Bishopstown Girls National School | Distance | 2.0km | Pupils | 274 |
| School Name | Gaelscoil Uí Riada | Distance | 2.7km | Pupils | 259 |
| School Name | Cork University Hos School | Distance | 3.1km | Pupils | 31 |
| School Name | St Catherine's National School | Distance | 3.2km | Pupils | 417 |
| School Name | Togher Girls National School | Distance | 3.3km | Pupils | 278 |
| School Name | Togher Boys National School | Distance | 3.3km | Pupils | 250 |
| School Name | Glasheen Girls National School | Distance | 4.0km | Pupils | 315 |
School Name | Distance | Pupils | |||
|---|---|---|---|---|---|
| School Name | Bishopstown Community School | Distance | 2.6km | Pupils | 339 |
| School Name | Coláiste An Spioraid Naoimh | Distance | 2.8km | Pupils | 700 |
| School Name | Mount Mercy College | Distance | 3.5km | Pupils | 815 |
School Name | Distance | Pupils | |||
|---|---|---|---|---|---|
| School Name | Coláiste Choilm | Distance | 4.1km | Pupils | 1364 |
| School Name | Le Cheile Secondary School Ballincollig | Distance | 4.9km | Pupils | 195 |
| School Name | Presentation Secondary School | Distance | 4.9km | Pupils | 164 |
| School Name | Ballincollig Community School | Distance | 5.3km | Pupils | 980 |
| School Name | Terence Mac Swiney Community College | Distance | 5.3km | Pupils | 306 |
| School Name | St. Aloysius School | Distance | 5.5km | Pupils | 318 |
| School Name | Presentation Brothers College | Distance | 5.5km | Pupils | 698 |
Type | Distance | Stop | Route | Destination | Provider | ||||||
|---|---|---|---|---|---|---|---|---|---|---|---|
| Type | Bus | Distance | 860m | Stop | Two Pot | Route | 239 | Destination | Bandon | Provider | Bus Éireann |
| Type | Bus | Distance | 860m | Stop | Two Pot | Route | 237 | Destination | Cork | Provider | Bus Éireann |
| Type | Bus | Distance | 1.0km | Stop | Marymount Hospice | Route | 40 | Destination | Cork | Provider | Bus Éireann |
Type | Distance | Stop | Route | Destination | Provider | ||||||
|---|---|---|---|---|---|---|---|---|---|---|---|
| Type | Bus | Distance | 1.0km | Stop | Marymount Hospice | Route | 208 | Destination | Bishopstown Via Cuh | Provider | Bus Éireann |
| Type | Bus | Distance | 1.2km | Stop | Lavanagh Centre | Route | 208 | Destination | Lotabeg | Provider | Bus Éireann |
| Type | Bus | Distance | 1.3km | Stop | Waterfall | Route | 239 | Destination | Bandon | Provider | Bus Éireann |
| Type | Bus | Distance | 1.3km | Stop | Waterfall | Route | 237 | Destination | Cork | Provider | Bus Éireann |
| Type | Bus | Distance | 1.3km | Stop | University Tc Ctr | Route | 208 | Destination | Lotabeg | Provider | Bus Éireann |
| Type | Bus | Distance | 1.4km | Stop | Curraheen East | Route | 208 | Destination | Lotabeg | Provider | Bus Éireann |
| Type | Bus | Distance | 1.4km | Stop | Halldene Estate | Route | 208 | Destination | St. Patrick Street | Provider | Bus Éireann |
Your Mortgage and Insurance Tools
Check off the steps to purchase your new home
Use our Buying Checklist to guide you through the whole home-buying journey.
Budget calculator
Calculate how much you can borrow and what you'll need to save
BER Details
BER No: 106431083
Energy Performance Indicator: 379.09 kWh/m2/yr
Ad performance
- Date listed19/08/2026
- Views7,980
- Potential views if upgraded to an Advantage Ad13,007
Properties similar to Railway Cottage, Castlewhite, Waterfall, Co Cork
€345,000
47 Aisling Lawn, Ballincollig, P31WY943 Bed · 1 Bath · Semi-D€345,000
69 Eagle Valley, Wilton, Co. Cork, T12XNK53 Bed · 2 Bath · Terrace€350,000
28 Fernwood Crescent, Lehenagh More, Doughcloyne, Co. Cork, T12AXC54 Bed · 3 Bath · Semi-D€350,000
24 White Oaks, Wilton, Wilton, Co. Cork, T12EK5P3 Bed · 1 Bath · End of Terrace


€355,000
43 Westbury Grove, Wilton, Wilton, Co. Cork, T12DD2H3 Bed · 1 Bath · Terrace€365,000
15 Uam Var Grove, Bishopstown, Bishopstown, Co. Cork, T12Y7KN3 Bed · 1 Bath · Detached€370,000
17 The Cedars, Classes Lake, Ovens, Co. Cork, P31VY703 Bed · 3 Bath · End of Terrace€375,000
24 Donscourt, Bishopstown, Wilton, Co. Cork, T12W2PK3 Bed · 1 Bath · Semi-D€380,000
35 Island Way, Muskerry Estate, Ballincollig, Co. Cork, P31W9283 Bed · 1 Bath · Semi-D€385,000
18 Fernwood Close, Doughcloyne, Cork, T12 H3VC3 Bed · 3 Bath · Semi-D€395,000
11 Aylsbury Avenue, Ballincollig, Ballincollig, Co. Cork, P31YX013 Bed · 3 Bath · Semi-D€410,000
234 Eagle Valley, Sarsfield Road, Wilton, Cork, T12 HXR64 Bed · 3 Bath · End of Terrace


Daft ID: 16626114


Why choose Allianz for your home insurance.
Get 10% off online
Emergency home assistance included
Tailor your cover to your needs
T&Cs apply