
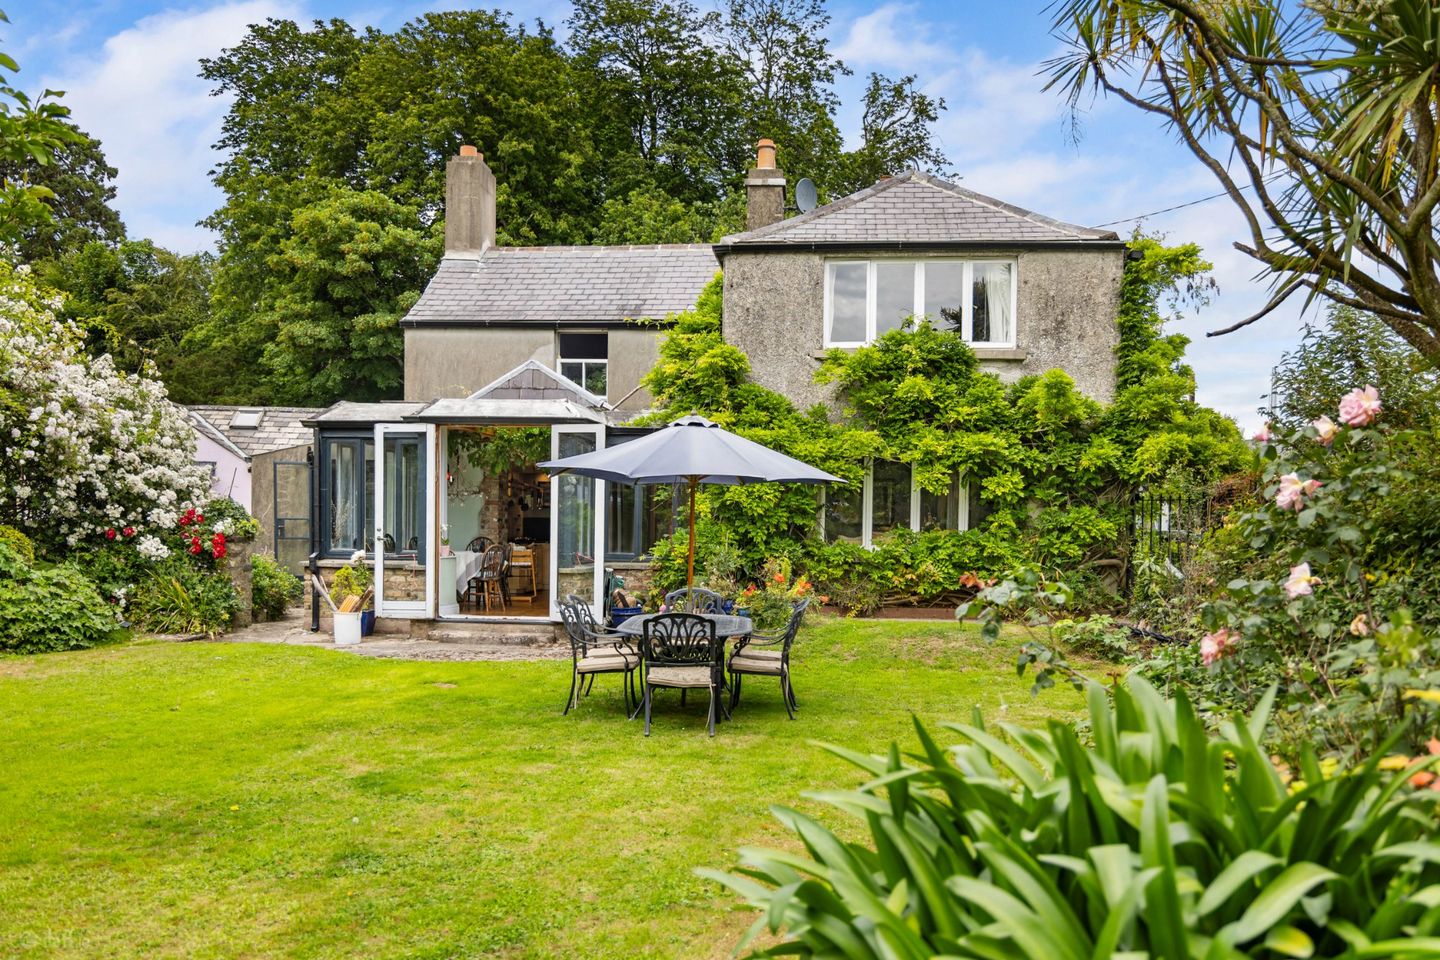

Rose Lodge, Chapel Road, Delgany, Co Wicklow, A63DW60
€1,200,000
- Price per m²:€6,050
- Estimated Stamp Duty:€14,000
- Selling Type:By Private Treaty
- BER No:117557249
- Energy Performance:517.38 kWh/m2/yr
About Rose Lodge, Chapel Road, Delgany, Co Wicklow
Highlights
- Special Features:
- Situated in the corner of 0.5 acre plot
- Walking distance to Greystones & Delgany villages and amenities
- Separate 19 sq m garden room / annex
- Period features including stained glass porch, cornicing and French granite fireplace
Description
Rose Lodge is a truly enchanting, detached stone-built period residence, discreetly positioned on approximately 0.5 acres of beautifully mature gardens with southerly and westerly aspects along one of Delgany's most sought-after and upgraded roads. Believed to have originally served as the manager's cottage for the renowned Kilruddery Estate, this remarkable home effortlessly combines historic character and architectural charm with the warmth and comfort of family living. Extending to approximately 198.3 sq.m. (2,135 sq.ft.), the accommodation is rich in original period detail, with elegant ceiling cornicing, stained-glass features, open fireplaces and wonderfully proportioned reception rooms all contributing to its unique appeal. The residence offers four generous bedrooms, three of which have sea views, three inviting reception rooms, and a detached guest / office suite enjoying picturesque garden views to the south and west and an abundance of natural light. Perhaps the most captivating feature of Rose Lodge is the extraordinary wisteria that has become an intrinsic part of the property itself wrapping from the front of the house around the southerly gable and into the sunroom/dining room and intertwining with the interior ceiling, it creates a romantic and utterly unique indoor-outdoor living experience, blurring the boundaries between house and garden in a way rarely encountered. This remarkable feature provides a stunning backdrop to everyday living and entertaining alike. The dual aspect principal bedroom is a peaceful retreat, enhanced by dramatic vaulted ceilings that further emphasise the sense of space and character found throughout the home. Three further bedrooms and family bathroom are found on the upper level, while outside the extensive gardens have been lovingly cultivated over many years and are now home to an impressive array of mature trees, flowering plants, established borders and meandering Victorian stone/pebbled/concrete pathways, creating a private haven of colour, texture and tranquillity throughout the seasons. Adding further versatility is a detached annex extending to approximately 20.4 sq.m., ideally suited for guest accommodation, a home office or studio. A range of additional outbuildings provides excellent garage and storage facilities. The generous site size presents exciting future potential for further development or extension, subject to the necessary planning permissions. Rose Lodge represents a rare opportunity to acquire a home of genuine provenance and character in the heart of Delgany, where period elegance, exceptional gardens and future potential combine to create a truly special family residence. Viewing is by prior appointment and can be arranged through the MySherryFitz app or the Greystones office. Entrance Porch Hall Having beautiful stained-glass window and hall door, decorative ceiling cornicing, recessed downlights, dado rail and radiator cover. Fitted storage cupboard. Sitting Room 3.59m x 3.63m. Large bay window to the front with stained glass panels, decorative ceiling cornicing, recessed downlighters, cast iron fireplace with tiled inset and alcove cupboard and shelving. Living Room 5.68m x 3.87m. A lovely dual aspect room having a large bay window with stained glass “top lights” to the front and a picture window framed by wisteria and facing south to the garden with folding shutters. Ceiling cornice and recessed downlighting. Cast iron fireplace with marble surround. Door to sunroom. Kitchen/Dining/Sunroom 6.68m x 4.89m. A wonderful light infused triple aspect space having delightful views over the lush & private gardens. Magnificent wisteria traversing under the glass roof lantern. Double French doors to the garden. Natural timber flooring. Comprehensive array of timber cabinetry incorporating cupboards, drawers, a shelved dresser and slide-out pantry larder. Integrated fridge and dishwasher. Generous black granite work surfaces. Twin bowl sink with granite splashback. Centre island with under storage. AGA range with original art deco tiled back. Part exposed brick walls. Utility Room 3.68m x 2.33m. Timber panelled ceiling and full height fitted timber floor and eye level units, double electric hob, double stainless steel sink and ample worktop space. Provision for washer & dryer. Glazed door to garden. Back Hall Giving access to the downstairs shower and toilet and kitchen/dining area. Limestone flooring, cloaks closet and access to back porch with additional storage to rear. Guest WC & Shower Room 2.61m x 2.48m. Bespoke feature stained glass panelled door, opening to slate tiling to Dado rail, recessed downlights and wall light. Power shower in tiled shower cubicle with folding screen, WC and pedestal WHB. First Landing Bedroom 3 2.36m x 2.42m. Lovely dual aspect double room overlooking the garden. Feature vaulted ceiling, recessed downlights, dormer window shutters and cast-iron fireplace. Family Bathroom 2.52m x 2.46m. Free standing enamel bath with mixer tap and shower attachment. Circular wash hand basin atop marble unit with under storage. Illuminated vanity mirror. Tiled shower cubicle with Triton electric shower and double folding screen. Double door shelved linen cupboard. Chrome heated towel rail. Black & white tiled floor. Recessed downlighter. High attic cupboard. Separate Cloakroom Having WC and WHB. Second Landing Main Bedroom 1 5.42m x 3.96m. Dual aspect with feature vaulted ceiling. Sea views to the east and of trees and over the garden to the south. Natural timber boarded floor and cast-iron fireplace. Shutters on the window to the front. Bedroom 2 3.65m x 4.01m. Double bedroom with dual aspect to the rear and side, cast-iron fireplace, window shutters, vaulted ceiling & downlighting. Bedroom 4 3.82m x 4.32m. Single room to the front with shuttered window and attic access. Garden Room / Annex 5.78m x 3.54m. Feature hipped roof. Having two Velux windows, deep box bay window. Solid oak boarded floor. Shower Room 3-piece suite. Velux window. Tiled floor. Electric Triton shower. Garage Part old stone walling.
The local area of Rose Lodge, Chapel Road, Delgany, Co Wicklow
Sold properties in this area
Stay informed with market trends
Local schools and transport

Learn more about what this area has to offer.
School Name | Distance | Pupils | |||
|---|---|---|---|---|---|
| School Name | St Laurence's National School | Distance | 250m | Pupils | 673 |
| School Name | Gaelscoil Na Gcloch Liath | Distance | 860m | Pupils | 256 |
| School Name | Greystones Educate Together National School | Distance | 880m | Pupils | 441 |
School Name | Distance | Pupils | |||
|---|---|---|---|---|---|
| School Name | St Kevin's National School | Distance | 1.0km | Pupils | 458 |
| School Name | Delgany National School | Distance | 1.1km | Pupils | 207 |
| School Name | St Patrick's National School | Distance | 1.3km | Pupils | 407 |
| School Name | St Brigid's National School | Distance | 1.6km | Pupils | 389 |
| School Name | Greystones Community National School | Distance | 1.7km | Pupils | 411 |
| School Name | Kilcoole Primary School | Distance | 3.8km | Pupils | 575 |
| School Name | Kilmacanogue National School | Distance | 4.5km | Pupils | 224 |
School Name | Distance | Pupils | |||
|---|---|---|---|---|---|
| School Name | Temple Carrig Secondary School | Distance | 1.1km | Pupils | 946 |
| School Name | Greystones Community College | Distance | 1.6km | Pupils | 630 |
| School Name | St David's Holy Faith Secondary | Distance | 1.7km | Pupils | 772 |
School Name | Distance | Pupils | |||
|---|---|---|---|---|---|
| School Name | Colaiste Chraobh Abhann | Distance | 5.0km | Pupils | 774 |
| School Name | St. Kilian's Community School | Distance | 5.4km | Pupils | 416 |
| School Name | Pres Bray | Distance | 5.5km | Pupils | 649 |
| School Name | Loreto Secondary School | Distance | 6.1km | Pupils | 735 |
| School Name | St Thomas' Community College | Distance | 6.5km | Pupils | 14 |
| School Name | North Wicklow Educate Together Secondary School | Distance | 6.7km | Pupils | 325 |
| School Name | Coláiste Raithín | Distance | 6.8km | Pupils | 342 |
Type | Distance | Stop | Route | Destination | Provider | ||||||
|---|---|---|---|---|---|---|---|---|---|---|---|
| Type | Bus | Distance | 20m | Stop | Beechbrook Park | Route | L3 | Destination | The Nurseries | Provider | Go-ahead Ireland |
| Type | Bus | Distance | 300m | Stop | Eastmount Gdns | Route | L3 | Destination | Glenbrook Park | Provider | Go-ahead Ireland |
| Type | Bus | Distance | 420m | Stop | Seagreen Park | Route | L3 | Destination | Glenbrook Park | Provider | Go-ahead Ireland |
Type | Distance | Stop | Route | Destination | Provider | ||||||
|---|---|---|---|---|---|---|---|---|---|---|---|
| Type | Bus | Distance | 670m | Stop | Church Lane | Route | L2 | Destination | Bray Station | Provider | Go-ahead Ireland |
| Type | Bus | Distance | 680m | Stop | Church Lane | Route | L1 | Destination | Newtownmountkennedy | Provider | Go-ahead Ireland |
| Type | Bus | Distance | 690m | Stop | The Nurseries | Route | L3 | Destination | The Nurseries | Provider | Go-ahead Ireland |
| Type | Bus | Distance | 740m | Stop | Greystones Sc | Route | L1 | Destination | Newtownmountkennedy | Provider | Go-ahead Ireland |
| Type | Bus | Distance | 780m | Stop | Greystones Sc | Route | L2 | Destination | Bray Station | Provider | Go-ahead Ireland |
| Type | Bus | Distance | 850m | Stop | Waverly | Route | L3 | Destination | Glenbrook Park | Provider | Go-ahead Ireland |
| Type | Bus | Distance | 870m | Stop | Chapel Road | Route | L2 | Destination | Newcastle | Provider | Go-ahead Ireland |
Your Mortgage and Insurance Tools
Check off the steps to purchase your new home
Use our Buying Checklist to guide you through the whole home-buying journey.
Budget calculator
Calculate how much you can borrow and what you'll need to save
A closer look
BER Details
BER No: 117557249
Energy Performance Indicator: 517.38 kWh/m2/yr
Ad performance
- Date listed23/07/2026
- Views8,034
- Potential views if upgraded to an Advantage Ad13,095
Properties similar to Rose Lodge, Chapel Road, Delgany, Co Wicklow
€1,100,000
5 Glendale, Delgany, Co Wicklow, A63CF964 Bed · 4 Bath · Detached€1,150,000
Hollybank, 3 Riverfield, Delgany, Delgany, Co. Wicklow, A63DA224 Bed · 2 Bath · Detached€1,150,000
Farmleigh, The Grove, Greystones, Co. Wicklow, A63N8R24 Bed · 3 Bath · Detached€1,150,000
Cheriton, 38 La Touche Park, Greystones, Co Wicklow, A63HY995 Bed · 2 Bath · Detached


€1,200,000
11 Glenbrook Park, Delgany, Co. Wicklow, A63F7995 Bed · 4 Bath · Detached€1,250,000
4 Fairfield, Greystones, Co Wicklow, A63A3V54 Bed · 4 Bath · Semi-D€1,275,000
Varenne, Blackberry Lane, Delgany, Delgany, Co. Wicklow, A63V3425 Bed · 4 Bath · Detached€1,425,000
The Grove, Portland Road, The Burnaby, Greystones, Co. Wicklow, A63VX384 Bed · 2 Bath · Detached€1,675,000
15 Millbank, Killincarrig, Greystones, Co, Wicklow, A63VX815 Bed · 5 Bath · Detached€1,750,000
Papion, Erskine Avenue, The Burnaby, Greystones, Co Wicklow, A63AV884 Bed · 3 Bath · Detached€1,775,000
Cullenmore House, Greystones, Co. Wicklow, A63YA974 Bed · 4 Bath · Detached€1,895,000
1 Glenair Manor, Delgany, Co. Wicklow, A63RH795 Bed · 4 Bath · Detached


Daft ID: 16588530


Why choose Allianz for your home insurance.
Get 10% off online
Emergency home assistance included
Tailor your cover to your needs
T&Cs apply