

27 Landscape Park, Dublin 14, Churchtown, Dublin 14, D14C859
€895,000
- Price per m²:€6,992
- Estimated Stamp Duty:€8,950
- Selling Type:By Private Treaty
- BER No:119239002
About 27 Landscape Park, Dublin 14, Churchtown, Dublin 14
Highlights
- Extended and modernised in excellent decorative order.
- Floor area: 128 sq. m. approx.
- West facing rear garden.
- Further potential (subject to P.P)
- Generous off-street parking
Description
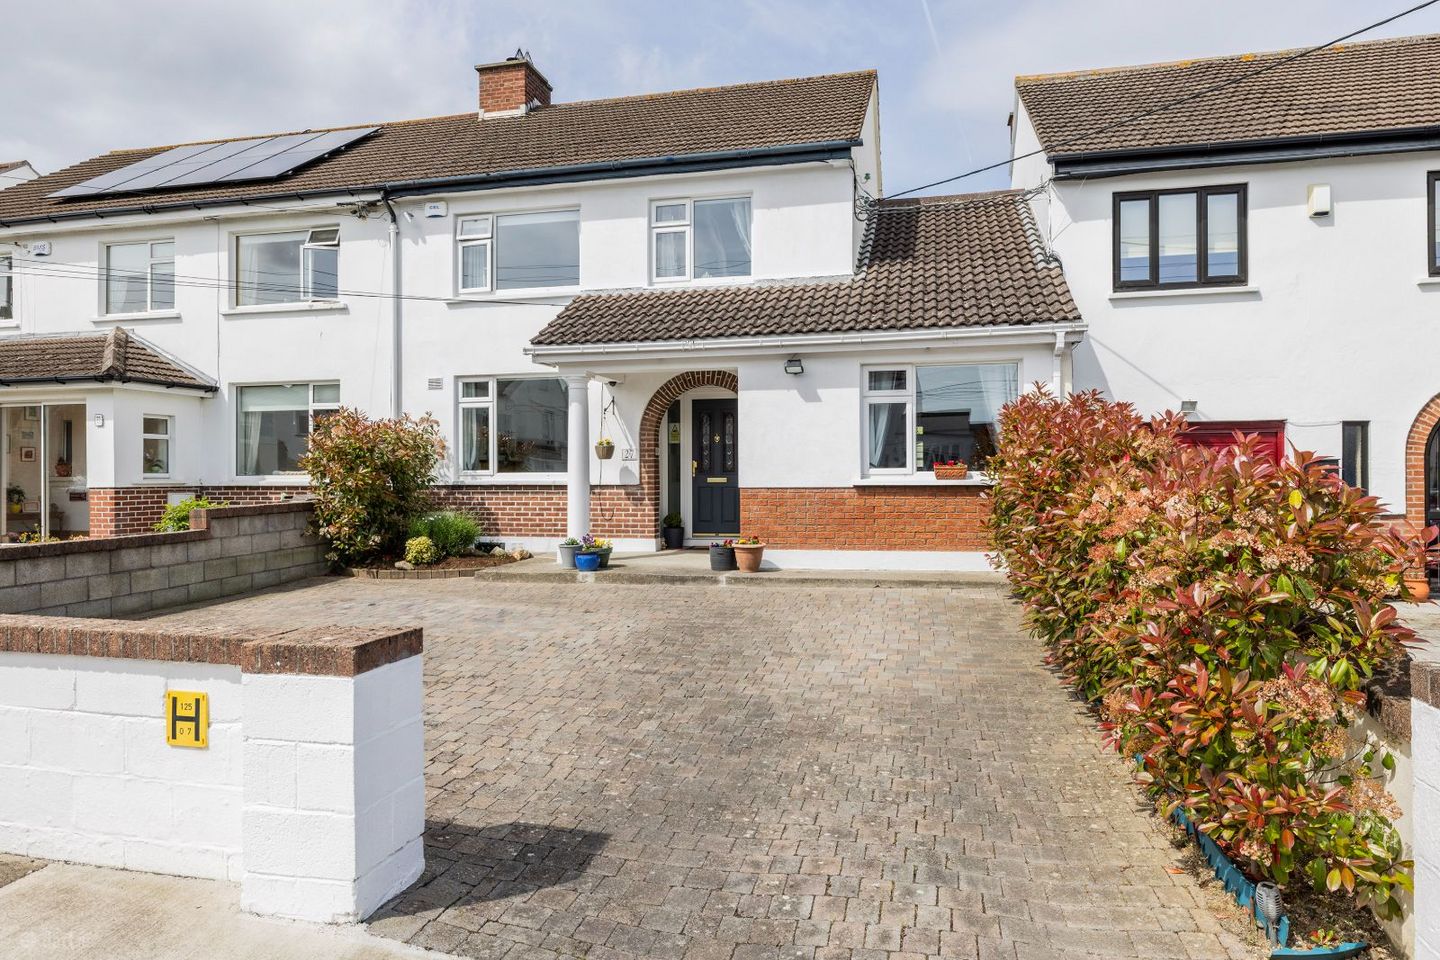
This is an attractive three/four-bedroom family home, (128 sq. m approx.) well situated on this most popular residential road in the heart of Churchtown, with the benefit of a lovely west facing rear garden. No 27 has been extended and remodelled over the years to suit a family’s changing needs. The original garage has been reconfigured and extended to the front providing a spacious and adaptable room. The pitched roof extends across the front entrance, giving a covered porch which greatly enhances the front elevation of the property. To the rear an invaluable W.C/Utility room has been added -perfect for modern day family living. The accommodation is bright an airy, not only due to its orientation but because of its generous proportions, large windows and high ceilings. This much-loved home is presented in excellent decorative order - ready and waiting for its new owners and yet still offers further potential to extend if so required (subject to P.P.) The well-appointed accommodation comprises; entrance hall, living room interconnecting to the dining room, adaptable family room/bedroom four, kitchen/ breakfast room and W.C./ utility room at ground floor level. At first floor there are three bedrooms, two good doubles, a roomy single and a contemporary bathroom completes the picture. There is an enviable range of facilities immediately at hand with excellent local shopping at Churchtown, with the property also being just minutes from Dundrum Town Centre, and close to Rathgar, Milltown, and Rathfarnham. The Castle and Milltown Golf Clubs are nearby as is Bushy Park and leisurely walks along the river Dodder linking Orwell and Dartry Parks. There is an excellent choice of well-established junior and senior schools within easy reach and UCD Belfield is an easy cycle away. The LUAS at Windy Arbour/Dundrum and regular bus routes provide easy access to the city and beyond. ACCOMMODATION ENTRANCE HALL An open porch leads to a welcoming and spacious hall with attractive panelled front door with stained glass inserts, coved ceiling, recessed downlighters, radiator cabinet, solid timber oak flooring and access to access to reception rooms and CLOAKROOM With window and oak flooring. LIVING ROOM 3.92m x 3.66m A large bright room with a large window overlooking the front garden, a beautifully appointed room with coved ceiling, centre rose, solid oak flooring and contemporary timber surround marble inset open fireplace, open to DINING ROOM 3.66m x 3.61m Again, with solid oak flooring, this well-proportioned room has a sliding door to the sheltered patio and rear garden. FAMILY ROOM /BEDROOM FOUR 6.00m x 2.51m Well-designed, multi-functional room with same ceiling height as the main house - the perfect family room or fourth bedroom with laminate flooring, radiator cabinet, pull down ladder to attic space and access to KITCHEN/ BREAKFAST ROOM 5.36m x 3.03m max Overlooking rear garden, with ample room for dining, with diagonally laid floor tiling, an alcove the perfect space for a fridge /freezer and a painted shaker style fitted kitchen with a stainless-steel sink, built-in five ring gas hob with stainless steel splash back and overhead extractor unit. There is a built- in double oven, and an integrated dishwasher and access to the utility room via a lobby. LOBBY With floor tiling, access to rear garden access to attic space below pitched roof. W.C / UTILITY ROOM 2.42m x 1.66m With tiled flooring, and window overlooking rear garden, plumbed for a washing machine, and space for dryer, with stainless steel sink, tiled splash back and under counter storage units. There is a W.C., pedestal mounted W.H.B with tiled splashback. FIRST FLOOR LANDING An attractive stairs balustrade leads to a lovely bright landing - flooded with natural light with a large roof light and pull-down ladder to attic space and access to the Hot Press. BEDROOM ONE 3.97m x 3.68m This is the principal bedroom with coved ceiling, original tongued and grooved flooring, extensive built-in wardrobes and overlooks the front garden. BEDROOM TWO 3.68m x 3.50m Another good-sized double room to the rear with a coved ceiling, built-in wardrobe, laminate flooring and overlooks the rear garden. BEDROOM THREE 2.82m x 2.56m A generous single room to the front with laminate flooring. BATHROOM Extra spacious, fully tiled, recessed downlighters, heated towel radiator, with suite comprising walk in shower cabinet, bath with screen, vanity style W.H.B. and close coupled W.C. GARDENS The walled front garden is in easily maintained cobble lock paving providing generous off-street parking with perimeter red robin hedging. To the rear a lovely west facing garden 16.25m long x 9.35m wide mainly lawn with a centre pathway and boundary walls with perimeter planting. Patio doors from the dining room lead to an absolute sun trap patio area with overhead awning. There is also a Multistore steel shed 5.18 m x 3.05m approx. with power, a solid concrete base, window, workbench shelving, and a bike rack.
Standard features
The local area of 27 Landscape Park, Dublin 14, Churchtown, Dublin 14
Sold properties in this area
Stay informed with market trends
Local schools and transport

Learn more about what this area has to offer.
School Name | Distance | Pupils | |||
|---|---|---|---|---|---|
| School Name | Good Shepherd National School | Distance | 660m | Pupils | 213 |
| School Name | Gaelscoil Na Fuinseoige | Distance | 760m | Pupils | 426 |
| School Name | Our Lady's National School Clonskeagh | Distance | 920m | Pupils | 192 |
School Name | Distance | Pupils | |||
|---|---|---|---|---|---|
| School Name | Rathfarnham Educate Together | Distance | 1.1km | Pupils | 205 |
| School Name | Clochar Loreto National School | Distance | 1.3km | Pupils | 468 |
| School Name | Zion Parish Primary School | Distance | 1.4km | Pupils | 97 |
| School Name | St Mary's Boys National School | Distance | 1.5km | Pupils | 388 |
| School Name | St Peters Special School | Distance | 1.6km | Pupils | 62 |
| School Name | Stratford National School | Distance | 1.6km | Pupils | 90 |
| School Name | Divine Word National School | Distance | 1.7km | Pupils | 465 |
School Name | Distance | Pupils | |||
|---|---|---|---|---|---|
| School Name | De La Salle College Churchtown | Distance | 130m | Pupils | 417 |
| School Name | Goatstown Educate Together Secondary School | Distance | 800m | Pupils | 304 |
| School Name | The High School | Distance | 1.2km | Pupils | 824 |
School Name | Distance | Pupils | |||
|---|---|---|---|---|---|
| School Name | Gaelcholáiste An Phiarsaigh | Distance | 1.2km | Pupils | 304 |
| School Name | Loreto High School, Beaufort | Distance | 1.6km | Pupils | 645 |
| School Name | Stratford College | Distance | 1.6km | Pupils | 191 |
| School Name | Alexandra College | Distance | 1.6km | Pupils | 666 |
| School Name | Ballinteer Community School | Distance | 1.8km | Pupils | 404 |
| School Name | Our Lady's Grove Secondary School | Distance | 1.8km | Pupils | 312 |
| School Name | Presentation Community College | Distance | 2.2km | Pupils | 458 |
Type | Distance | Stop | Route | Destination | Provider | ||||||
|---|---|---|---|---|---|---|---|---|---|---|---|
| Type | Bus | Distance | 190m | Stop | Landscape Gdns | Route | 14 | Destination | Dundrum Luas | Provider | Dublin Bus |
| Type | Bus | Distance | 290m | Stop | Churchtown | Route | 14 | Destination | Dundrum Luas | Provider | Dublin Bus |
| Type | Bus | Distance | 390m | Stop | Milltown Drive | Route | 14 | Destination | Eden Quay | Provider | Dublin Bus |
Type | Distance | Stop | Route | Destination | Provider | ||||||
|---|---|---|---|---|---|---|---|---|---|---|---|
| Type | Bus | Distance | 410m | Stop | Beaumont Avenue | Route | S6 | Destination | Blackrock | Provider | Go-ahead Ireland |
| Type | Bus | Distance | 410m | Stop | Camberly Oaks | Route | 161 | Destination | Balally | Provider | Go-ahead Ireland |
| Type | Bus | Distance | 410m | Stop | Camberly Oaks | Route | Um08 | Destination | Riverside Cottages | Provider | Slevins Coaches |
| Type | Bus | Distance | 430m | Stop | Nutgrove Avenue | Route | S6 | Destination | The Square | Provider | Go-ahead Ireland |
| Type | Bus | Distance | 430m | Stop | Nutgrove Avenue | Route | 161 | Destination | Rockbrook | Provider | Go-ahead Ireland |
| Type | Bus | Distance | 460m | Stop | Good Shepherd Ch | Route | S6 | Destination | Blackrock | Provider | Go-ahead Ireland |
| Type | Bus | Distance | 460m | Stop | Good Shepherd Ch | Route | 161 | Destination | Balally | Provider | Go-ahead Ireland |
Your Mortgage and Insurance Tools
Check off the steps to purchase your new home
Use our Buying Checklist to guide you through the whole home-buying journey.
Budget calculator
Calculate how much you can borrow and what you'll need to save
A closer look
BER Details
BER No: 119239002
Ad performance
- Date listed27/05/2026
- Views9,471
- Potential views if upgraded to an Advantage Ad15,438
Properties similar to 27 Landscape Park, Dublin 14, Churchtown, Dublin 14
€825,000
78 Weston Park, Dublin 14, Dundrum, Dublin 14, D14H3394 Bed · 2 Bath · Semi-D€825,000
121 Butterfield Avenue, Rathfarnham, Dublin 14, D14RR774 Bed · 2 Bath · Semi-D€825,000
25 Wesley Road, Rathgar, Dublin 6, D06V0H64 Bed · 2 Bath · End of Terrace€840,000
73 Larchfield Road, Goatstown, Dublin 14, D14XF253 Bed · 2 Bath · Semi-D


€845,000
11 The Close, Hazelbrook Square, Churchtown, Dublin 14, D14K2963 Bed · 3 Bath · Terrace€850,000
75 Larchfield Road, Dublin 14, Clonskeagh, Dublin 14, D14XA503 Bed · 1 Bath · Semi-D€850,000
2 Broadford Avenue, Ballinteer, Dublin 16, D16 WV445 Bed · 2 Bath · Semi-D€875,000
25 Dun Emer Drive, Dundrum, Dublin 16, D16WD374 Bed · 2 Bath · Semi-D€875,000
24 Rathfarnham Road, Terenure, Dublin 6W, D6W EK284 Bed · 1 Bath · End of Terrace€875,000
11 Dodder Park Road, Rathfarnham, Dublin 14, D14C8K03 Bed · 1 Bath · Semi-D€885,000
38 Churchfields, Milltown, Dublin 143 Bed · 3 Bath · Semi-D€895,000
61 Barton Road East, Churchtown Upper, Dublin 14, D14 XH983 Bed · 2 Bath · Semi-D


Daft ID: 16581905


Why choose Allianz for your home insurance.
Get 10% off online
Emergency home assistance included
Tailor your cover to your needs
T&Cs apply