
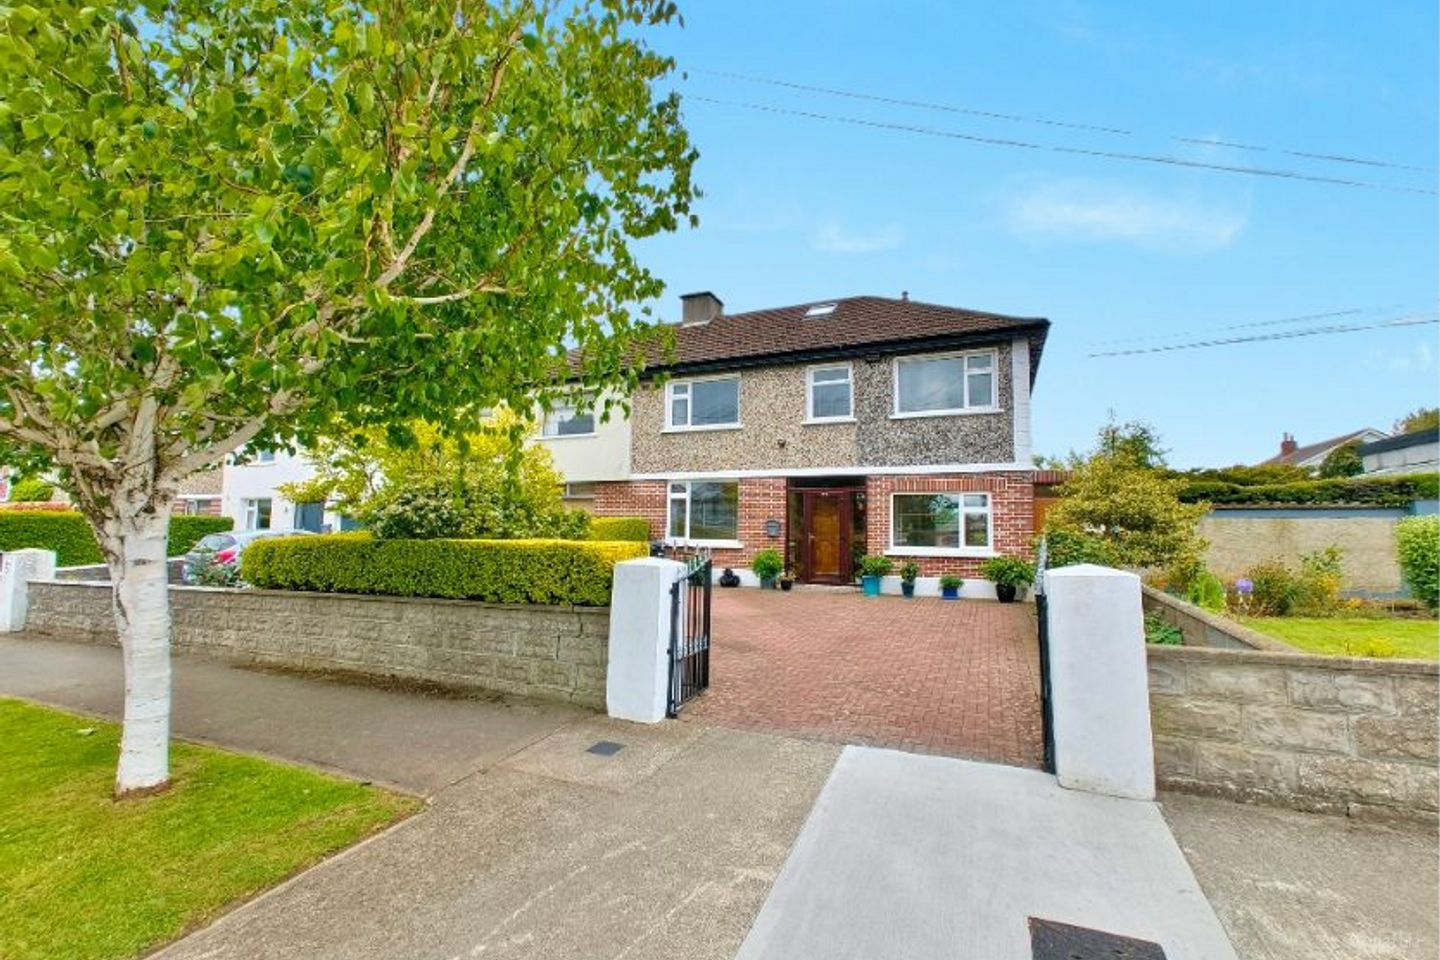

85 Meadow Grove, Dundrum, Dublin 16, D16W3F2
Price on Application
- Selling Type:By Private Treaty
About 85 Meadow Grove, Dundrum, Dublin 16
Highlights
- Exceptional South-Facing Rear c. 26m(86ft) Garden
- Double Storey Extension
- Rear Extension
- Converted Attic in 2002
- Walls Dry-Lined and Insulated in 2013
Description
Churches Estate Agents are delighted to present No. 85 Meadow Grove, an upgraded and extended five-bedroom family residence complemented by an exceptional true South-facing rear c. 26m(86ft) garden. Set back from this quiet tree-lined avenue, the property built in c.1962; it has been owned and maintained by the same family. Some works include double glazing, rear extension, double storey extension to side, garage conversion, attic conversion in 2002, internal walls dry-lined in 2013, full re-wire in 2008 and the central heating system was also upgraded in 2008 with a new boiler + radiators. It is approached via a gated paved driveway providing off-street parking for multiple cars, bordered by mature planting and shrubbery. A covered entrance porch and gated side access to the rear further enhance the practicality of this superb family home. Internally, the accommodation is both generous and versatile. A welcoming entrance hall with understairs storage leads directly to a designated office near the front door or 6th guest bedroom. Then to a bright front living room overlooking the front drive featuring an attractive fireplace. To the centre of the home is a spacious formal dining room with feature fireplace which opens via tri-fold doors into an impressive rear family room enjoying dual-aspect natural light and double doors opening directly onto the garden. The kitchen/breakfast room is positioned to the rear of the property and offers ample fitted storage and countertop space together with room for casual dining. A side door provides access to the covered side passage which includes a guest W.C. and two useful storage rooms. Upstairs, a spacious landing with hot press storage gives access to five well-proportioned bedrooms together with a separate bathroom and W.C. The primary bedroom overlooks the rear garden and benefits from extensive wall-to-wall wardrobes. Two further double bedrooms to the front also feature fitted wardrobes, while two additional single bedrooms provide ideal accommodation for children, guests or secondary office. The property is further enhanced by a substantial converted attic suite complete with under-eaves storage, additional storage space and a full bathroom. Four Velux windows frame superb elevated views towards the Dublin Mountains and surrounding county. A true standout feature of this home is the magnificent South-facing rear garden. Exceptionally private and beautifully mature, the garden enjoys expansive lawn areas, established planting, mature trees, a garden pond and multiple patio areas ideal for outdoor dining and entertaining. A timber shed completes this exceptional outdoor space. The location is second to none, with Meadow Grove enjoying a superbly convenient setting in the heart of Dundrum. Residents benefit from easy access to Dundrum Town Centre, Nutgrove Shopping Centre, a wide selection of cafés, restaurants, shops and local amenities together with excellent recreational facilities and nearby green spaces. The area is also exceptionally well served by a range of highly regarded primary and secondary schools. Excellent transport links are within easy reach including the LUAS Green Line approximately a 15-minute walk away, numerous Dublin Bus routes nearby and convenient 5min driving access to the M50 road network providing swift connectivity to the city centre and surrounding areas. Viewing is highly recommended. Accomodation: Hall: c. 2.1 x 4.7m Living Room: c. 4 x 3.7m Kitchen/Diner: c. 4.4 x 4.7m Dining Area: c. 4 x 4.1m Second Living Room: c. 3.8 x 4m Bathroom 1: c. 2 x 2m Back Garden: c. 26m in length Landing: c. 2 x 3.5m Bathroom 2: c. 2 x 1.5m W.C: c. 2 x 1m Bedroom 1: c. 3.1 x 4m (to front) Bedroom 2: c. 3.1 x 3.7m (to front) Bedroom 3: c. 2.5 x 4m (to rear) Bedroom 4: c. 2.8 x 2.5m Bedroom 5: c. 2.6 x 3.5m Attic: c. 3.6 x 3.5m Bathroom: c. 2 x 2m
Standard features
The local area of 85 Meadow Grove, Dundrum, Dublin 16
Sold properties in this area
Stay informed with market trends
Local schools and transport

Learn more about what this area has to offer.
School Name | Distance | Pupils | |||
|---|---|---|---|---|---|
| School Name | St Attracta's Senior School | Distance | 580m | Pupils | 353 |
| School Name | St Attractas Junior National School | Distance | 630m | Pupils | 338 |
| School Name | S N Naithi | Distance | 640m | Pupils | 231 |
School Name | Distance | Pupils | |||
|---|---|---|---|---|---|
| School Name | Gaelscoil Na Fuinseoige | Distance | 800m | Pupils | 426 |
| School Name | Holy Cross School | Distance | 930m | Pupils | 270 |
| School Name | Taney Parish Primary School | Distance | 1.1km | Pupils | 389 |
| School Name | Ballinteer Educate Together National School | Distance | 1.2km | Pupils | 370 |
| School Name | Divine Word National School | Distance | 1.3km | Pupils | 465 |
| School Name | Good Shepherd National School | Distance | 1.3km | Pupils | 213 |
| School Name | Our Ladys' Boys National School | Distance | 1.3km | Pupils | 201 |
School Name | Distance | Pupils | |||
|---|---|---|---|---|---|
| School Name | Ballinteer Community School | Distance | 610m | Pupils | 404 |
| School Name | Goatstown Educate Together Secondary School | Distance | 840m | Pupils | 304 |
| School Name | St Tiernan's Community School | Distance | 1.2km | Pupils | 367 |
School Name | Distance | Pupils | |||
|---|---|---|---|---|---|
| School Name | De La Salle College Churchtown | Distance | 1.3km | Pupils | 417 |
| School Name | Wesley College | Distance | 1.4km | Pupils | 950 |
| School Name | Gaelcholáiste An Phiarsaigh | Distance | 1.7km | Pupils | 304 |
| School Name | Loreto High School, Beaufort | Distance | 2.0km | Pupils | 645 |
| School Name | Our Lady's Grove Secondary School | Distance | 2.1km | Pupils | 312 |
| School Name | St Benildus College | Distance | 2.2km | Pupils | 925 |
| School Name | Mount Anville Secondary School | Distance | 2.3km | Pupils | 712 |
Type | Distance | Stop | Route | Destination | Provider | ||||||
|---|---|---|---|---|---|---|---|---|---|---|---|
| Type | Bus | Distance | 190m | Stop | Meadow Grove | Route | 14 | Destination | Eden Quay | Provider | Dublin Bus |
| Type | Bus | Distance | 350m | Stop | Beaumont Avenue | Route | 14 | Destination | Dundrum Luas | Provider | Dublin Bus |
| Type | Bus | Distance | 410m | Stop | Barton Rd East | Route | 14 | Destination | Beaumont | Provider | Dublin Bus |
Type | Distance | Stop | Route | Destination | Provider | ||||||
|---|---|---|---|---|---|---|---|---|---|---|---|
| Type | Bus | Distance | 550m | Stop | Dundrum Castle | Route | 46n | Destination | Dundrum | Provider | Nitelink, Dublin Bus |
| Type | Bus | Distance | 590m | Stop | Dundrum Castle | Route | 14 | Destination | Beaumont | Provider | Dublin Bus |
| Type | Bus | Distance | 640m | Stop | Lynwood | Route | 46n | Destination | Dundrum | Provider | Nitelink, Dublin Bus |
| Type | Bus | Distance | 640m | Stop | Lynwood | Route | 14 | Destination | Dundrum Luas | Provider | Dublin Bus |
| Type | Bus | Distance | 660m | Stop | Broadford Wk | Route | 46n | Destination | Dundrum | Provider | Nitelink, Dublin Bus |
| Type | Bus | Distance | 660m | Stop | Broadford Wk | Route | 116 | Destination | Parnell Sq | Provider | Dublin Bus |
| Type | Bus | Distance | 680m | Stop | Dundrum Tc N | Route | 46n | Destination | Dundrum | Provider | Nitelink, Dublin Bus |
Your Mortgage and Insurance Tools
Check off the steps to purchase your new home
Use our Buying Checklist to guide you through the whole home-buying journey.
Budget calculator
Calculate how much you can borrow and what you'll need to save
BER Details
Ad performance
- Date listed26/05/2026
- Views11,406
- Potential views if upgraded to an Advantage Ad18,592
Properties similar to 85 Meadow Grove, Dundrum, Dublin 16
€650,000
1A & 1B Olivemount Terrace, Dundrum, Dublin 145 Bed · 2 Bath · Duplex€675,000
6 Ludford Road, Ballinteer, Dublin 16, D16DW265 Bed · 1 Bath · Semi-D€795,000
20 Leopardstown Gardens, Stillorgan, Co Dublin, A94FY535 Bed · 2 Bath · Semi-D€850,000
2 Broadford Avenue, Ballinteer, Dublin 16, D16 WV445 Bed · 2 Bath · Semi-D


€875,000
49 Broadford Drive, Dublin 16, Ballinteer, Dublin 16, D16CC615 Bed · 2 Bath · Semi-D€875,000
15 Beech Drive, Dundrum, Dublin 16, D16 P5N05 Bed · 2 Bath · House€920,000
18 Leopardstown Avenue, Blackrock, Co Dublin, A94 KX365 Bed · 2 Bath · Semi-D€925,000
61 Sweetmount Avenue, Dundrum, Dublin 14, D14YH985 Bed · 3 Bath · Semi-D€1,275,000
14 Charleville, Lower Churchtown Road, Churchtown, Dublin 14, D14D4195 Bed · 3 Bath · Detached€1,350,000
23 Parkvale, Dundrum, Dublin 16, D16 WK095 Bed · 3 Bath · House€1,350,000
4 Longwood, Wynnsward Park, Clonskeagh, Dublin 14, D14H9C65 Bed · 5 Bath · End of Terrace€1,450,000
Cragleigh, Leopardstown Road, Leopardstown, Dublin 18, D18P2N35 Bed · 3 Bath · Bungalow


Daft ID: 16581368


Why choose Allianz for your home insurance.
Get 10% off online
Emergency home assistance included
Tailor your cover to your needs
T&Cs apply