
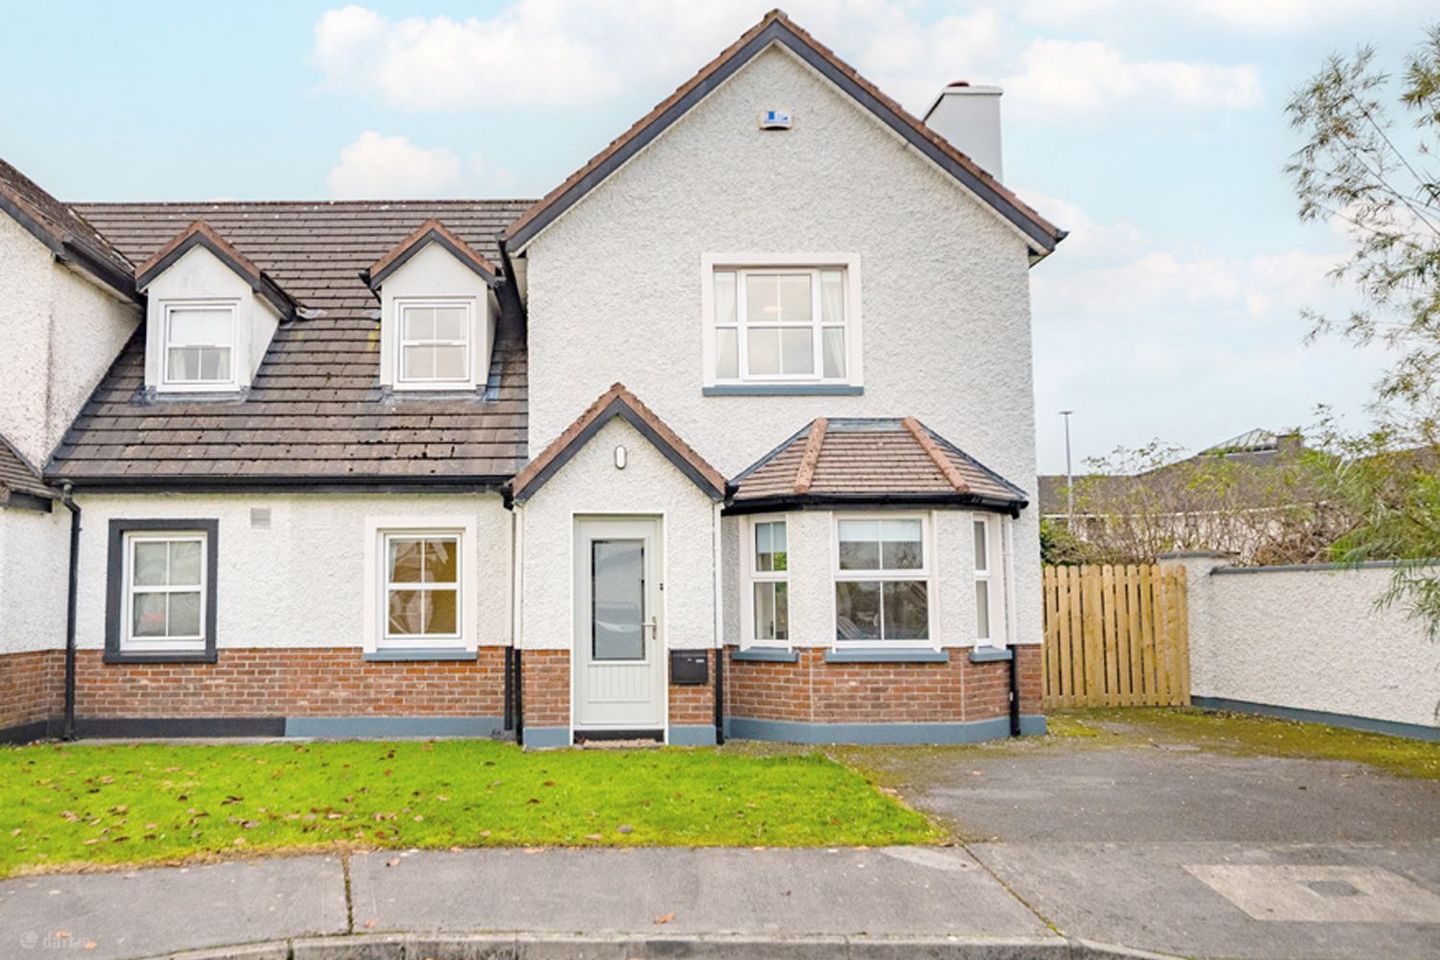

The Willows, Clonminch, Tullamore, Co. Offaly, R35KD57
€439,000
- Price per m²:€3,628
- Estimated Stamp Duty:€4,390
- Selling Type:By Private Treaty
- BER No:101367654
- Energy Performance:14.71 kWh/m2/yr
About The Willows, Clonminch, Tullamore, Co. Offaly
Description
A-Rated | Turn-Key | 4-Bedroom Townhouse Presenting an exceptional, newly renovated and comprehensively retrofitted 4-bedroom semi-detached townhouse brought to the market in pristine, turn-key condition. Located in a quiet cul-de-sac of 20 houses, this end house offers privacy with easy access to local amenities. Upgraded to an impressive BER A Rating with an ultra-low energy demand. This bright and spacious residence delivers modern, sustainable living in one of Tullamore’s most sought-after residential developments. Ideal for families, first-time buyers, or investors alike, No. 11 combines brand-new appliances, fresh contemporary interiors, and a sun-drenched south-facing rear garden—all within an easy stroll of Tullamore town centre. The potential this property offers must be seen to be appreciated. The property is within easy access to Tullamore town and the M6 Motorway with travel time to Dublin of approx 1 hour 10 mins (90km) and Galway 1 hour 30 mins (134km). The property within walking distance of Tullamore town centre where one will find an array of excellent amenities. These include crèches, schools, shops, pubs, restaurants, banks, post office, leading supermarket chains, fantastic recreational facilities, and much more. The town has a train station servicing Dublin to Galway and fantastic bus services. Every room has been thoughtfully refreshed so the new owners can simply unpack and enjoy. Situated in a private End-of-Cul-de-Sac the occupier can enjoy added privacy and minimal passing traffic in this peaceful end-of-terrace position. The property has a south-facing rear garden and the exterior has fully repainted exterior walls and a brand-new side gate for secure pedestrian access. ACCOMODATION: Entrance Hall: 1.7m x 2.1m. Bright entrance hall with wood floor and stairs to first floor. Sitting Room: 3.6m x 4.5m Bay window overlooking the front drive, newly installed electric fireplace creating a sleek, cosy focal point. Wood flooring and French doors opening onto kitchen/ dining area. Bedroom Four: 2.5m x 3.1m Front aspect. Wood floor. Kitchen/ Dining Room: Kitchen 4.9m x 7.5m. Dining Area: 3.3m x 7.5m French doors accessing the Living Room. Spacious open-plan kitchen/ dining area with quality fitted units, brand-new appliances, and new patio doors opening out to the rear garden. Wood and tile flooring Utility: 1.8m x 17m. Fitted storage units. Plumbed for washing machine/ dryer. Guest WC: 1.5m x 0.8m. Tiled wall and floor with w/c and whb Carpeted Stars to landing Bathroom: 2.82m x 3.34m. Fully tiled, Shower, Bath, w/c & whb with hot press off. Bedroom One: 3.7m x 4.0m. Generous sized double, room tastefully decorated with fitted wardrobes and carpet, Ensuite off. Front Aspect. Ensuite: 1m x 2.5m. Fully tiled, Shower, Bath, w/c & whb Bedroom Two: 3.5m x 3.2m. Generous sized double room with carpet floor and tastefully decorated, with walk-in closet. Overlooking front garden. Bedroom Three: 3.3m x 2.5m Generous sized room with built in wardrobes, carpeted. Views to front. Key Features: South-Facing Rear Garden: Enjoy sunshine in a private rear garden Kerb Appeal & Security: Fully repainted exterior walls and a brand-new side gate for secure pedestrian access. Flooring & Decor: Fully repainted interior throughout, fitted with new carpets, reconditioned and varnished wooden floors, and all new curtains and blinds. Energy & Retrofit Specification: Recently retrofitted to the highest modern standards, ensuring superior year-round thermal comfort and drastically reduced energy bills: BER Rating: A-Rated (Energy use per floor area: 14.71 kWh/m²/yr) Heating System: High-efficiency Air-to-Water Heat Pump paired with all new radiators throughout Solar Power: 4.50 kW Solar PV system installed Insulation & Glazing: Upgraded wall and attic insulation, complemented by a brand-new front door, back door, and patio door. Location Highlights: Residents of The Willows enjoy unrivalled convenience: Town Centre: Within walking distance of Tullamore town centre, offering an array of shops, cafes, restaurants, and boutiques. Commuting: Immediate access to the Tullamore Bypass (N52), providing effortless links to the M6 motorway (Dublin/Galway) and Tullamore Train Station. Local Facilities: Close to primary and secondary schools, Tullamore Retail Park, Midland Regional Hospital, and local sporting clubs.
The local area of The Willows, Clonminch, Tullamore, Co. Offaly
Sold properties in this area
Stay informed with market trends
Local schools and transport

Learn more about what this area has to offer.
School Name | Distance | Pupils | |||
|---|---|---|---|---|---|
| School Name | Gaelscoil An Eiscir Riada | Distance | 1.1km | Pupils | 189 |
| School Name | Offaly School Of Special Education | Distance | 1.1km | Pupils | 42 |
| School Name | Charleville National School | Distance | 1.3km | Pupils | 170 |
School Name | Distance | Pupils | |||
|---|---|---|---|---|---|
| School Name | Sc Mhuire Tullamore | Distance | 1.4km | Pupils | 266 |
| School Name | Scoil Bhríde Boys National School | Distance | 1.5km | Pupils | 114 |
| School Name | St Philomenas National School | Distance | 1.8km | Pupils | 166 |
| School Name | Scoil Eoin Phóil Ii Naofa | Distance | 2.3km | Pupils | 213 |
| School Name | St Joseph's National School | Distance | 2.3km | Pupils | 371 |
| School Name | Tullamore Educate Together National School | Distance | 3.5km | Pupils | 244 |
| School Name | Mucklagh National School | Distance | 3.8km | Pupils | 323 |
School Name | Distance | Pupils | |||
|---|---|---|---|---|---|
| School Name | Coláiste Choilm | Distance | 1.2km | Pupils | 696 |
| School Name | Tullamore College | Distance | 1.6km | Pupils | 726 |
| School Name | Sacred Heart Secondary School | Distance | 1.7km | Pupils | 579 |
School Name | Distance | Pupils | |||
|---|---|---|---|---|---|
| School Name | Killina Presentation Secondary School | Distance | 7.4km | Pupils | 715 |
| School Name | Mercy Secondary School | Distance | 11.8km | Pupils | 720 |
| School Name | Ard Scoil Chiaráin Naofa | Distance | 12.1km | Pupils | 331 |
| School Name | Clonaslee College | Distance | 13.1km | Pupils | 256 |
| School Name | Coláiste Naomh Cormac | Distance | 18.0km | Pupils | 306 |
| School Name | Mountmellick Community School | Distance | 19.2km | Pupils | 706 |
| School Name | St Joseph's Secondary School | Distance | 20.9km | Pupils | 1125 |
Type | Distance | Stop | Route | Destination | Provider | ||||||
|---|---|---|---|---|---|---|---|---|---|---|---|
| Type | Bus | Distance | 140m | Stop | The Willows | Route | 835 | Destination | Cloncollog | Provider | K Buggy Coaches |
| Type | Bus | Distance | 310m | Stop | Tara Crescent | Route | 835 | Destination | Cloncollog | Provider | K Buggy Coaches |
| Type | Bus | Distance | 1.2km | Stop | Spollanstown | Route | Um02 | Destination | Birr, Stop 152181 | Provider | Kearns Transport |
Type | Distance | Stop | Route | Destination | Provider | ||||||
|---|---|---|---|---|---|---|---|---|---|---|---|
| Type | Bus | Distance | 1.2km | Stop | Spollanstown | Route | 847 | Destination | Birr | Provider | Kearns Transport |
| Type | Bus | Distance | 1.3km | Stop | Spollanstown | Route | 843 | Destination | Tullamore Hospital | Provider | Kearns Transport |
| Type | Bus | Distance | 1.3km | Stop | Spollanstown | Route | 845 | Destination | Earlsfort Terrace | Provider | Kearns Transport |
| Type | Bus | Distance | 1.3km | Stop | Tullamore Stn | Route | 847 | Destination | Bachelors Walk | Provider | Kearns Transport |
| Type | Bus | Distance | 1.3km | Stop | Tullamore Stn | Route | 815 | Destination | Tullamore | Provider | Tfi Local Link Laois Offaly |
| Type | Bus | Distance | 1.3km | Stop | Tullamore Stn | Route | 835 | Destination | Cloncollog | Provider | K Buggy Coaches |
| Type | Bus | Distance | 1.3km | Stop | Tullamore Stn | Route | 837 | Destination | Tullamore Station | Provider | Slieve Bloom Coach Tours |
Your Mortgage and Insurance Tools
Check off the steps to purchase your new home
Use our Buying Checklist to guide you through the whole home-buying journey.
Budget calculator
Calculate how much you can borrow and what you'll need to save
BER Details
BER No: 101367654
Energy Performance Indicator: 14.71 kWh/m2/yr
Ad performance
- Date listed17/11/2026
- Views49
- Potential views if upgraded to an Advantage Ad80
Properties similar to The Willows, Clonminch, Tullamore, Co. Offaly
€400,000
91 Whitehall Estate, Tullamore, Co Offaly, R35KV594 Bed · 2 Bath · Detached€425,000
Type A, Abbeycourt, Clara, Co. Offaly4 Bed · 3 Bath · Semi-D€425,000
Scotts Avenue Development, Scotts Avenue, Tyrells Road, Puttaghan, Tullamore, Co. Offaly4 Bed · 3 Bath · Semi-D€425,000
Killurin, Tullamore, Co. Offaly, R35KH924 Bed · 2 Bath · Detached


€445,000
The Katherine, Ridley Place, Collins Lane, Tullamore, Co. Offaly4 Bed · 4 Bath · Semi-D€445,000
Wood Of O, Tullamore, Tullamore, Co. Offaly, R35W3F95 Bed · 2 Bath · Detached€450,000
8 Arden Heights, Tullamore, Co Offaly, R35YP644 Bed · 2 Bath · Bungalow€450,000
Gorteen, Killeigh, Tullamore, Co. Offaly, R35HP274 Bed · 3 Bath · House€450,000
40 Glendaniel, Rahan Road, Tullamore, Co. Offaly, R35TX334 Bed · 2 Bath · Bungalow€475,000
Mohia Lane, Killurin, Tullamore, Co. Offaly, R35XT725 Bed · 3 Bath · Detached€475,000
Mohia Lane, Killurin, Tullamore, Co. Offaly, R35XT725 Bed · 3 Bath · Detached€490,000
4 Bed Detached , Darach Mor, Arden Road, Tullamore, Co. Offaly4 Bed · 3 Bath · Detached


Daft ID: 16724118


Why choose Allianz for your home insurance.
Get 10% off online
Emergency home assistance included
Tailor your cover to your needs
T&Cs apply