
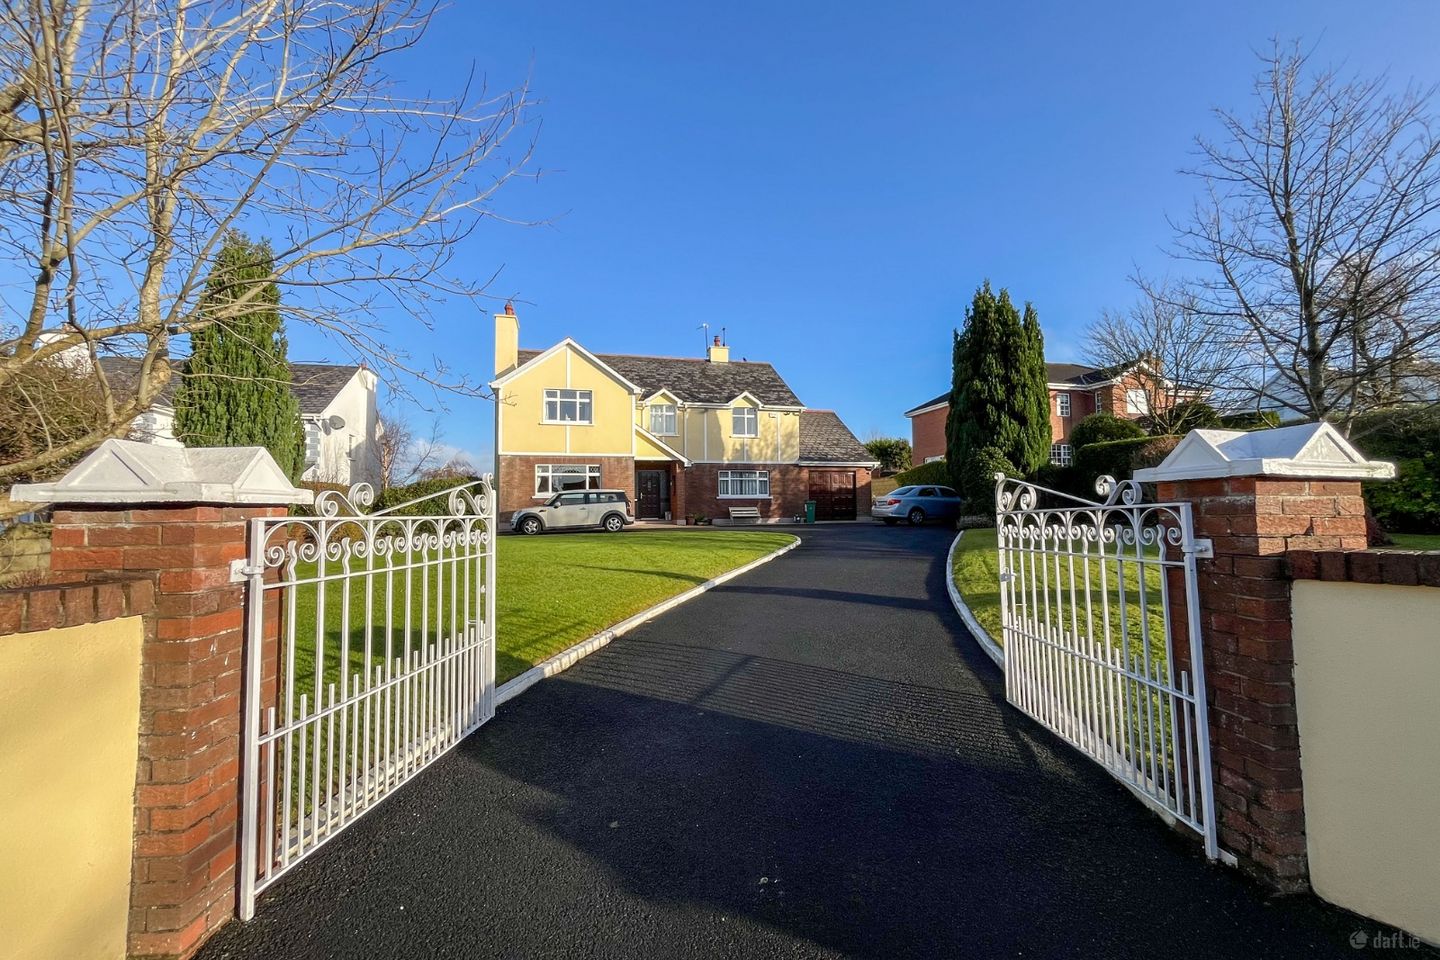

Yaller House, 6 Church Road, Dooradoyle, Co. Limerick, V94E6EH
€575,000
- Price per m²:€2,291
- Estimated Stamp Duty:€5,750
- Selling Type:By Private Treaty
- BER No:118952860
About Yaller House, 6 Church Road, Dooradoyle, Co. Limerick
Description
Yaller House, 6 Lower Church Road, Raheen, Limerick V94 E6EH Helen McCormack Estate Agents are delighted to present Yaller House, 6 Lower Church Road, Raheen, Limerick V94 E6EH; a substantial detached residence occupying an exceptional elevated and private site on one of Limerick's most prestigious residential addresses. Yaller House is a spacious 4 Bed / 3 Bath detached residence, superbly positioned on an elevated and mature site on Church Road, Raheen; widely regarded as one of Limerick's most established and sought-after residential locations. Approached by a sweeping driveway, the property enjoys a commanding yet private setting, surrounded by exceptional mature gardens that create a wonderful sense of space and tranquillity while remaining within immediate proximity of Limerick City and an extensive range of amenities. Extending to c. 250.78 sqm (2,699 sqft) and constructed in 1989, the residence offers generously proportioned accommodation throughout. The layout provides an excellent balance of formal reception rooms and everyday family living, with the principal living areas enjoying direct access to the beautifully landscaped rear gardens. The property retains many attractive original features, including cast iron fireplaces, solid mahogany panelled doors and quality joinery, providing an excellent foundation for refurbishment and modernisation to suit individual requirements. Important Information During the vendors' ownership, movement became apparent to part of the ground floor together with cracking to sections of the external walls. The vendors subsequently obtained structural engineering advice in relation to the property. The property is offered for sale in its current condition. The house has a C1 Building Energy Rating (BER No 118952860), benefits from aluminium double glazed windows and is serviced by Natural Gas Central Heating. Ground Floor Entrance Hallway (4.5m x 3.2m) A welcoming and spacious entrance hallway with understairs storage, setting the tone for the generous accommodation throughout. Formal Sitting Room (4.3m x 4.5m) Featuring a cast iron fireplace with inset electric fire. Double mahogany French glazed doors open into the formal dining room, creating an ideal entertaining space. Formal Dining Room (3.8m x 4.5m) A well-proportioned dining room with direct access to the kitchen/dining area. Kitchen / Dining Room (9.2m x 4.0m) An expansive family kitchen fitted with a solid wood kitchen. Sliding doors lead directly to the patio and mature rear gardens, providing excellent natural light and attractive garden views. Utility Room & WC (4.2m x 4.1m) Located off the kitchen with convenient rear access to the gardens. Shower Room (2.9m x 2.6m) Positioned off the utility area. Living Room (4.5m x 4.3m) A comfortable reception room overlooking the front garden, featuring a cast iron fireplace with tiled inset and solid fuel stove. Garage (4.8m x 3.3m) Integral garage with internal access from the utility room together with separate external access. First Floor Landing Area (5.7m x 3.2m) & Hot Press (2.3m x 1.4m) A bright and spacious landing with generous shelved storage. Main Bedroom (4.4m x 4.4m) A spacious principal bedroom overlooking the rear gardens with walk-in wardrobe (2.7m x 2.1m) and ensuite bathroom (2.6m x 1.6m) incorporating WC, wash hand basin and electric shower. Bedroom 2 (4.4m x 4.1m) Large double bedroom overlooking the rear gardens. Bedroom 3 (4.6m x 3.9m) Double bedroom overlooking the rear gardens with fitted mirrored sliderobes. Bedroom 4 (4.7m x 3.8m) Double bedroom to the front with built-in wardrobes overlooking the front lawns. Main Bathroom (3.2m x 3.0m) Comprising bath, separate shower, WC and wash hand basin. Gardens & Site The gardens at Yaller House are undoubtedly one of the property's defining features. Mature, private and beautifully established, they include Weeping Birch, Copper Beech, Laurel and Holly together with extensive lawns, shrubs and planting that provide year-round interest and exceptional privacy. The generous elevated site offers an increasingly rare combination of space, maturity and seclusion, while providing excellent potential for future enhancement, subject to any necessary planning permission. Location Church Road, Raheen, is one of Limerick's most prestigious residential addresses, renowned for its privacy, maturity and exclusivity. Properties on this road rarely come to the market, making Yaller House a particularly distinctive opportunity. The location provides exceptional convenience, with close proximity to University Hospital Limerick, Raheen Business Park, The Crescent Shopping Centre, highly regarded primary and secondary schools and excellent transport links, including the M20 motorway. Despite its accessibility, the area retains a peaceful and established residential character that continues to make it one of Limerick's most desirable places to live. A Rare Opportunity Yaller House offers a rare opportunity to acquire a substantial detached residence on a magnificent mature site in one of Limerick's most sought-after residential locations. Combining generous accommodation, exceptional gardens and outstanding potential, the property presents an exciting opportunity for purchasers wishing to refurbish and create a superb family home in an address where opportunities of this nature seldom arise.
Standard features
The local area of Yaller House, 6 Church Road, Dooradoyle, Co. Limerick
Sold properties in this area
Stay informed with market trends
Local schools and transport

Learn more about what this area has to offer.
School Name | Distance | Pupils | |||
|---|---|---|---|---|---|
| School Name | St Nessan's National School | Distance | 310m | Pupils | 665 |
| School Name | Red Hill School | Distance | 570m | Pupils | 62 |
| School Name | The Children's Ark School | Distance | 920m | Pupils | 34 |
School Name | Distance | Pupils | |||
|---|---|---|---|---|---|
| School Name | St. Paul's School | Distance | 1.1km | Pupils | 579 |
| School Name | St Gabriel's Special School | Distance | 1.2km | Pupils | 65 |
| School Name | Limerick Community Special School | Distance | 1.2km | Pupils | 30 |
| School Name | Limerick City East Educate Together National School | Distance | 1.2km | Pupils | 382 |
| School Name | Gaelscoil An Ráithín | Distance | 1.3km | Pupils | 394 |
| School Name | Catherine Mcauley School | Distance | 2.7km | Pupils | 270 |
| School Name | Mid West School For The Deaf | Distance | 2.9km | Pupils | 43 |
School Name | Distance | Pupils | |||
|---|---|---|---|---|---|
| School Name | Mungret Community College | Distance | 1.2km | Pupils | 940 |
| School Name | Crescent College Comprehensive Sj | Distance | 1.7km | Pupils | 922 |
| School Name | Laurel Hill Secondary School Fcj | Distance | 3.2km | Pupils | 725 |
School Name | Distance | Pupils | |||
|---|---|---|---|---|---|
| School Name | Laurel Hill Coláiste Fcj | Distance | 3.2km | Pupils | 343 |
| School Name | St Clements College | Distance | 3.3km | Pupils | 411 |
| School Name | Villiers Secondary School | Distance | 3.5km | Pupils | 526 |
| School Name | Limerick Educate Together Secondary School | Distance | 4.1km | Pupils | 714 |
| School Name | Ardscoil Ris | Distance | 4.2km | Pupils | 747 |
| School Name | Colaiste Mhichil | Distance | 4.3km | Pupils | 346 |
| School Name | Coláiste Nano Nagle | Distance | 4.3km | Pupils | 356 |
Type | Distance | Stop | Route | Destination | Provider | ||||||
|---|---|---|---|---|---|---|---|---|---|---|---|
| Type | Bus | Distance | 210m | Stop | Raheen | Route | 304a | Destination | University | Provider | Bus Éireann |
| Type | Bus | Distance | 210m | Stop | Raheen | Route | 301 | Destination | Westbury | Provider | Bus Éireann |
| Type | Bus | Distance | 210m | Stop | Raheen | Route | 320 | Destination | The Crescent | Provider | Bus Éireann |
Type | Distance | Stop | Route | Destination | Provider | ||||||
|---|---|---|---|---|---|---|---|---|---|---|---|
| Type | Bus | Distance | 240m | Stop | Raheen | Route | 314 | Destination | Foynes | Provider | Bus Éireann |
| Type | Bus | Distance | 240m | Stop | Raheen | Route | 321 | Destination | Newcastlewest | Provider | Bus Éireann |
| Type | Bus | Distance | 240m | Stop | Raheen | Route | 304 | Destination | Raheen | Provider | Bus Éireann |
| Type | Bus | Distance | 300m | Stop | St Nessan's School | Route | 304a | Destination | University | Provider | Bus Éireann |
| Type | Bus | Distance | 350m | Stop | The Forge | Route | 304 | Destination | University | Provider | Bus Éireann |
| Type | Bus | Distance | 370m | Stop | St Nessan's School | Route | 301 | Destination | Father Russell Road | Provider | Bus Éireann |
| Type | Bus | Distance | 440m | Stop | Meadowvale | Route | 304 | Destination | University | Provider | Bus Éireann |
Your Mortgage and Insurance Tools
Check off the steps to purchase your new home
Use our Buying Checklist to guide you through the whole home-buying journey.
Budget calculator
Calculate how much you can borrow and what you'll need to save
A closer look
BER Details
BER No: 118952860
Ad performance
- Date listed23/12/2025
- Views27,922
- Potential views if upgraded to an Advantage Ad45,513
Properties similar to Yaller House, 6 Church Road, Dooradoyle, Co. Limerick
€545,000
31 The Grange, Raheen, Co. Limerick, V94PDR45 Bed · 3 Bath · Detached€560,000
Type 12 , Cois Na Cille, Sli Na Manach, Mungret, Co. Limerick4 Bed · 3 Bath · Semi-D€575,000
35 Willsbrook, Dooradoyle, Co. Limerick, V94P9TA4 Bed · 3 Bath · Detached€575,000
Villa Maria, Greenpark Avenue, South Circular Road, Co. Limerick, V94VKT54 Bed · 2 Bath · Detached


€600,000
Massabielle, Father Russell Road, Dooradoyle, Co. Limerick, V94YX7N5 Bed · 2 Bath · Detached€645,000
16 Derryknockane Close, Ballycummin Village, Raheen, Co. Limerick, V94YD7X6 Bed · 4 Bath · Detached€700,000
Evergreen, 13 County View Terrace, Ballinacurra Road, Limerick, V94RC6V4 Bed · 3 Bath · Terrace€770,000
Derrybeg, Ballyclough, Limerick, V94FX5R4 Bed · 3 Bath · Detached€800,000
Green Hills, Dooradoyle Road, Dooradoyle, Co. Limerick, V94EW4F5 Bed · 2 Bath · Bungalow€1,200,000
Shalom, South Circular Road, South Circular Road, Co. Limerick, V94Y5WP4 Bed · 3 Bath · Detached


Daft ID: 16459990


Why choose Allianz for your home insurance.
Get 10% off online
Emergency home assistance included
Tailor your cover to your needs
T&Cs apply