
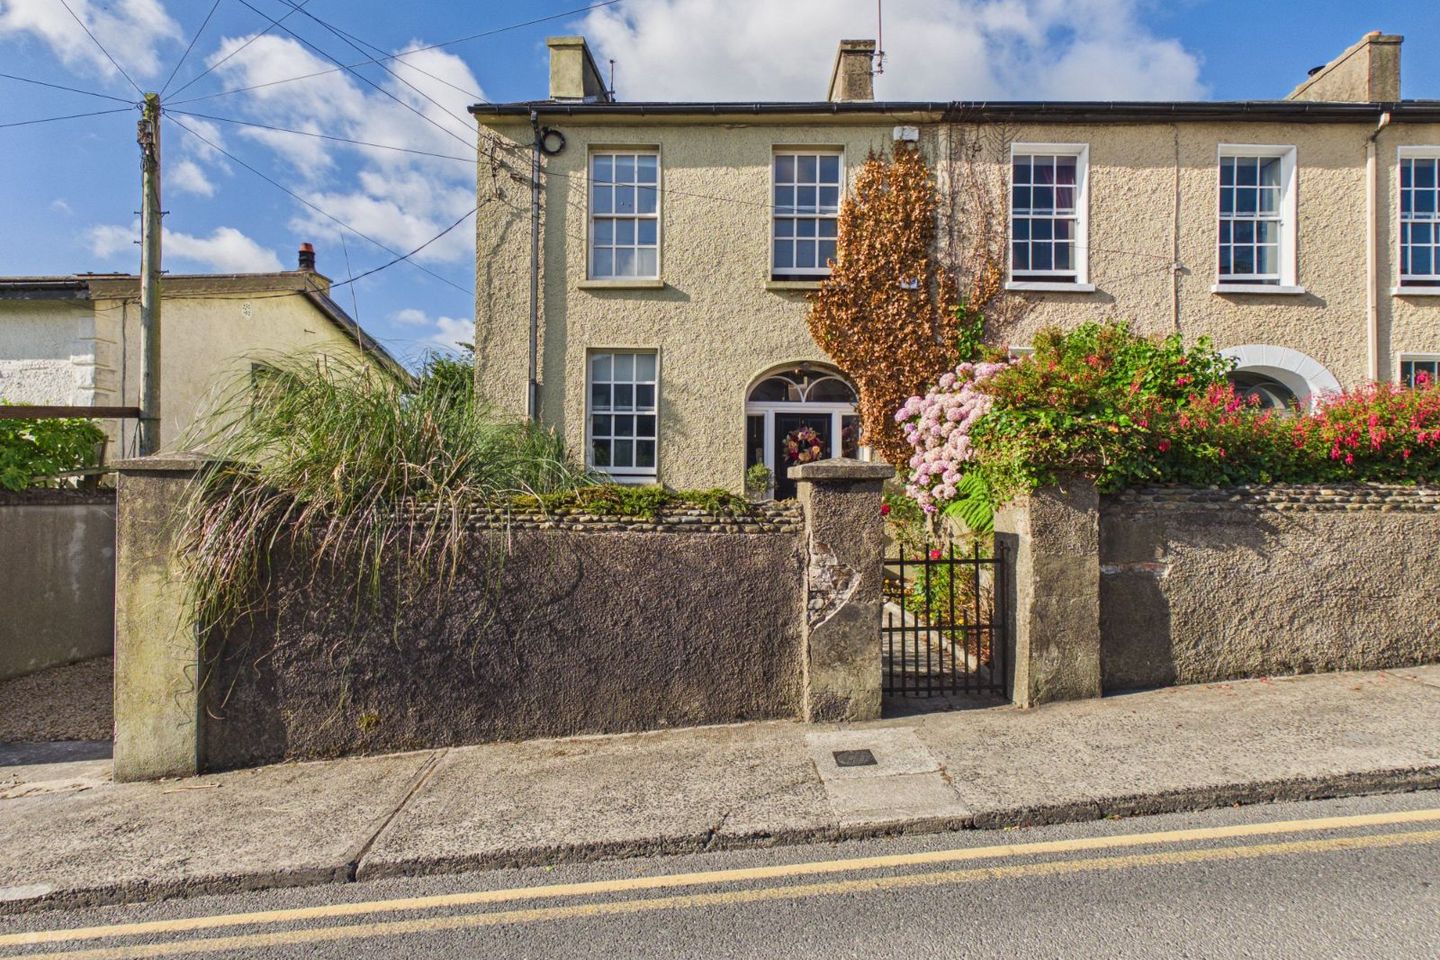

1 Merville Terrace, Patrick Street, Tramore, Co. Waterford, X91EK24
€550,000
- Price per m²:€4,400
- Estimated Stamp Duty:€5,500
- Selling Type:By Private Treaty
- BER No:112782792
About 1 Merville Terrace, Patrick Street, Tramore, Co. Waterford
Highlights
- A truly exceptional period residence in the heart of Tramore.
- Beautifully refurbished and extended to an outstanding standard, combining timeless character with contemporary style.
- Spectacular panoramic sea views from both ground and first floors.
- Stunning open-plan kitchen, dining and sunroom opening onto a raised terrace.
- Master bedroom with en suite and private balcony overlooking Tramore Bay.
Description
1 Merville Terrace is an exceptional period residence dating from c.1830, occupying a prime position in the heart of Tramore. This elegant end-of-terrace home forms part of one of the town's most distinguished streetscapes, retaining its handsome original proportions and timeless architectural character while seamlessly blending period elegance with an outstanding refurbishment and extension completed in 2010. Set behind a charming gated front garden with mature planting and colourful flower beds, the property enjoys an attractive and welcoming approach, while a spacious gravelled driveway to the side provides valuable off-street parking for two cars with secure gated access. Beautifully presented throughout, the home showcases a wealth of original features including high ceilings, decorative ceiling cornicing throughout, sash windows, feature archways and elegant alcoves, all complemented by stylish contemporary finishes. Offering an exceptional balance of character, comfort and quality, this is a truly special home in one of Tramore's most sought-after town centre settings. One of the property's most outstanding features is its spectacular coastal setting. From both the ground and first floors, breathtaking panoramic sea views stretch across Tramore Bay, creating an ever-changing backdrop throughout the day. The beautifully extended open-plan kitchen, dining and sunroom have been thoughtfully designed to maximise these magnificent views, with large windows flooding the space with natural light and French doors opening onto a raised terrace. The accommodation is perfectly suited to modern family living and comprises a beautifully appointed front sitting room with solid fuel stove and bespoke fitted cabinetry, a stunning open-plan kitchen, dining and sunroom, utility room and guest shower room. Upstairs, the master bedroom enjoys a private balcony with breathtaking sea views together with an en-suite shower room, while two further generous bedrooms also enjoy beautiful sea views and are complemented by a stylish family bathroom. Stepping outside, the property is equally impressive. The beautifully landscaped south-facing rear garden has been thoughtfully designed to create a series of inviting outdoor spaces, perfectly positioned to enjoy sunshine throughout the day. A generous natural stone patio provides an ideal setting for outdoor dining and entertaining, while raised planted beds, mature trees and established shrubs create privacy and a wonderful sense of tranquillity. A large lawn, timber garden shed and convenient gated side access complete this exceptional outdoor space. With uninterrupted sunshine and outstanding outdoor living areas, the garden is a true extension of the home and a rare feature in such a prime town centre location. Further enhancing its appeal are gas fired central heating, double-glazed windows and a C1 BER, ensuring comfort and energy efficiency while preserving the home's period charm. The location is second to none, with Tramore's vibrant town centre just moments from your doorstep. An excellent selection of cafés, restaurants, bakeries, pubs and everyday amenities are all within easy walking distance, while Tramore's renowned sandy beach, bustling promenade, the beautiful Japanese Gardens and the scenic Doneraile Walk are just a short stroll away, offering the perfect setting for swimming, surfing, leisurely strolls and coastal walks. Whether you're seeking an elegant family home, a luxurious coastal retreat or a distinctive period residence in one of Tramore's most desirable locations, 1 Merville Terrace offers an exceptional lifestyle opportunity. Combining timeless character, contemporary comfort, breathtaking sea views and a superb south-facing garden, this is a truly outstanding home that rarely comes to the market. Ground Floor: Entrance Hall: 1.79m x 8.12m (5' 10" x 26' 8") Beautiful and welcoming entrance hall full of period character, featuring timber flooring, decorative coving and ornate ceiling detailing, dado rail and elegant feature archways, together with a feature alcove and useful under-stairs storage. A carpeted staircase with traditional turned balustrade and polished timber handrail leads to the first floor. Living Room: 2.87m x 4.23m (9' 5" x 13' 11") Beautiful front-facing reception room with timber flooring, high ceilings, ornate decorative coving and built-in shelving. A striking period-style fireplace with inset stove provides an attractive focal point, complemented by a large sash window with traditional panelled surround. Utility Room: 2.48m x 1.67m (8' 2" x 5' 6") Convenient utility room with tiled flooring, fitted storage units and timber worktop, providing excellent additional storage. Plumbed for laundry appliances. Shower Room and Guest WC: 2.59m x 1.14m (8' 6" x 3' 9") Beautifully presented, this convenient ground-floor shower room features tiled flooring, WC, pedestal wash-hand basin and enclosed shower with tiled surround. Bright, fresh and immaculately maintained, with useful built-in storage. Open Plan Kitchen/Dining Room: 6.61m x 4.14m (21' 8" x 13' 7") Forming the heart of the home, this beautifully appointed kitchen is both stylish and highly functional, with timber flooring, decorative coving and an excellent range of fitted units complemented by solid timber worktops and tiled splashback. A substantial central island with inset sink provides generous workspace and storage, while the kitchen flows seamlessly through to the adjoining sun room. The dining area is a superb light-filled space with attractive patterned tiled flooring, decorative coving and large windows framing stunning sea views. French doors open directly onto the raised terrace, creating a wonderful indoor-outdoor connection and making this an ideal space for dining and entertaining. Sun Room: 3.16m x 4.13m (10' 4" x 13' 7") Beautiful, light-filled sun room with timber flooring, vaulted ceiling and rooflight, creating a bright and relaxing living space. Extensive glazing and French doors open directly onto the raised terrace and south-facing rear garden, providing a wonderful connection between the indoor and outdoor spaces. First Floor: Landing: 1.89m x 0.89m (6' 2" x 2' 11") / 1.80m x 0.99m (5' 10" x 3' 2") / 0.90m x 0.93m (2' 11" x 3' 0") Bright and beautifully presented split-level landing, adding character and interest to the upper floor. Carpeted throughout, with an elegant timber handrail and painted balustrade, decorative wall mouldings and attractive ceiling cornicing, all complementing the period character of the home. Master Bedroom: 3.22m x 3.05m (10' 7" x 10' 0") Beautifully presented and generously proportioned master bedroom, carpeted throughout and featuring elegant ceiling cornicing and decorative ceiling rose. French doors open directly onto a private balcony, creating a wonderful extension of the room and enjoying stunning panoramic sea views across Tramore Bay – a truly special feature of the home. En suite: 2.91m x 0.91m (9' 7" x 3' 0") Bright and stylish en suite, beautifully finished with a large glazed shower enclosure with tiled surround, contemporary wash-hand basin and WC. A frosted window provides natural light and privacy, completing this fresh and well-presented space. Main Bathroom: 1.79m x 2.45m (5' 10" x 8' 0") Beautifully appointed main bathroom full of period charm, featuring a freestanding roll-top bath with traditional-style fittings, separate glazed shower enclosure, wash-hand basin and WC. Striking black and white tiled flooring, decorative wall mouldings and a large sash-style window add wonderful character, while allowing plenty of natural light into this elegant space. Bedroom 2: 2.86m x 3.45m (9' 5" x 11' 4") Bright and charming front-facing bedroom, carpeted throughout and beautifully presented with attractive ceiling cornicing. Dual sash-style windows flood the room with natural light while capturing stunning sea views, creating a particularly lovely and character-filled bedroom. Bedroom 3: 2.68m x 3.55m (8' 10" x 11' 8") Bright and beautifully presented rear-facing double bedroom, carpeted throughout and featuring elegant ceiling cornicing, a built-in wardrobe and charming sash-style window. Enjoying lovely sea views and excellent natural light, this is a comfortable and inviting bedroom with wonderful period character. Outside and Services: Features: • Elegant period residence forming part of one of Tramore's most distinguished streetscapes. • Beautifully refurbished and substantially extended to an exceptional standard in 2010. • Breathtaking panoramic sea views across Tramore Bay. • Stunning open-plan kitchen, dining and sunroom designed to maximise the spectacular coastal outlook. • Master bedroom with private balcony and luxurious en-suite overlooking Tramore Bay. • Beautiful front sitting room featuring a solid fuel stove and bespoke fitted cabinetry. • Original period features including high ceilings, decorative ceiling cornicing and sash windows. • Exceptional south-facing landscaped rear garden with natural stone patio, generous lawn, mature planting and timber garden shed. • Seamless indoor-outdoor living with French doors opening onto a raised terrace. • Charming gated front garden with mature planting and colourful flower beds. • Spacious driveway with secure gated access providing valuable off-street parking for two cars. • Gas fired central heating. • Double-glazed windows. • C1 BER. • Alarm system. • Prime town centre location within a short stroll of Tramore Beach, the Promenade, Doneraile Walk, the Japanese Gardens, cafés, restaurants, schools and everyday amenities.
The local area of 1 Merville Terrace, Patrick Street, Tramore, Co. Waterford
Sold properties in this area
Stay informed with market trends
Local schools and transport

Learn more about what this area has to offer.
School Name | Distance | Pupils | |||
|---|---|---|---|---|---|
| School Name | Tramore Etns | Distance | 200m | Pupils | 172 |
| School Name | Glor Na Mara National School | Distance | 410m | Pupils | 380 |
| School Name | Gaelscoil Philib Barún | Distance | 800m | Pupils | 189 |
School Name | Distance | Pupils | |||
|---|---|---|---|---|---|
| School Name | Holly Cross National School Tramore | Distance | 990m | Pupils | 588 |
| School Name | Fenor National School | Distance | 5.3km | Pupils | 165 |
| School Name | Butlerstown National School | Distance | 7.0km | Pupils | 239 |
| School Name | Dunhill National School | Distance | 7.7km | Pupils | 91 |
| School Name | Ballybeg National School | Distance | 8.6km | Pupils | 337 |
| School Name | Ballygunner National School | Distance | 9.1km | Pupils | 652 |
| School Name | St. Martins Special School | Distance | 9.2km | Pupils | 101 |
School Name | Distance | Pupils | |||
|---|---|---|---|---|---|
| School Name | Ardscoil Na Mara | Distance | 870m | Pupils | 1213 |
| School Name | Gaelcholáiste Phort Láirge | Distance | 8.2km | Pupils | 158 |
| School Name | St Angela's Secondary School | Distance | 9.7km | Pupils | 958 |
School Name | Distance | Pupils | |||
|---|---|---|---|---|---|
| School Name | St Paul's Community College | Distance | 10.0km | Pupils | 760 |
| School Name | Presentation Secondary School | Distance | 10.1km | Pupils | 413 |
| School Name | Newtown School | Distance | 10.5km | Pupils | 406 |
| School Name | Mount Sion Cbs Secondary School | Distance | 10.7km | Pupils | 469 |
| School Name | De La Salle College | Distance | 10.7km | Pupils | 1031 |
| School Name | Waterpark College | Distance | 10.9km | Pupils | 589 |
| School Name | Our Lady Of Mercy Secondary School | Distance | 11.0km | Pupils | 498 |
Type | Distance | Stop | Route | Destination | Provider | ||||||
|---|---|---|---|---|---|---|---|---|---|---|---|
| Type | Bus | Distance | 230m | Stop | Tramore Bus Stn | Route | Gd02 | Destination | Tramore Bus Station | Provider | Jj Kavanagh |
| Type | Bus | Distance | 230m | Stop | Tramore Bus Stn | Route | 367 | Destination | Tramore | Provider | Tfi Local Link Waterford |
| Type | Bus | Distance | 230m | Stop | Tramore Bus Stn | Route | 360 | Destination | Waterford | Provider | Bus Éireann |
Type | Distance | Stop | Route | Destination | Provider | ||||||
|---|---|---|---|---|---|---|---|---|---|---|---|
| Type | Bus | Distance | 230m | Stop | Tramore Bus Stn | Route | 358 | Destination | Tramore | Provider | Tfi Local Link Waterford |
| Type | Bus | Distance | 230m | Stop | Tramore Bus Stn | Route | 360a | Destination | St. Otterans Terrace | Provider | Bus Éireann |
| Type | Bus | Distance | 260m | Stop | Summer Hill | Route | 367 | Destination | Dungarvan | Provider | Tfi Local Link Waterford |
| Type | Bus | Distance | 260m | Stop | Summer Hill | Route | 360a | Destination | St. Otterans Terrace | Provider | Bus Éireann |
| Type | Bus | Distance | 400m | Stop | Priest's Road | Route | 360a | Destination | Waterford | Provider | Bus Éireann |
| Type | Bus | Distance | 420m | Stop | St Otterans Terrace | Route | 360a | Destination | Waterford | Provider | Bus Éireann |
| Type | Bus | Distance | 530m | Stop | The Orchard | Route | 360a | Destination | Waterford | Provider | Bus Éireann |
Your Mortgage and Insurance Tools
Check off the steps to purchase your new home
Use our Buying Checklist to guide you through the whole home-buying journey.
Budget calculator
Calculate how much you can borrow and what you'll need to save
A closer look
BER Details
BER No: 112782792
Ad performance
- Date listed10/08/2026
- Views560
- Potential views if upgraded to an Advantage Ad913
Properties similar to 1 Merville Terrace, Patrick Street, Tramore, Co. Waterford
€495,000
3 Church Road, Tramore, Co. Waterford, X91HP2P4 Bed · 4 Bath · Detached€520,000
Hazeldene, Cove Road, Tramore, Co. Waterford, X91W7X83 Bed · 1 Bath · Semi-D€675,000
Cypress Point, Ballydrislane, Tramore, Co. Waterford, X91K2V45 Bed · 5 Bath · Detached€690,000
Atlantic Breeze, 2 Lower Branch Road, Tramore, Co. Waterford, X91TY864 Bed · 6 Bath · End of Terrace


Daft ID: 16642087
