
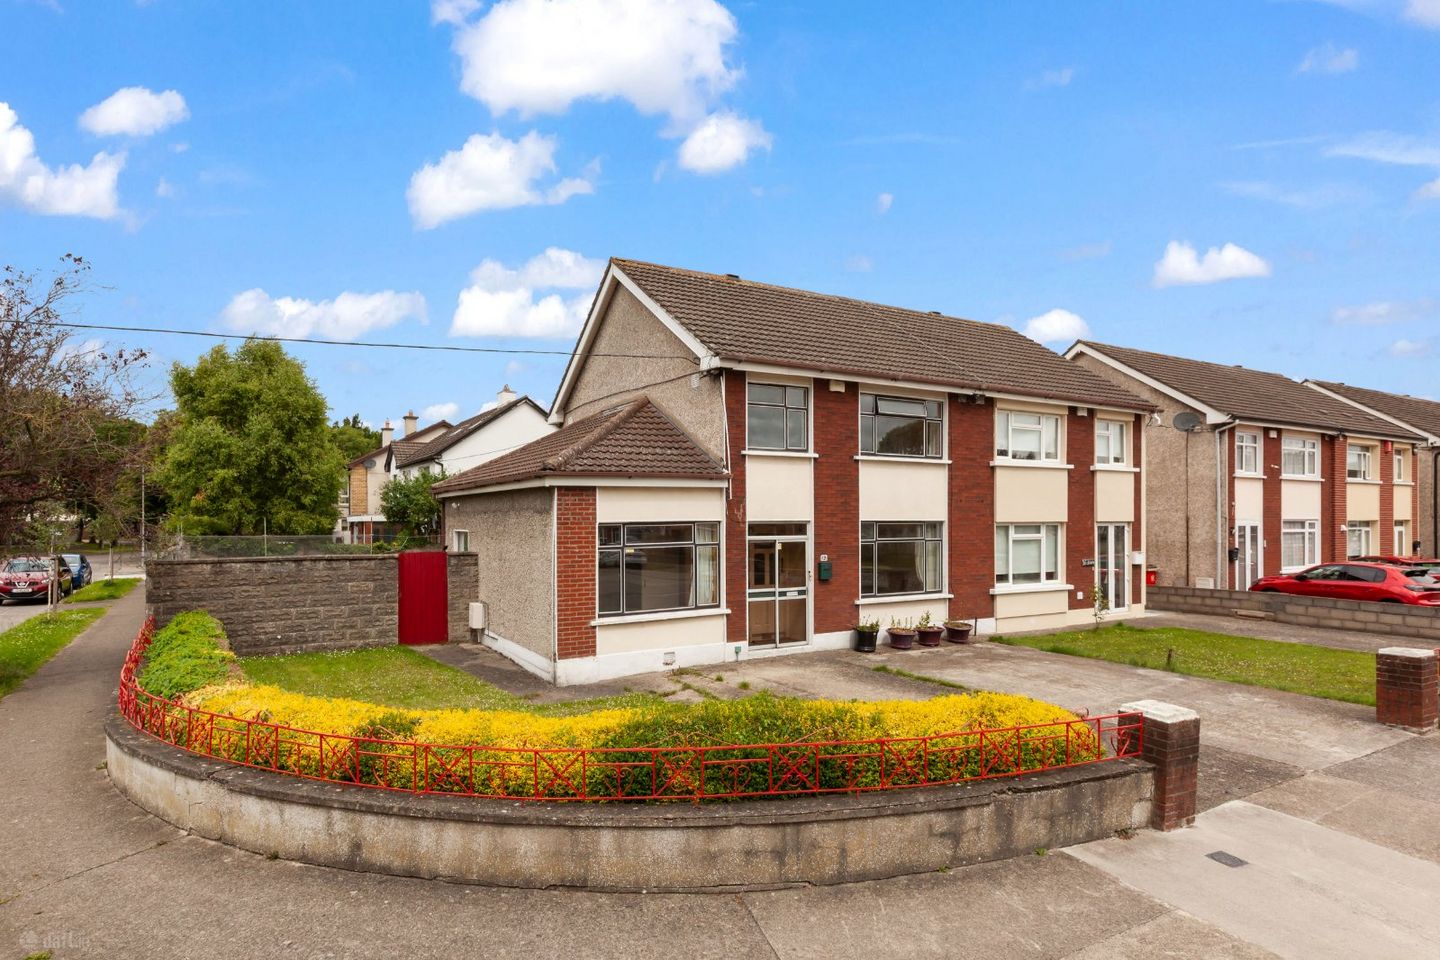

12 Albert College Park, Glasnevin, Dublin 9, D09CK11
€575,000
- Price per m²:€4,714
- Estimated Stamp Duty:€5,750
- Selling Type:By Private Treaty
- BER No:119608677
About 12 Albert College Park, Glasnevin, Dublin 9
Highlights
- Semi detached home
- Generous corner site
- Three reception rooms
- West facing garden
- Development potential
Description
DNG are delighted to bring 12 Albert College Park to the market, a three bedroom, semi detached family residence positioned on an expansive plot within this highly coveted neighbourhood. Built in the early 1970s, this property offers bright, well proportioned accommodation throughout, along with potential to extend or further develop, subject to planning permission. Notably, the property previously held planning permission for a separate dwelling, which has since lapsed. The ground floor accommodation comprises an inviting porch leading into a lovely entrance hallway. There are three generous reception spaces including a front reception room, a family room, and a rear living room, alongside a bright kitchen and adjoined dining room. Upstairs, the first floor features three well proportioned bedrooms along with a family shower room, making it ideal for growing families. Externally, the property boasts immense scope. The large, west facing rear garden provides a private outdoor retreat with potential for enhancement or extension. A gated drive in side entrance allows for convenient access adding further flexibility, whilst a practical shed offers additional storage. To the front, a spacious driveway provides off street parking. The location is second to none, within close proximity to Dublin City University (DCU) and surrounded by a wealth of local amenities including Albert College Park itself, excellent shops, cafes, and recreational facilities. The area is highly sought after by families due to its close proximity to prestigious primary and secondary schools, including St. Aidan's CBS, Scoil Mobhí, St. Kevin's, St. Brigid's National School, Holy Faith, and Mount Temple. The area is superbly serviced by public transport, offering easy access to Dublin City Centre, the M50 motorway, and Dublin Airport. This is an opportunity for a wide range of buyers, including first time buyers, investors, or families looking to trade up to a larger home in a prime, convenient location. Offering both immediate accommodation and future potential, viewing is highly recommended. Contact your local DNG agents Michelle Keeley, Brian McGee, Isabel O’Neill, Leah Barry, Vincent Mullen, or Ciaran Jones to arrange a viewing. Porch: Upon approach, the porch has been enclosed by the sliding glass doors. Entrance Hall: 4.35m². A bright entrance featuring wood effect flooring and a wooden staircase. The space provides access to the upper level accommodation and includes under stairs storage space. Reception Room: 3.36m × 3.84m. A spacious room located at the front of the property featuring wood effect flooring, a large window overlooking the front driveway, and glazed patrition that leads from the hallway. Family Room 4.12m × 2.80m. Additional living space finished with red carpets, neutral walls, and a large front facing window. Ideal as a home office, playroom or as a forth bedroom Living Room: 4.74m × 3.21m. A well proportioned sitting area featuring red carpets and an inset fireplace with a decorative mantelpiece and surround. A wide window looks out towards the rear aspect of the property. Kitchen: 3.65m × 2.80m. A kitchen space fitted with a range of wall and floor units, an integrated double tower oven, and a kitchen island unit that provides additional countertop space. The room features wood effect flooring and is open to the adjoining dining room. Dining Room: 3.92m × 2.45m. A dining area located directly off the kitchen, featuring continuous wood effect flooring and ample space for a family dining table and chairs. Landing – 2.20 m² A bright first floor landing featuring an access hatch to the attic space and a wooden balustrade over the stairs. The area connects the upper level accommodation. Bedroom 1: 3.87m × 3.77m. A double bedroom featuring wood effect flooring and a large window providing natural light. The room is fitted with floor to ceiling wardrobes offering excellent storage space. Bedroom 2: 4.01m × 3.00m. A well proportioned bedroom with wood effect flooring and a large window overlooking the grounds. The space includes integrated wardrobes and a matching built in dresser unit. Bedroom 3: 2.45m × 2.77m. A front facing bedroom finished with wood effect flooring and a dual tone wall finish separated by a traditional dado rail. A generous window provides views to the front aspect. Shower Room: 1.90m × 2.00m. A fully tiled family shower room comprising a toilet, a pedestal wash hand basin, a walk in shower, and a wall mounted mirror cabinet. A frosted window provides natural ventilation and light. Gardens and Exterior: An attractive semi detached family home positioned on a generous corner site with an expansive footprint. The front exterior features a concrete driveway providing ample off street parking, alongside a low maintenance lawn area bordered by a brick capped boundary wall and mature low hedging. The property includes a substantial side garden plot with an entrance gate that allows for access down the side of the house. A large, private west facing rear garden that provides a sun filled outdoor retreat with significant potential for enhancement or extension. The garden is securely enclosed by solid concrete block walling and features a spacious, flat lawn area that offers a safe play space for children. A gated side entrance allows for convenient access from the side of this property The outdoor area is completed by a practical shed that provides additional garden storage space.
Standard features
The local area of 12 Albert College Park, Glasnevin, Dublin 9
Sold properties in this area
Stay informed with market trends
Local schools and transport

Learn more about what this area has to offer.
School Name | Distance | Pupils | |||
|---|---|---|---|---|---|
| School Name | Our Lady Of Victories Infant School | Distance | 390m | Pupils | 210 |
| School Name | Our Lady Of Victories Boys National School | Distance | 420m | Pupils | 170 |
| School Name | Our Lady Of Victories Girls National School | Distance | 500m | Pupils | 185 |
School Name | Distance | Pupils | |||
|---|---|---|---|---|---|
| School Name | Scoil An Tseachtar Laoch | Distance | 600m | Pupils | 165 |
| School Name | North Dublin National School Project | Distance | 810m | Pupils | 214 |
| School Name | Virgin Mary Boys National School | Distance | 880m | Pupils | 161 |
| School Name | Virgin Mary Girls National School | Distance | 890m | Pupils | 177 |
| School Name | Scoil Chiarain Special School | Distance | 950m | Pupils | 144 |
| School Name | St Michaels Hse Spec Sc | Distance | 950m | Pupils | 58 |
| School Name | Sacred Heart Boys National School | Distance | 970m | Pupils | 413 |
School Name | Distance | Pupils | |||
|---|---|---|---|---|---|
| School Name | Trinity Comprehensive School | Distance | 600m | Pupils | 574 |
| School Name | St. Aidan's C.b.s | Distance | 700m | Pupils | 728 |
| School Name | St Kevins College | Distance | 1.1km | Pupils | 501 |
School Name | Distance | Pupils | |||
|---|---|---|---|---|---|
| School Name | Clonturk Community College | Distance | 1.3km | Pupils | 939 |
| School Name | Plunket College Of Further Education | Distance | 1.3km | Pupils | 40 |
| School Name | Ellenfield Community College | Distance | 1.4km | Pupils | 103 |
| School Name | Scoil Chaitríona | Distance | 1.5km | Pupils | 523 |
| School Name | St Mary's Secondary School | Distance | 1.5km | Pupils | 836 |
| School Name | Dominican College Griffith Avenue. | Distance | 1.7km | Pupils | 807 |
| School Name | Beneavin De La Salle College | Distance | 1.7km | Pupils | 603 |
Type | Distance | Stop | Route | Destination | Provider | ||||||
|---|---|---|---|---|---|---|---|---|---|---|---|
| Type | Bus | Distance | 50m | Stop | Albert College Pk | Route | N4 | Destination | Blanchardstown Sc | Provider | Dublin Bus |
| Type | Bus | Distance | 50m | Stop | Albert College Pk | Route | 220a | Destination | Mulhuddart | Provider | Go-ahead Ireland |
| Type | Bus | Distance | 50m | Stop | Albert College Pk | Route | 104 | Destination | Clontarf Station | Provider | Go-ahead Ireland |
Type | Distance | Stop | Route | Destination | Provider | ||||||
|---|---|---|---|---|---|---|---|---|---|---|---|
| Type | Bus | Distance | 50m | Stop | Albert College Pk | Route | 220 | Destination | Mulhuddart | Provider | Go-ahead Ireland |
| Type | Bus | Distance | 50m | Stop | Albert College Pk | Route | 220t | Destination | Finglas Garda Stn | Provider | Go-ahead Ireland |
| Type | Bus | Distance | 190m | Stop | Dcu Helix | Route | 104 | Destination | Clontarf Station | Provider | Go-ahead Ireland |
| Type | Bus | Distance | 190m | Stop | Dcu Helix | Route | 44 | Destination | Enniskerry | Provider | Dublin Bus |
| Type | Bus | Distance | 190m | Stop | Dcu Helix | Route | 220 | Destination | Dcu Helix | Provider | Go-ahead Ireland |
| Type | Bus | Distance | 190m | Stop | Dcu Helix | Route | 220a | Destination | Mulhuddart | Provider | Go-ahead Ireland |
| Type | Bus | Distance | 250m | Stop | Collins Avenue Ext | Route | 220 | Destination | Dcu Helix | Provider | Go-ahead Ireland |
Your Mortgage and Insurance Tools
Check off the steps to purchase your new home
Use our Buying Checklist to guide you through the whole home-buying journey.
Budget calculator
Calculate how much you can borrow and what you'll need to save
A closer look
BER Details
BER No: 119608677
Ad performance
- Date listed08/07/2026
- Views5,823
- Potential views if upgraded to an Advantage Ad9,491
Properties similar to 12 Albert College Park, Glasnevin, Dublin 9
€520,000
60 Addison Drive, Addison Park, Glasnevin, Dublin 11, D11DX063 Bed · 2 Bath · Duplex€525,000
32 Shanboley Road, Dublin 9, Beaumont, Dublin 9, D09H5244 Bed · 2 Bath · Semi-D€525,000
62 Norfolk Road, Phibsborough, Dublin 7, D07 H9203 Bed · 1 Bath · Terrace€525,000
101 North Road, Dublin 11, Finglas, Dublin 11, D11VY6T4 Bed · 1 Bath · Detached


€525,000
29 Annaly Road, Cabra, Dublin 74 Bed · 2 Bath · End of Terrace€525,000
38 Glenarriff Road, Navan Road, Dublin 7, D07 TN833 Bed · 1 Bath · Terrace€525,000
16 Priory East, The Priory, Navan Road (D7), Dublin 7, D07T1863 Bed · 1 Bath · Terrace€525,000
156 Grace Park Heights, Drumcondra, Dublin 9, D09R9V93 Bed · 2 Bath · Semi-D€525,000
48 Grace Park Heights, Drumcondra, Dublin 9, D09W1W33 Bed · 1 Bath · House€545,000
274 Swords Road, Santry, Dublin 9, D09F3443 Bed · 1 Bath · End of Terrace€550,000
34 All Hallows Green, Griffith Avenue, Drumcondra, Dublin 9, D09N8403 Bed · 4 Bath · Townhouse€550,000
21 Offaly Road, Cabra, Dublin 7, D07DA074 Bed · 1 Bath · End of Terrace


Daft ID: 16587308


Why choose Allianz for your home insurance.
Get 10% off online
Emergency home assistance included
Tailor your cover to your needs
T&Cs apply