
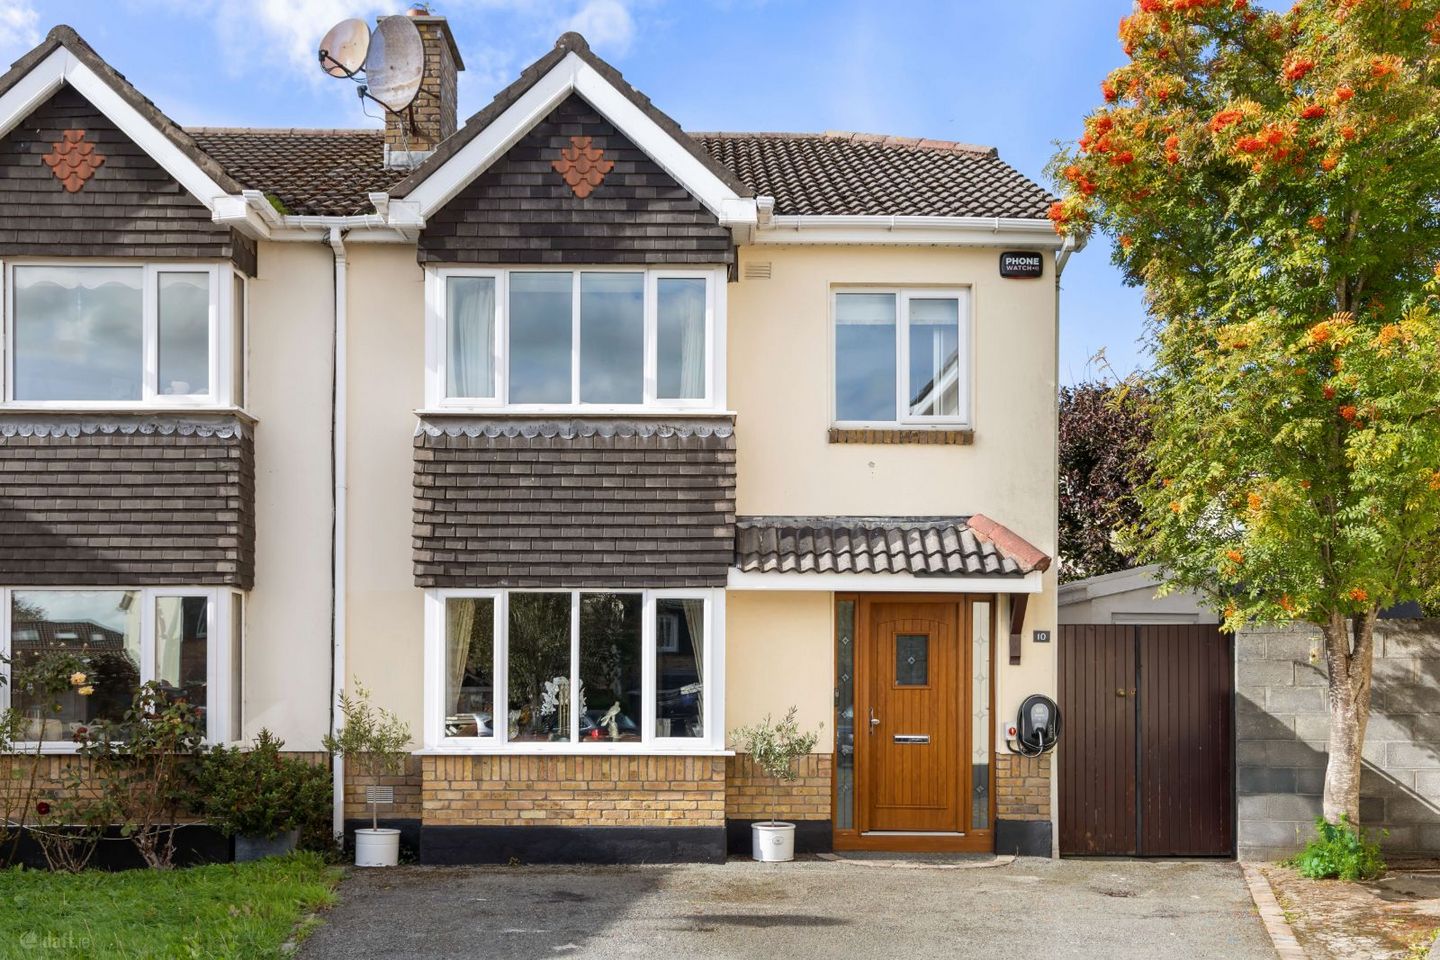

10 Sandyford Hall Lawn, Sandyford, Dublin 18, D18R5W9
€845,000
- Price per m²:€6,500
- Estimated Stamp Duty:€8,450
- Selling Type:By Private Treaty
- BER No:119937415
About 10 Sandyford Hall Lawn, Sandyford, Dublin 18
Description
FEATURES - Impressive B energy rating. - Extending to approx. 130.1 sq.m. plus attic conversion approx. 19.5m2. - Family room extension. - Westerly aspect to rear. - Beautifully presented throughout - Contemporary high-end fitted kitchen with island and integrated appliances. - Generous main living room with feature fireplace and custom built-in shelving. - Converted attic space with walk-in wardrobe and separate shower room. - Large separate utility. - Private mature rear garden and off-street parking to the front. Originally constructed as a 4 bedroom property, 10 Sandyford Hall Lawn is a spacious and extensively enhanced family home ideally positioned within this mature and highly regarded residential development in Sandyford, Dublin 18. Extending to approximately 130.1 sq.m. plus attic conversion of approx. 19.5m2, the property offers exceptionally generous and versatile accommodation arranged, complemented by a ‘B’ BER rating, making it an attractive and energy-efficient family home. The ground floor comprises a welcoming entrance hall, a spacious living room, dining area, kitchen, guest WC and an impressive family room to the rear. The family room is a particularly attractive feature of the property, approx. 5.23m x 4.47m and providing a bright and substantial additional reception space with direct access to the rear garden. The separate utility provides further practical space away from the main house. Upstairs, the first floor comprises three well-proportioned bedrooms, with the main bedroom benefiting from an en-suite, together with a family bathroom. There is access to a generous converted attic space, walk-in wardrobe and separate WC with shower. Sandyford Hall is a mature and well-established residential development that has long proven popular with families due to its convenient location and excellent range of surrounding amenities. Local shops at Sandyford Hall Shopping Centre are within easy reach, while Sandyford and Stepaside Villages provide a further selection of shops, cafés, restaurants and everyday services. Recreational amenities nearby include Fernhill Park & Gardens, Westwood, golf clubs, equestrian facilities and numerous walking and cycling routes. Dundrum Town Centre, Carrickmines Retail Park, Beacon South Quarter, Sandyford Business Park and Leopardstown Racecourse are also readily accessible. The area is particularly well served by schools, with Stepaside Educate Together, Gaelscoil Thaobh na Coille, St. Mary's, Holy Trinity, Rosemont School, Our Lady of the Wayside and Kilternan Church of Ireland among those within easy reach. Transport links are excellent, with the Luas Green Line at Glencairn, several Dublin Bus routes and convenient access to both the M50 and N11 providing straightforward connections to Dublin City Centre and the wider road network. ACCOMMODATION Entrance Hall: (c.5.76m x 1.79m) Welcoming entrance hall providing access to the principal ground-floor accommodation, with staircase to first-floor level and useful understairs storage. Living Room: (c.6.16m x 3.48m) Generously proportioned reception room positioned to the front of the property, providing an excellent main living space. Dining Area: (c.3.71m x 2.74m) Well-proportioned dining area conveniently positioned adjoining the kitchen and providing direct access through double doors towards the rear accommodation. Kitchen: (c.3.71m x 2.55m) Separate kitchen positioned to the rear of the property with access to the adjoining family room. Family Room: (c.5.23m x 4.47m) A superb addition to the property and one of its standout features. Exceptionally spacious and benefiting from excellent natural light, with direct access to the rear garden. Utility Room: (c.5.32m x 2.58m) Substantial separate utility room providing valuable additional space and storage. Guest WC: (c.1.69m x 1.46m) Conveniently located at ground-floor level. Landing: (c.4.10m x 2.80m) Spacious landing providing access to the bedrooms, bathroom and stairs to attic level. Bedroom 1: (c.5.39m x 4.70m) Impressively proportioned main bedroom with the benefit of an adjoining en-suite. En-suite: (c.1.75m x 1.54m) En-suite bathroom serving the main bedroom. Bedroom 2: (c.3.86m x 2.71m) Well-proportioned bedroom positioned to the rear. Bedroom 3: (c.2.95m x 2.84m) Comfortable third bedroom with excellent potential as a child's bedroom, guest room or home office. Bathroom: (c.2.06m x 1.79m) Family bathroom conveniently located off the first-floor landing. Attic Space: (c.4.67m x 4.19m) Generous converted attic space. Walk-in Wardrobe: (c.2.00m x 1.32m) Useful dedicated storage space. WC with Shower: (c.1.96m x 1.86m) Separate WC and shower facility. OUTSIDE The property benefits from landscaped gardens to the front and rear, with the rear garden directly accessible from the extended family room. The mature setting of Sandyford Hall, together with the generous internal accommodation, makes the property particularly well suited to family living.
The local area of 10 Sandyford Hall Lawn, Sandyford, Dublin 18
Sold properties in this area
Stay informed with market trends
Local schools and transport

Learn more about what this area has to offer.
School Name | Distance | Pupils | |||
|---|---|---|---|---|---|
| School Name | Gaelscoil Thaobh Na Coille | Distance | 410m | Pupils | 409 |
| School Name | Grosvenor School | Distance | 900m | Pupils | 68 |
| School Name | St Mary's Sandyford | Distance | 980m | Pupils | 244 |
School Name | Distance | Pupils | |||
|---|---|---|---|---|---|
| School Name | Holy Trinity National School | Distance | 1.2km | Pupils | 596 |
| School Name | Queen Of Angels Primary Schools | Distance | 1.6km | Pupils | 252 |
| School Name | Goatstown Stillorgan Primary School | Distance | 1.7km | Pupils | 141 |
| School Name | Gaelscoil Shliabh Rua | Distance | 1.9km | Pupils | 348 |
| School Name | Stepaside Educate Together National School | Distance | 1.9km | Pupils | 514 |
| School Name | St Raphaela's National School | Distance | 2.2km | Pupils | 408 |
| School Name | St Olaf's National School | Distance | 2.3km | Pupils | 573 |
School Name | Distance | Pupils | |||
|---|---|---|---|---|---|
| School Name | Rosemont School | Distance | 840m | Pupils | 291 |
| School Name | Nord Anglia International School Dublin | Distance | 1.1km | Pupils | 630 |
| School Name | Stepaside Educate Together Secondary School | Distance | 2.3km | Pupils | 659 |
School Name | Distance | Pupils | |||
|---|---|---|---|---|---|
| School Name | St Raphaela's Secondary School | Distance | 2.3km | Pupils | 631 |
| School Name | Wesley College | Distance | 2.3km | Pupils | 950 |
| School Name | St Benildus College | Distance | 2.4km | Pupils | 925 |
| School Name | St Tiernan's Community School | Distance | 2.6km | Pupils | 367 |
| School Name | Loreto College Foxrock | Distance | 2.7km | Pupils | 637 |
| School Name | Oatlands College | Distance | 3.4km | Pupils | 634 |
| School Name | Mount Anville Secondary School | Distance | 3.4km | Pupils | 712 |
Type | Distance | Stop | Route | Destination | Provider | ||||||
|---|---|---|---|---|---|---|---|---|---|---|---|
| Type | Bus | Distance | 150m | Stop | Sandyford Hall | Route | 44 | Destination | Dcu | Provider | Dublin Bus |
| Type | Bus | Distance | 150m | Stop | Sandyford Hall | Route | 46n | Destination | Dundrum | Provider | Nitelink, Dublin Bus |
| Type | Bus | Distance | 240m | Stop | Ballyogan Road | Route | 44 | Destination | Dcu | Provider | Dublin Bus |
Type | Distance | Stop | Route | Destination | Provider | ||||||
|---|---|---|---|---|---|---|---|---|---|---|---|
| Type | Bus | Distance | 240m | Stop | Ballyogan Road | Route | 118 | Destination | Eden Quay | Provider | Dublin Bus |
| Type | Bus | Distance | 270m | Stop | Ballyogan Road | Route | 47 | Destination | Belarmine | Provider | Dublin Bus |
| Type | Bus | Distance | 330m | Stop | Mount Eagle Way | Route | 44 | Destination | Enniskerry | Provider | Dublin Bus |
| Type | Bus | Distance | 350m | Stop | Kilgobbin Heights | Route | 46n | Destination | Dundrum | Provider | Nitelink, Dublin Bus |
| Type | Bus | Distance | 380m | Stop | Glencairn Luas | Route | 118 | Destination | Eden Quay | Provider | Dublin Bus |
| Type | Bus | Distance | 380m | Stop | Glencairn Luas | Route | 47 | Destination | Poolbeg St | Provider | Dublin Bus |
| Type | Bus | Distance | 430m | Stop | Belarmine | Route | 47 | Destination | Poolbeg St | Provider | Dublin Bus |
Your Mortgage and Insurance Tools
Check off the steps to purchase your new home
Use our Buying Checklist to guide you through the whole home-buying journey.
Budget calculator
Calculate how much you can borrow and what you'll need to save
A closer look
BER Details
BER No: 119937415
Ad performance
- Date listed23/10/2026
- Views147
- Potential views if upgraded to an Advantage Ad240
Properties similar to 10 Sandyford Hall Lawn, Sandyford, Dublin 18
€765,000
15 College Park Way, Ballinteer, Dublin 16, D16F6C34 Bed · 3 Bath · Semi-D€775,000
73 Mount Eagle View, Dublin 18, Leopardstown, Dublin 18, D18Y7P84 Bed · 2 Bath · Semi-D€775,000
30 Clonard Lawn, Dundrum, Dublin 16, D16DE724 Bed · 2 Bath · Semi-D€795,000
4 Blackglen Court, Dublin 18, Sandyford, Dublin 18, D18T3H24 Bed · 3 Bath · Detached


€795,000
20 Leopardstown Gardens, Stillorgan, Co Dublin, A94FY535 Bed · 2 Bath · Semi-D€795,000
12 Leopardstown Gardens, Stillorgan, Co. Dublin, A94W9834 Bed · 3 Bath · Semi-D€825,000
22 Sandyford Hall Place, Sandyford, Dubin 18, D18E2A24 Bed · 4 Bath · Semi-D€845,000
20 Lakelands Avenue, Stillorgan, Co. Dublin, A94C5R24 Bed · 4 Bath · Semi-D€875,000
25 Dun Emer Drive, Dundrum, Dublin 16, D16WD374 Bed · 2 Bath · Semi-D€875,000
1 Coolnevaun, Stillorgan, Co. Dubln, A94K5C64 Bed · 3 Bath · Semi-D€875,000
2 Larkfield Place, Dublin 18, Co. Dublin, D18XE024 Bed · 4 Bath · End of Terrace€895,000
5 Leopardstown Drive, Blackrock, Co Dublin, A94 VK684 Bed · 3 Bath · Semi-D


Daft ID: 16704817


Why choose Allianz for your home insurance.
Get 10% off online
Emergency home assistance included
Tailor your cover to your needs
T&Cs apply