
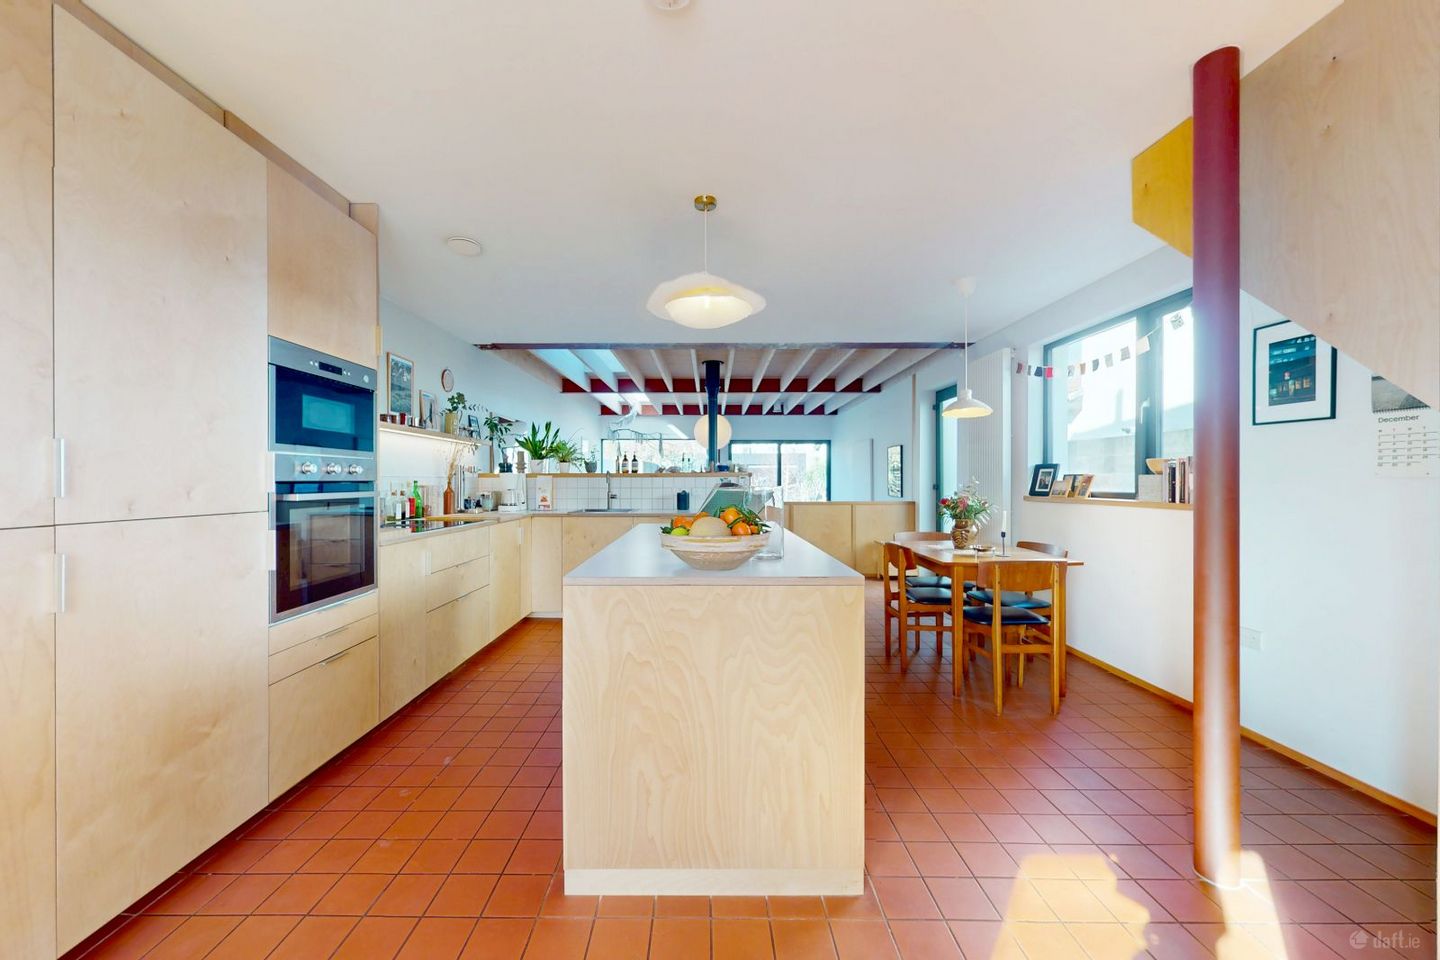

15 Drumcliffe Drive, Dublin 7, Cabra, Dublin 7, D07N7F3
€565,000
- Price per m²:€6,494
- Estimated Stamp Duty:€5,650
- Selling Type:By Private Treaty
- BER No:113202147
About 15 Drumcliffe Drive, Dublin 7, Cabra, Dublin 7
Highlights
- Turn-Key Recently Renovated Throughout
- Impressive B2 Energy Efficiency Rating, Triple Glazing, High Quality Insulation, Heat Recovery Ventilation System
- Extended Open Plan Ground Floor
- Long Landscaped Rear Garden
- Garden Room with Power, Data, Water and Insulated
Description
CITYWIDE present 15 Drumcliffe Drive, an exciting opportunity to purchase an exceptionally presented, spacious home, in turn-key condition throughout and boasting an impressive B2 Energy Efficiency rating. This property has been creatively re-imagined, renovated and extended by the current owners, with a modern, architect-designed layout, creating an open plan ground floor with a bright and airy feel, two great size bedrooms and a stylish shower room at first floor. An enviable B2 energy efficiency rating is an indication of the level of works completed, with gas-fired central heating, heat recovery ventilation system, high quality insulation and triple glazing fitted throughout. This home decorated with on-trend finishes and is presented in a turn-key condition for prospective purchasers. Located in the Cabra area of the Dublin 7, the location is an established residential setting, with excellent accessibility to the city. This accessibility will be further enhanced with a new Train Station located in the neighbouring Hamilton Gardens development on Carnlough Road, which is currently in the planning process. As part of the DART expansion plan, this Cabra Station will connect with the existing Phoenix Park Tunnel line and connect with Connolly & Grand Canal Dock. ACCOMMODATION This end-of-terrace home has ample off-street carparking to the front with a recently replanted garden area to the side with a paved walkway leading to the front door. Inside an entrance lobby with birch ply panels and sliding door provide an indication to the modern interior of the home. The tiled floor of the lobby continues through to the kitchen area and when combined with the continued birch panelling and kitchen cabinets, gives a great flow through the ground floor of the home. With the sliding door open, the open plan kitchen / dining space is a bright and airy triple aspect space with natural light throughout the day. With the sliding door closed, it gives the space a cosier feel in the evenings. Both stylish and practical, the kitchen it has an abundance of storage space and high-quality integrated appliances, including venting induction hob and double oven. The large island in the centre of kitchen is cleverly designed to maximise the countertop space, with storage underneath. A white tiled splashback matches with white countertops, and high level shelving with integrated downlighting give a sleek finish to the kitchen space. Through the open plan space, we are led to the architect designed extension. Stepping down to the living area space, the modern aesthetic continues, with a polished concrete floor (with underfloor heating), exposed beams and steel. An Esse stove creates a cosy focal point for the space. With skylights above and the additional floor-to-ceiling height, giving an airy feel to the space a feature window seat making the most of the view onto the beautifully presented garden. The large sliding door leading to the paved patio area creates an indoor-outdoor living feel for warmer weather months. At first floor level, the light tone décor continues, with white painted wooden flooring in the bedrooms. The primary bedroom is to the front of the original house, with the open wardrobe space to the side, with another good size bedroom to the rear, with a large free-standing wardrobe, offering flexibility with layout and configurations. Echoing the sleek birch and white tile of the kitchen, the shower room has similar finishes. The shower room is fully tiled, with a large shower tray, rainfall shower, towel warming radiator, on-trend suite with birch cabinet and a sliding door has been cleverly added to maximise the space. GARDEN The long back garden has been thoughtfully designed, with a paved seating area accessed via a sliding door from the living area, a paved walkway leading through the recently planted garden to a spacious garden room to the rear of the garden. The paved area has ample space for outdoor cooking and contrasting gravel bordering is a stylish touch. A combination of shrubs, trees and grasses have been planted in bedding separating the lawn from the seating area and the planting continues along both boundary walls, offering a great mix of colour and textures, as well as privacy when the trees mature. The garden room to the rear of the garden was added at the time of the house refurbishment and has the benefit of power, data, water and waste plumbing going to it. Fully insulated, with a wood cladding to the front and a panoramic window looking out on the garden, this is an ideal home-office space. Currently it is configured into 2x spaces, an office room and separately accessed storage / workshop space. The layout is open to reconfiguration though and could suit a variety of different uses, including a gym space, kids playroom or could change uses as family requirements change. Practical additions include gated side access and external powerpoint as well as an electric car charging point to the front too. The recent renovation of the property has brought it up to an enviable B2 Energy Rating, making the home Green Mortgage applicable. It is also indicative of the high standard of design, materials and fitout of the property. Heating is provided throughout the property with a gas-fired 4-zone central heating system and underfloor heating in the extension. A MVHR system (Mechanical Ventilation with Heat Recovery) has been fitted, helping to keep constant temperature levels while filtering air and reducing energy bills. All glazing and external door are triple glazed PVC. The house has a high-speed fibre connection and all rooms (including the garden room) have data points. FLOOR AREAS GROUND FLOOR Entrance Lobby 1.02m x 4.69m Kitchen / Dining Area 5.40m x 4.58m Living Area 6.12m x 4.69m FIRST FLOOR Primary Bedroom 3.23m x 4.81m Bedroom Two 2.77m x 3.29m Shower Room 1.84m x 1.42m +Landing TOTAL FLOOR AREA 87m2 / 936 sq ft LOCATION Drumcliffe Drive is a mature residential setting in Cabra, within walking distance of Stoneybatter, Phibsborough, Smithfield and the north city centre, and an easy cycle commute across the city. The area benefits from a variety of public transport links (LUAS Crosscity, various Dublin Bus Routes and a new train line and station being developed at the neighbouring Hamilton Gardens development on Carnlough Road), and has good accessibility to N3 towards Blanchardstown, and M50 / Airport via the adjoining Navan Road. The property is in close proximity to numerous local amenities with a variety of retail options and a creche in the neighbouring Hamilton Gardens development just a 5min walk away. Further retail and dining options are a further 5mins away on the Cabra Road, leading to the bustling centre of Phibsborough and the adjoining DIT / TU Dublin Grangegorman Campus. VIEWING IS HIGHLY RECOMMENDED & VIA CITYWIDE (These particulars do not constitute an offer or contract, and whilst every effort has been made in preparing all descriptions, dimensions, maps, and plans, these details should not be relied upon as fact. Dimensions / Illustrations are for guideline purposes only and not to scale. CITYWIDE will not hold itself responsible for any inaccuracies contained therein.)
The local area of 15 Drumcliffe Drive, Dublin 7, Cabra, Dublin 7
Sold properties in this area
Stay informed with market trends
Local schools and transport

Learn more about what this area has to offer.
School Name | Distance | Pupils | |||
|---|---|---|---|---|---|
| School Name | Gaelscoil Bharra | Distance | 360m | Pupils | 214 |
| School Name | St. Finbarr's Boys National School | Distance | 480m | Pupils | 110 |
| School Name | North Dublin Muslim National School | Distance | 490m | Pupils | 406 |
School Name | Distance | Pupils | |||
|---|---|---|---|---|---|
| School Name | Christ The King Junior Girls School | Distance | 570m | Pupils | 40 |
| School Name | Christ The King Senior School | Distance | 620m | Pupils | 77 |
| School Name | Christ The King Boys National School | Distance | 660m | Pupils | 101 |
| School Name | Broombridge Educate Together National School | Distance | 660m | Pupils | 374 |
| School Name | St Catherine's Infants School Cabra | Distance | 1.0km | Pupils | 140 |
| School Name | St. Catherine's Senior Girls School | Distance | 1.0km | Pupils | 149 |
| School Name | Holy Family School For The Deaf | Distance | 1.1km | Pupils | 140 |
School Name | Distance | Pupils | |||
|---|---|---|---|---|---|
| School Name | Cabra Community College | Distance | 410m | Pupils | 260 |
| School Name | Coláiste Mhuire | Distance | 510m | Pupils | 256 |
| School Name | St Declan's College | Distance | 580m | Pupils | 653 |
School Name | Distance | Pupils | |||
|---|---|---|---|---|---|
| School Name | St. Dominic's College | Distance | 1.1km | Pupils | 778 |
| School Name | St Vincents Secondary School | Distance | 1.4km | Pupils | 409 |
| School Name | St Josephs Secondary School | Distance | 1.6km | Pupils | 238 |
| School Name | St Mary's Secondary School | Distance | 1.9km | Pupils | 836 |
| School Name | The Brunner | Distance | 2.0km | Pupils | 219 |
| School Name | Mount Carmel Secondary School | Distance | 2.3km | Pupils | 398 |
| School Name | Scoil Chaitríona | Distance | 2.4km | Pupils | 523 |
Type | Distance | Stop | Route | Destination | Provider | ||||||
|---|---|---|---|---|---|---|---|---|---|---|---|
| Type | Bus | Distance | 170m | Stop | Drumcliffe Rd | Route | 122 | Destination | Drimnagh Road | Provider | Dublin Bus |
| Type | Bus | Distance | 230m | Stop | Fassaugh Avenue | Route | 122 | Destination | Ashington | Provider | Dublin Bus |
| Type | Bus | Distance | 240m | Stop | Cabra West Ch | Route | 122 | Destination | Parnell Sq | Provider | Dublin Bus |
Type | Distance | Stop | Route | Destination | Provider | ||||||
|---|---|---|---|---|---|---|---|---|---|---|---|
| Type | Bus | Distance | 280m | Stop | Fionnbarra Gaa | Route | 120 | Destination | Parnell St | Provider | Dublin Bus |
| Type | Bus | Distance | 300m | Stop | Mulroy Road | Route | 120 | Destination | Ashtown Stn | Provider | Dublin Bus |
| Type | Bus | Distance | 320m | Stop | Dingle Road | Route | 122 | Destination | Ashington | Provider | Dublin Bus |
| Type | Bus | Distance | 360m | Stop | Naomh Fionnbarra | Route | 120 | Destination | Ashtown Stn | Provider | Dublin Bus |
| Type | Bus | Distance | 380m | Stop | Carnlough Rd South | Route | 122 | Destination | Drimnagh Road | Provider | Dublin Bus |
| Type | Bus | Distance | 400m | Stop | Cabra Road | Route | 38 | Destination | Parnell Sq | Provider | Dublin Bus |
| Type | Bus | Distance | 410m | Stop | Cabra Road | Route | 38b | Destination | Damastown | Provider | Dublin Bus |
Your Mortgage and Insurance Tools
Check off the steps to purchase your new home
Use our Buying Checklist to guide you through the whole home-buying journey.
Budget calculator
Calculate how much you can borrow and what you'll need to save
BER Details
BER No: 113202147
Ad performance
- Date listed13/08/2026
- Views4,323
- Potential views if upgraded to an Advantage Ad7,046
Properties similar to 15 Drumcliffe Drive, Dublin 7, Cabra, Dublin 7
€520,000
60 Addison Drive, Addison Park, Glasnevin, Dublin 11, D11DX063 Bed · 2 Bath · Duplex€520,000
39 Sitric Road, Stoneybatter, Dublin 7, D07 P8Y92 Bed · 1 Bath · Terrace€520,000
110 Leix Road, Cabra, Dublin 7, D07NW132 Bed · 1 Bath · Terrace€525,000
62 Norfolk Road, Phibsborough, Dublin 7, D07 H9203 Bed · 1 Bath · Terrace


€525,000
58a Arbour Hill, Dublin 7, Arbour Hill, Dublin 7, D07AYX22 Bed · 2 Bath · Terrace€525,000
38 Glenarriff Road, Navan Road, Dublin 7, D07 TN833 Bed · 1 Bath · Terrace€525,000
16 Priory East, The Priory, Navan Road (D7), Dublin 7, D07T1863 Bed · 1 Bath · Terrace€549,000
5 Botanic Mews, Prospect Avenue, Glasnevin, Dublin 9, D09P4402 Bed · 2 Bath · House€550,000
21 Offaly Road, Cabra, Dublin 7, D07DA074 Bed · 1 Bath · End of Terrace€550,000
31 Leix Road, Cabra, Dublin 73 Bed · 1 Bath · End of Terrace€550,000
55 Kinvara Avenue, Navan Road, Dublin 7, D07P1H33 Bed · 1 Bath · Terrace€550,000
4a Aughrim Villas, Aughrim Street, Stoneybatter, Dublin 7, D07XC6R3 Bed · 2 Bath · Terrace


Daft ID: 16644974


Why choose Allianz for your home insurance.
Get 10% off online
Emergency home assistance included
Tailor your cover to your needs
T&Cs apply