
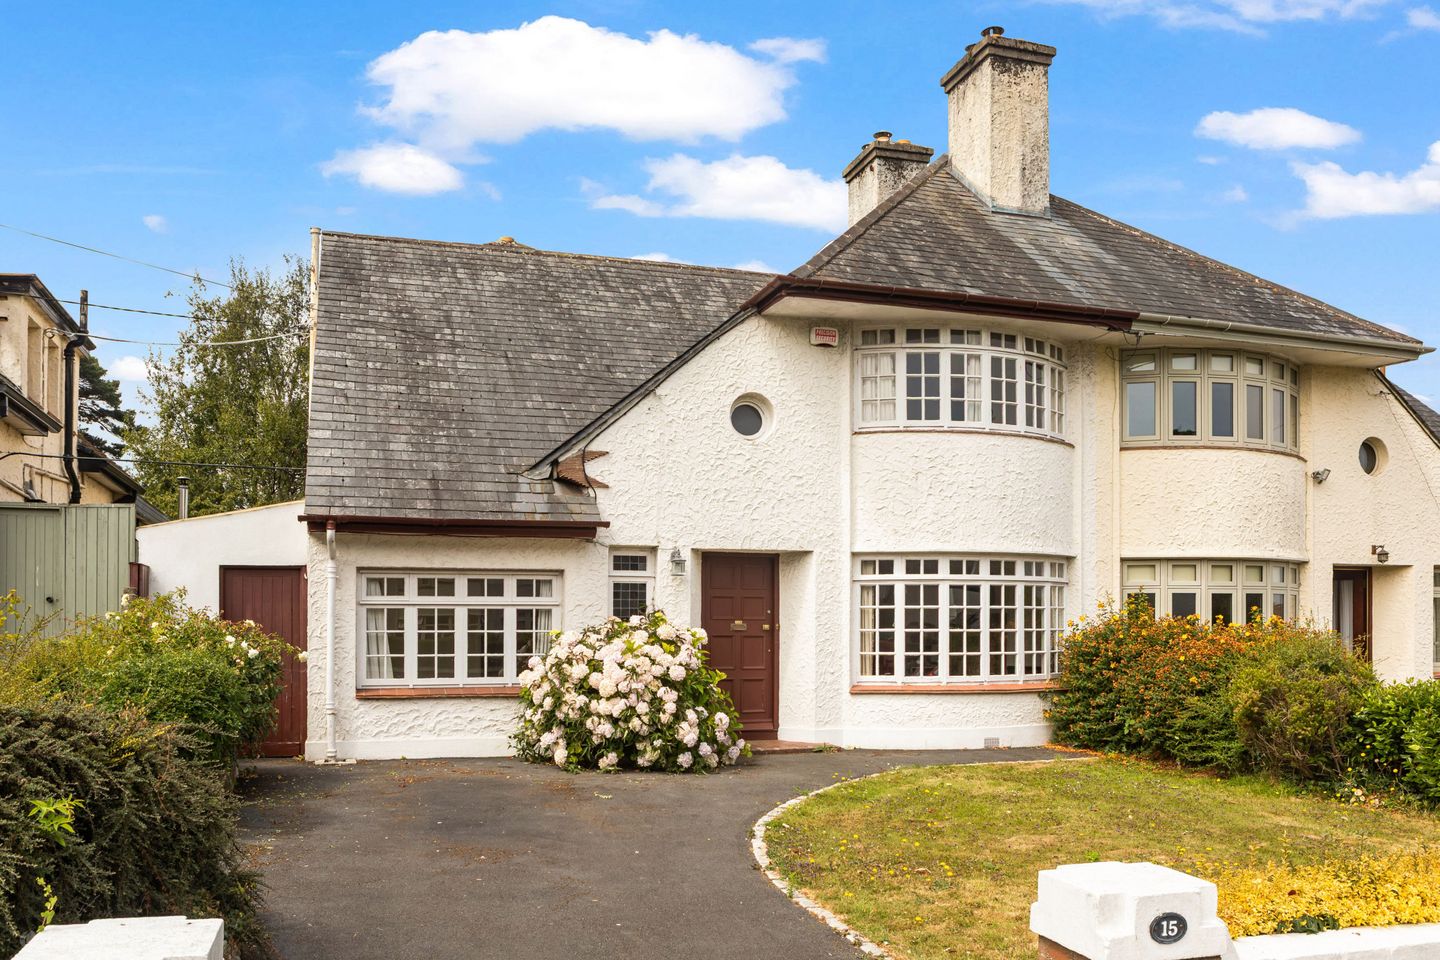

15 Sycamore Road, Mount Merrion, Blackrock, Co. Dublin, A94H5V6
€1,195,000
- Price per m²:€8,131
- Estimated Stamp Duty:€13,900
- Selling Type:By Private Treaty
- BER No:119636355
About 15 Sycamore Road, Mount Merrion, Blackrock, Co. Dublin
Highlights
- Kenny built four bedroomed family home
- In need of modernisation and upgrading
- Gas Fired Central heating
- Spacious bright accommodation totalling approx. 147 Sq.m
- Wonderful rear gardens with superb Westerly aspect.
Description
Sherry FitzGerald is delighted to present No. 15 Sycamore Road to the market, an impressive double-fronted 1930s residence built by the renowned Kenny Builders, celebrated for their distinctive architectural style and quality craftsmanship. Occupying a prominent position on one of Mount Merrion’s most sought-after roads, this elegant family home combines timeless character with exceptional potential, offering spacious accommodation in a highly convenient and desirable setting. Few homes possess such an appealing combination of generous living space, superb gardens and scope for future enhancement. Extending to approximately 42 metres in length, the sun-drenched west-facing rear garden provides an outstanding opportunity to further extend the already substantial accommodation, subject to the necessary planning permissions. The former garage has already been converted into a versatile living space with an adjoining shower room, making it ideal as an additional reception room, home office or ground-floor bedroom. The handsome exterior is immediately recognisable by its attractive façade with bay windows and signature porthole window, features synonymous with the Kenny-built homes of this era. Upon entering, the welcoming entrance hall immediately conveys a wonderful sense of light and space, complemented by the home’s impressive ceiling heights. To the right, the dining room and living room offer excellent entertaining and family living space. The dining room enjoys a charming bay window overlooking the front garden, while the living room to the rear features a large picture window and patio doors opening directly onto the sunny west-facing garden. A spacious kitchen overlooks the rear gardens, while a family room, shower room and guest WC complete the accommodation at ground-floor level. Upstairs, a return landing leads to the family bathroom, while the principal landing provides access to the hot press and four generously proportioned bedrooms. An additional store room to the front offers valuable storage space and further flexibility. Sycamore Road is widely regarded as one of Mount Merrion’s most desirable addresses, appreciated for its broad tree-lined streets, mature surroundings and peaceful atmosphere. The location is exceptionally convenient for families, with an excellent selection of highly regarded primary and secondary schools nearby, including Coláiste Íosagáin, Coláiste Eoin, Mount Anville, Blackrock College, St. Andrew’s College, Oatlands College, and Muckross Park College. UCD Belfield is just minutes away, while Dundrum Town Centre, Stillorgan Shopping Centre and the Merrion Centre provide an extensive range of shopping, dining and leisure amenities. Excellent transport links, including the N11 Quality Bus Corridor, DART and LUAS, ensure swift and easy access to Dublin City Centre and beyond. The gardens at No. 15 are a particularly special feature of this wonderful home. Lovingly maintained over many years, they provide a beautiful and tranquil setting rarely found today. The front garden offers ample off-street parking and is enhanced by mature planting, flowering shrubs and a neatly lawned area. An enclosed side entrance leads to the expansive rear garden, which benefits from a highly desirable west-facing orientation together with an open southerly aspect, creating a true suntrap throughout the day. The mature gardens are beautifully landscaped with generous lawns, colourful planting and an impressive collection of specimen and fruit trees, providing a wonderful outdoor environment for families to enjoy. Offering immense charm, exceptional gardens and outstanding potential in one of South Dublin’s most established and desirable residential locations, No. 15 Sycamore Road represents a superb opportunity to put your stamp on a truly special family home. Viewing is highly recommended to fully appreciate all that this exceptional property has to offer. Entrance Hall 3.95m x 3.83m. Bright spacious entrance hall with door to understairs storage and step down to lobby. Dining Room 4.65m x 3.63m. Fine reception to the front of the house featuring a most attractive bay window, original ceiling coving, fully tiled fireplace and coal effect gas fire inset. Living room 5.23m x 4.70m. A lovely bright reception positioned to the rear of the property with picture windows and patio doors to the superb West facing patio and gardens. Original ceiling coving and fully tiled fireplace with coal effect gas fire. Kitchen / breakfastroom 3.30m x 4.55m. Positioned to the rear and overlooking the gardens. Range of built in wall and floor units. Mosaic tiled walls. Tiled floor. Gas fired boiler. Door to enclosed side access. Family room 2.67 x 2.76m. This space could suit a variety of uses including a playroom, study or ground floor bedroom if required. Shower room Fully tiled floor and fully tiled walls. WC and pedestal wash hand basin. Corner shower with Myra Event electric shower. Wall mounted mirror and inset lights. Return Landing Return landing with door to accommodation and stairs to first floor. Family Bathroom 2.75m x 2.76m. Good sized bathroom with deep set bath with tiled surround and partly tiled walls. Wc and pedestal wash hand basin. Dado rail. Wall mounted mirror and light. Door to eaves storage. First floor Landing Bright landing with attic access over and door to hot press. Bedroom One (front) 4.70m x 3.63m. Spacious double bedroom with attractive bay window Bedroom Two (rear) 3.78m x 3.63m. A second fine double room with built in wardrobes and lovely aspect. Bedroom 3 (rear) 2.61m x 2.76m. A third large bedroom, currenlty laid out as a study with wonderful views of the rear garden. Bedroom Four (rear) 3.78m x 2.76m. A fourth sunny bedroom with an enviable aspect. Store room A good sized storage room with Porthole window. These spaces have been used, in other properties we have sold, by buyers to extend the front bedroom and provide the opportunity for an ensuite, walk in wardrobe or can be part of a larger extension on the first floor level depending on a buyers needs. Outside The wonderful mature gardens are a major feature in this home. The front provides ample off street parking and a mature lawn surrounded by mature plants and shrubs. There is a gated enclosed side access that provides access to the kitchen and to the rear garden. The rear garden accessed via the side access and directly from the living room is a wonderful feature. Totalling approx. 42m in length the gardens are mostly laid out in lawn but also have been well cared for by the current owners. There is a n attractive patio area to make the most of the south and west aspects. The borders are well planted with a host of flowering plants and shrubs. The garden also features a wonderful mature apple trees, This wonderful garden provides plenty of space to extend the accommodation if desired whilst retaining a wonderful family sized garden.
The local area of 15 Sycamore Road, Mount Merrion, Blackrock, Co. Dublin
Sold properties in this area
Stay informed with market trends
Local schools and transport

Learn more about what this area has to offer.
School Name | Distance | Pupils | |||
|---|---|---|---|---|---|
| School Name | Scoil San Treasa | Distance | 320m | Pupils | 425 |
| School Name | Oatlands Primary School | Distance | 660m | Pupils | 420 |
| School Name | St Laurence's Boys National School | Distance | 950m | Pupils | 402 |
School Name | Distance | Pupils | |||
|---|---|---|---|---|---|
| School Name | Our Lady Of Mercy Convent School | Distance | 1.0km | Pupils | 252 |
| School Name | Booterstown National School | Distance | 1.1km | Pupils | 92 |
| School Name | Mount Anville Primary School | Distance | 1.1km | Pupils | 440 |
| School Name | St Mary's Boys National School Booterstown | Distance | 1.4km | Pupils | 208 |
| School Name | St Brigids National School | Distance | 1.5km | Pupils | 102 |
| School Name | Carysfort National School | Distance | 1.6km | Pupils | 588 |
| School Name | Benincasa Special School | Distance | 1.6km | Pupils | 42 |
School Name | Distance | Pupils | |||
|---|---|---|---|---|---|
| School Name | Oatlands College | Distance | 580m | Pupils | 634 |
| School Name | Coláiste Íosagáin | Distance | 620m | Pupils | 488 |
| School Name | Coláiste Eoin | Distance | 630m | Pupils | 510 |
School Name | Distance | Pupils | |||
|---|---|---|---|---|---|
| School Name | St Andrew's College | Distance | 1.0km | Pupils | 1008 |
| School Name | Mount Anville Secondary School | Distance | 1.1km | Pupils | 712 |
| School Name | Dominican College Sion Hill | Distance | 1.3km | Pupils | 508 |
| School Name | Willow Park School | Distance | 1.3km | Pupils | 208 |
| School Name | Blackrock College | Distance | 1.3km | Pupils | 1053 |
| School Name | St Raphaela's Secondary School | Distance | 1.6km | Pupils | 631 |
| School Name | St Kilian's Deutsche Schule | Distance | 1.7km | Pupils | 478 |
Type | Distance | Stop | Route | Destination | Provider | ||||||
|---|---|---|---|---|---|---|---|---|---|---|---|
| Type | Bus | Distance | 180m | Stop | Greenfield Road | Route | S6 | Destination | The Square | Provider | Go-ahead Ireland |
| Type | Bus | Distance | 180m | Stop | Greenfield Road | Route | 7b | Destination | Mountjoy Square | Provider | Dublin Bus |
| Type | Bus | Distance | 180m | Stop | Greenfield Road | Route | 118 | Destination | Eden Quay | Provider | Dublin Bus |
Type | Distance | Stop | Route | Destination | Provider | ||||||
|---|---|---|---|---|---|---|---|---|---|---|---|
| Type | Bus | Distance | 180m | Stop | Greenfield Road | Route | 181 | Destination | Stephen's Green Nth | Provider | St. Kevin's Bus Service |
| Type | Bus | Distance | 180m | Stop | Greenfield Road | Route | 7d | Destination | Mountjoy Square | Provider | Dublin Bus |
| Type | Bus | Distance | 180m | Stop | Greenfield Road | Route | E1 | Destination | Northwood | Provider | Dublin Bus |
| Type | Bus | Distance | 180m | Stop | Greenfield Road | Route | E2 | Destination | Harristown | Provider | Dublin Bus |
| Type | Bus | Distance | 180m | Stop | Greenfield Road | Route | 116 | Destination | Parnell Sq | Provider | Dublin Bus |
| Type | Bus | Distance | 240m | Stop | Sycamore Crescent | Route | 46n | Destination | Dundrum | Provider | Nitelink, Dublin Bus |
| Type | Bus | Distance | 240m | Stop | Sycamore Crescent | Route | 7b | Destination | Shankill | Provider | Dublin Bus |
Your Mortgage and Insurance Tools
Check off the steps to purchase your new home
Use our Buying Checklist to guide you through the whole home-buying journey.
Budget calculator
Calculate how much you can borrow and what you'll need to save
A closer look
BER Details
BER No: 119636355
Ad performance
- Date listed10/09/2026
- Views463
- Potential views if upgraded to an Advantage Ad755
Properties similar to 15 Sycamore Road, Mount Merrion, Blackrock, Co. Dublin
€1,095,000
2 Lawnswood Park, Stillorgan, Co. Dublin, A94YN925 Bed · 2 Bath · Detached€1,100,000
67 Foster Avenue, Mount Merrion, Co. Dublin, A94PY904 Bed · 1 Bath · Semi-D€1,125,000
Manaton, 124 Stillorgan Road, Donnybrook, Dublin 4, D04Y0F85 Bed · 2 Bath · Semi-D€1,150,000
2 Drummartin Park, Goatstown, Dublin 14, D14DC944 Bed · 4 Bath · Detached


€1,175,000
86 Wesbury, Stillorgan, Co. Dublin, A94ND764 Bed · 3 Bath · Detached€1,195,000
23 Drummartin Park, Goatstown, Dublin 14, Co. Dublin, D14YP224 Bed · 3 Bath · Semi-D€1,195,000
44 Clonmore Road, Mount Merrion, Co. Dublin, A94A4Y04 Bed · 2 Bath · Semi-D€1,195,000
4 Hampton Crescent, Saint Helen's Wood, Blackrock, Co. Dublin, A94FK444 Bed · 3 Bath · Terrace€1,195,000
24 The Elms, Stillorgan Road, Donnybrook, Dublin 4, D04H6Y75 Bed · 4 Bath · Detached€1,245,000
18 Dornden Park, Booterstown, Co Dublin, A94Y1944 Bed · 2 Bath · Bungalow€1,250,000
45 Taney Road, Dublin 14, Goatstown, Dublin 14, D14R9675 Bed · 2 Bath · Semi-D€1,250,000
Larchfield Road, Dublin 14, Goatstown, Dublin 14, D14WR644 Bed · 3 Bath · Detached


Daft ID: 16643710


Why choose Allianz for your home insurance.
Get 10% off online
Emergency home assistance included
Tailor your cover to your needs
T&Cs apply