
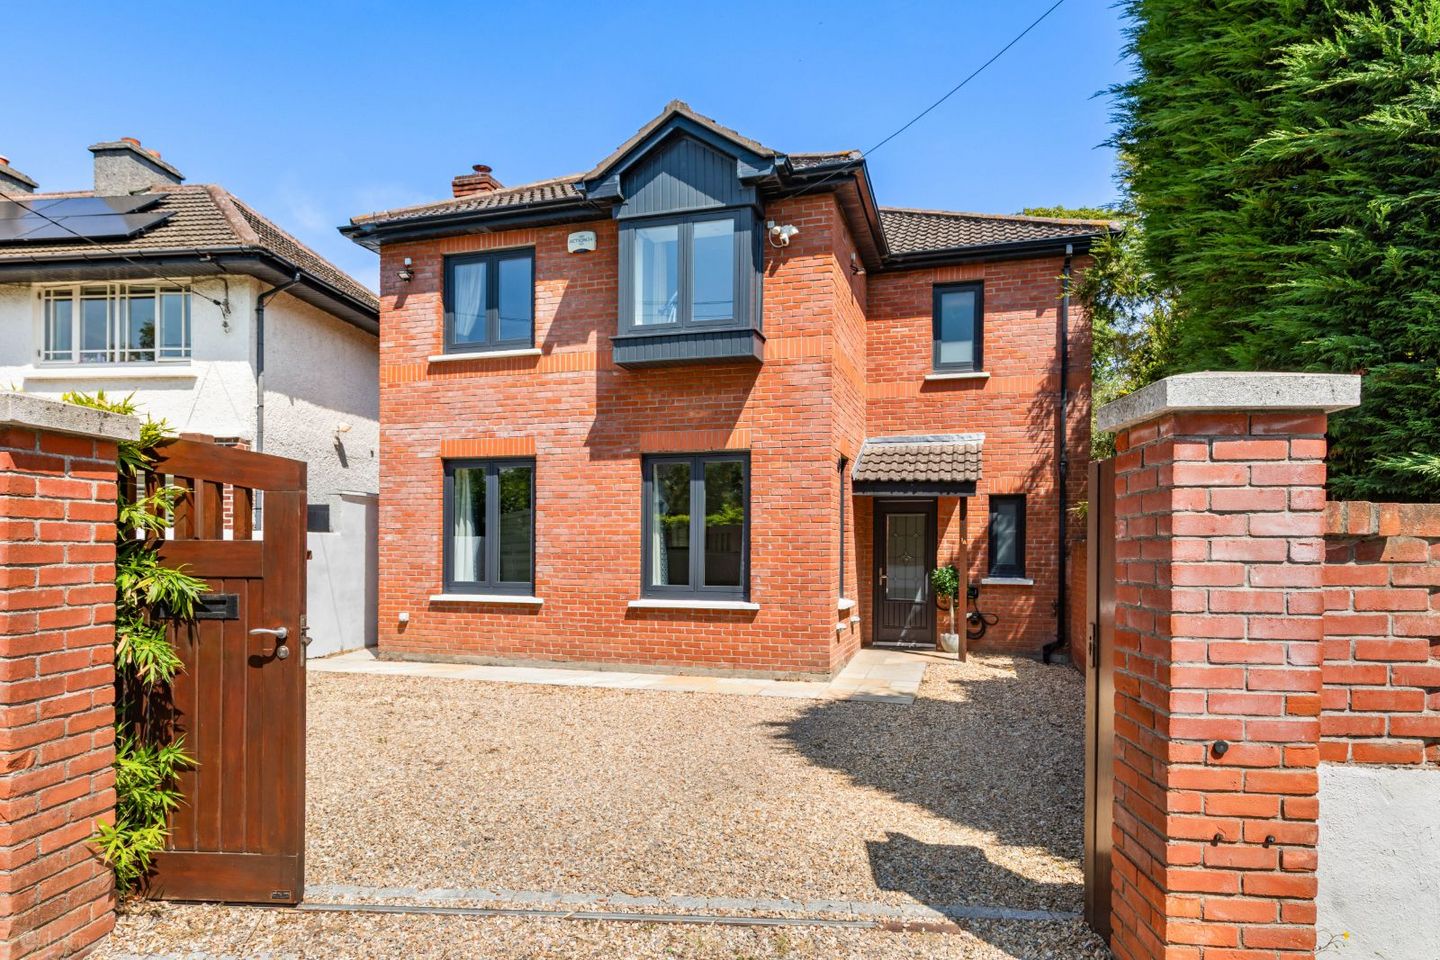

Larchfield Road, Dublin 14, Goatstown, Dublin 14, D14WR64
€1,250,000
- Price per m²:€9,058
- Estimated Stamp Duty:€15,000
- Selling Type:By Private Treaty
About Larchfield Road, Dublin 14, Goatstown, Dublin 14
Highlights
- Stunning, turnkey property in the heart of Dublin 14
- B rated
- 4 spacious bedrooms and 3 bathrooms
- Master bedroom en suite
- Generous off street parking
Description
**Viewing by APPOINTMENT ONLY - email Rachel on sales@lynam.ie or TXT on 087 9496889** Welcome to 1A Larchfield Road, Goatstown - a very fine, mature, detached property of approx. 138 sqm set on a sun-drenched site in a prime residential area. Available exclusively through Lynam Auctioneers, this delightful residence offers an exceptional opportunity for comfortable living and is perfectly positioned just a short stroll from a host of South Dublin's finest amenities. A blend of traditional and contemporary Design, No. 1A Larchfield is a testament to thoughtful decoration. This gem has been exquisitely updated and combines lots of space with modern and comfortable living. This property was built in 2003 and has been extensively refurbished by the current owners to create a highly energy efficient B rated home. An elegant gravel driveway leads from the gated entrance to this property, and offers exceptionally large space for off street parking. To the rear is a manicured and private back garden with 2 patio areas, one at the end of the garden to allow for maximum sun exposure, an ideal spot for al fresco dining and entertaining. The ground floor accommodation comprises a spacious and welcoming entrance hallway with timber flooring, a formal living room and a guest bathroom. Elegant touches can be found throughout from the dark herringbone flooring in the living room to the feature wallpaper in the guest WC. The open plan kitchen is filled with natural light from the sliding doors to the rear garden. The kitchen itself features sleek cabinetry, built-in appliances and a kitchen peninsula. Off the kitchen is an additional room, ideal for use as a playroom, den or office space. On the first floor, there are 4 well appointed and spacious bedrooms. The master bedroom boasts chic built in wardrobes, carpeted floors and a separate en suite bathroom. Accommodation is completed by a modern family bathroom with a bath. This property offers the discerning purchaser a fantastic opportunity to live in a fabulous home, put down roots, and start creating lifelong memories. We recommend viewing as early as possible. Entrance hall: c. 3.66m x 2.71m max WC: c. 1.70m x 1.45m Living room: c 3.81m x 5.17m Kitchen/dining room: c. 5.53m x 4.04m Playroom/den: c. 2.76m x 3.95m Landing: c. 3.09m x 4.64m Bedroom 1: c. 3.69m x 4.04m max En suite:c. 0.90m x 2.62m Bedroom 2: c. 4.65m x 3.35m Bedroom 3: c. 3.39m x 2.45m Bedroom 4: c. 2.76m x 3.95m Bathroom: c. 1.73m x 2.82m Disclaimer: Whilst every attempt has been made to ensure the accuracy of the floor plan contained here, measurements of doors, windows, rooms and any other item are approximate and no responsibility is taken for any error, omission, or misstatement. This plan is for illustrative purposes only and should only be used as such by any prospective purchaser.
Standard features
The local area of Larchfield Road, Dublin 14, Goatstown, Dublin 14
Sold properties in this area
Stay informed with market trends
Local schools and transport

Learn more about what this area has to offer.
School Name | Distance | Pupils | |||
|---|---|---|---|---|---|
| School Name | Our Lady's Grove Primary School | Distance | 120m | Pupils | 417 |
| School Name | Muslim National School | Distance | 540m | Pupils | 423 |
| School Name | Our Lady's National School Clonskeagh | Distance | 1.1km | Pupils | 192 |
School Name | Distance | Pupils | |||
|---|---|---|---|---|---|
| School Name | Taney Parish Primary School | Distance | 1.2km | Pupils | 389 |
| School Name | Holy Cross School | Distance | 1.3km | Pupils | 270 |
| School Name | Gaelscoil Na Fuinseoige | Distance | 1.3km | Pupils | 426 |
| School Name | Mount Anville Primary School | Distance | 1.6km | Pupils | 440 |
| School Name | Scoil San Treasa | Distance | 1.7km | Pupils | 425 |
| School Name | St Olaf's National School | Distance | 1.9km | Pupils | 573 |
| School Name | Ballinteer Educate Together National School | Distance | 2.0km | Pupils | 370 |
School Name | Distance | Pupils | |||
|---|---|---|---|---|---|
| School Name | Our Lady's Grove Secondary School | Distance | 180m | Pupils | 312 |
| School Name | St Kilian's Deutsche Schule | Distance | 630m | Pupils | 478 |
| School Name | Mount Anville Secondary School | Distance | 1.0km | Pupils | 712 |
School Name | Distance | Pupils | |||
|---|---|---|---|---|---|
| School Name | Goatstown Educate Together Secondary School | Distance | 1.3km | Pupils | 304 |
| School Name | Alexandra College | Distance | 1.6km | Pupils | 666 |
| School Name | The Teresian School | Distance | 1.8km | Pupils | 239 |
| School Name | St Benildus College | Distance | 1.8km | Pupils | 925 |
| School Name | De La Salle College Churchtown | Distance | 1.9km | Pupils | 417 |
| School Name | St Tiernan's Community School | Distance | 2.0km | Pupils | 367 |
| School Name | Coláiste Eoin | Distance | 2.0km | Pupils | 510 |
Type | Distance | Stop | Route | Destination | Provider | ||||||
|---|---|---|---|---|---|---|---|---|---|---|---|
| Type | Bus | Distance | 70m | Stop | Larchfield Road | Route | 11 | Destination | Phoenix Pk | Provider | Dublin Bus |
| Type | Bus | Distance | 270m | Stop | Roebuck Downs | Route | 11 | Destination | Parnell Square | Provider | Dublin Bus |
| Type | Bus | Distance | 310m | Stop | Willowfield Avenue | Route | 11 | Destination | Sandyford B.d. | Provider | Dublin Bus |
Type | Distance | Stop | Route | Destination | Provider | ||||||
|---|---|---|---|---|---|---|---|---|---|---|---|
| Type | Bus | Distance | 320m | Stop | Goatstown Avenue | Route | 11 | Destination | Parnell Square | Provider | Dublin Bus |
| Type | Bus | Distance | 500m | Stop | Islamic Centre | Route | 11 | Destination | Sandyford B.d. | Provider | Dublin Bus |
| Type | Bus | Distance | 530m | Stop | Goatstown Road | Route | 11 | Destination | Phoenix Pk | Provider | Dublin Bus |
| Type | Bus | Distance | 580m | Stop | Hollywood Park | Route | 11 | Destination | Sandyford B.d. | Provider | Dublin Bus |
| Type | Bus | Distance | 600m | Stop | White Oaks | Route | 11 | Destination | Parnell Square | Provider | Dublin Bus |
| Type | Bus | Distance | 680m | Stop | Roebuck Road | Route | 11 | Destination | Sandyford B.d. | Provider | Dublin Bus |
| Type | Bus | Distance | 700m | Stop | Rosemount Cres | Route | 11 | Destination | Parnell Square | Provider | Dublin Bus |
Your Mortgage and Insurance Tools
Check off the steps to purchase your new home
Use our Buying Checklist to guide you through the whole home-buying journey.
Budget calculator
Calculate how much you can borrow and what you'll need to save
A closer look
BER Details
Ad performance
- Date listed29/07/2026
- Views7,607
- Potential views if upgraded to an Advantage Ad12,399
Properties similar to Larchfield Road, Dublin 14, Goatstown, Dublin 14
€1,150,000
2 Drummartin Park, Goatstown, Dublin 14, D14DC944 Bed · 4 Bath · Detached€1,175,000
86 Wesbury, Stillorgan, Co. Dublin, A94ND764 Bed · 3 Bath · Detached€1,195,000
23 Drummartin Park, Goatstown, Dublin 14, Co. Dublin, D14YP224 Bed · 3 Bath · Semi-D€1,195,000
44 Clonmore Road, Mount Merrion, Co. Dublin, A94A4Y04 Bed · 2 Bath · Semi-D


€1,195,000
15 Sycamore Road, Mount Merrion, Blackrock, Co. Dublin, A94H5V64 Bed · 2 Bath · Semi-D€1,250,000
9 Sydenham Road, Dundrum, Dublin 14, D14YC664 Bed · 2 Bath · Semi-D€1,250,000
45 Taney Road, Dublin 14, Goatstown, Dublin 14, D14R9675 Bed · 2 Bath · Semi-D€1,295,000
3 Knockrabo Avenue, Mount Anville Road, Goatstown, Dublin 14, D14V8C84 Bed · 4 Bath · Semi-D€1,295,000
8 Stillorgan Gate, Kilmacud Road Upper, Stillorgan, Dublin 14, D14DX934 Bed · 3 Bath · End of Terrace€1,350,000
4 Longwood, Wynnsward Park, Clonskeagh, Dublin 14, D14H9C65 Bed · 5 Bath · End of Terrace€1,350,000
4 Longwood, Wynnsward Park, Clonskeagh, Dublin4 Bed · 5 Bath · End of Terrace€1,350,000
4 Wilson Road, Mount Merrion, Co Dublin, A94Y6F44 Bed · 1 Bath · Bungalow


Daft ID: 16633225


Why choose Allianz for your home insurance.
Get 10% off online
Emergency home assistance included
Tailor your cover to your needs
T&Cs apply