
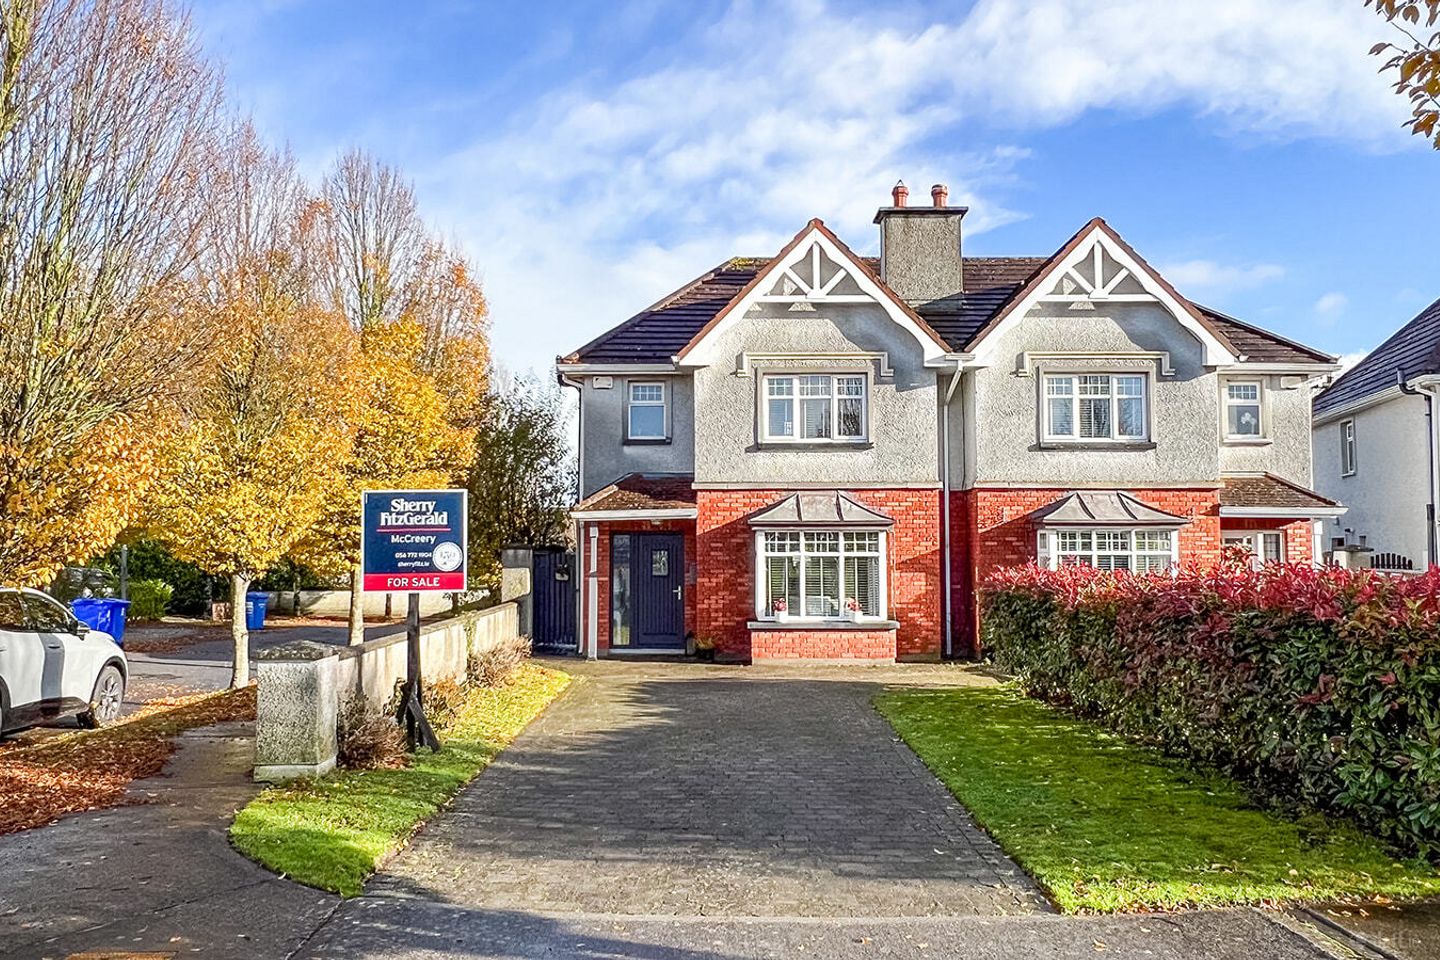

16 Talbots Gate, Freshford Road, Kilkenny, R95 D2V3
€425,000
- Price per m²:€3,798
- Estimated Stamp Duty:€4,250
- Selling Type:By Private Treaty
- BER No:109258285
Make your move
Open Viewings
- Sat, 21/1111:45 - 12:30
About 16 Talbots Gate, Freshford Road, Kilkenny
Highlights
- Set on a generous corner site
- New composite front door in 2021
- New Patio Doors in 2021
- New kitchen 2023
- New Hardwood flooring
Description
Sherry FitzGerald McCreery are delighted to present No. 16 Talbot's Gate, an immaculately maintained three-bedroom semi-detached family home that has been thoughtfully modernised and upgraded throughout, offering stylish, turnkey accommodation in a highly sought-after residential setting. The current owners have invested significantly in the property in recent years, with improvements including a new composite front door and patio doors installed in 2021, a contemporary fitted kitchen completed in 2023, and a beautifully landscaped rear garden upgraded in 2021 with two patio areas, a level lawn, new pathways, decorative stone bedding, and extensive planting. The main family bathroom was further enhanced in 2026, adding to the home's modern appeal. Built in 2005 and extending to 111.9 sq. m. / 1,204 sq. ft., the accommodation comprises an entrance hall, living room, kitchen/dining room, utility room and guest WC on the ground floor. Upstairs, there are three double bedrooms (main with en-suite), family bathroom, spacious landing and hot press. Front & Rear Gardens: Overlooking the green, this property is set on a generous corner site and boasts a large cobblelock driveway with ample off-street parking. The front is complemented by a manicured lawn and mature boundary hedging, while a gated side passage provides direct access to the beautifully maintained rear garden. The east-facing rear garden is beautifully landscaped and was substantially upgraded in 2021. Features include two paved patio areas, a level lawn, attractive stone bedding, a new pathway and mature planting throughout, creating a private and low-maintenance outdoor space ideal for relaxing and al fresco dining. Not overlooked to the rear and enjoying a high degree of privacy, the garden is fully enclosed by boundary walls and benefits from a gated side entrance providing convenient access to the front garden. Location: Talbot’s Gate is situated within a highly sought after residential location along the Freshford Road, directly opposite St. Lukes County Hospital and within walking distance to St. James’ Park, Loreto and CBC Secondary Schools, as well as St Canice’s Co-Ed Primary School. Kilkenny’s Linear Park is on your doorstep whilst the City Centre is highly accessible and just a short stroll away. Kilkenny offers all the amenities expected of a vibrant, compact city, and is renowned for the variety of festivals held throughout the year. These include the Kilkenny Arts Festival, Rhythm and Roots, Tradfest and The Cat Laughs Comedy festival to name a few. The city enjoys a number of establishments to include a multiplex cinema, major shopping centres, and an excellent choice of cafés, bars, and restaurants. The M9 motorway is just a five-minute drive away, providing swift access to Dublin and Waterford. MacDonagh Junction Train Station, located on the Dublin–Waterford line, offers regular daily services in both directions, ensuring strong commuter connectivity. Entrance Hall: 4.45m x 1.95m:. Bright and welcoming entrance hall featuring a composite front door with glazed side panel, solid Oak flooring and a carpeted staircase to the first floor. The hall provides access to the living room, kitchen/dining area and guest WC. Guest WC: 1.41m x 1.46m:. Fitted with a wash hand basin and WC, features tiled flooring, a tiled splashback, and a frosted window. Living Room: 5.18m x 4m + 1.8m x 0.85m:. Spacious and light-filled living room featuring a charming triple-aspect bay window overlooking the front garden. A striking Quartz mantel and hearth with a Stanley multi-fuel stove, while bespoke built-in cabinetry and shelving to either side provide excellent storage and display space. Double doors open through to the kitchen/dining area, with solid Oak flooring. Kitchen/Dining: 4.26m x 3.93m:. A stunning open-plan kitchen/dining room, comprehensively renovated in 2023 and finished to an exceptional standard. The contemporary fitted kitchen features an impressive central island with Quartz worktop, integrated seating area and a Bosch induction hob with integrated ventilation system. Extensive fitted cabinetry, stylish wall panelling, Quartz countertops and feature pendant lighting. The kitchen is fitted with a Hotpoint electric oven, Bosch fridge/freezer (2023) and Bosch dishwasher (2023), all of which are included in the sale. New solid Oak flooring, while the generous dining area provides ample space for family dining and entertaining. French patio doors, installed in 2021, open directly to the landscaped rear garden. Conveniently positioned off both the living room and utility room. Utility Room: 2m x 1.57m:. Fitted with tiled flooring, a fitted worktop and overhead storage units. Plumbed for a washing machine and accommodates a Bosch tumble dryer. Houses the Baxi gas-fired boiler. Door out to the rear garden. First Floor Accommodation: Bedroom 1: 3.3m x 2.7m:. A bright and comfortable double bedroom featuring solid oak flooring and fitted wardrobes providing excellent storage. Dual-aspect windows overlook the rear gardens. Bedroom 2: 3.75m x 3.25m:. A spacious double bedroom featuring solid Oak flooring, extensive fitted wardrobes and dual-aspect windows overlooking the rear garden. Master Bedroom: 3.7m x 4m:. A generously proportioned principal bedroom featuring solid Oak flooring, extensive fitted wardrobes, access to the en-suite bathroom. Dual-aspect windows to the front. En-Suite: 1.62m x 1.85m:. Finished with fully tiled walls and floors. The suite is fitted with a WC, WHB, and a corner shower enclosure housing a Triton T90z electric shower. Bathroom: 1.76m x 2.06m + 1.38m x 0.96m:. Upgraded in 2026, features tiled walls and floor tiles. WC, WHB, bath with an overhead Gainsborough PS1200 shower. Frosted window to the front.
Standard features
The local area of 16 Talbots Gate, Freshford Road, Kilkenny
Sold properties in this area
Stay informed with market trends
Local schools and transport

Learn more about what this area has to offer.
School Name | Distance | Pupils | |||
|---|---|---|---|---|---|
| School Name | St. Canice's Co-ed. National School | Distance | 1.0km | Pupils | 645 |
| School Name | Kilkenny National School | Distance | 1.1km | Pupils | 208 |
| School Name | St. John's National School | Distance | 1.9km | Pupils | 0 |
School Name | Distance | Pupils | |||
|---|---|---|---|---|---|
| School Name | St John's Senior School Kilkenny | Distance | 2.0km | Pupils | 216 |
| School Name | The Lake Junior School | Distance | 2.0km | Pupils | 223 |
| School Name | Mother Of Fair Love Spec School | Distance | 2.0km | Pupils | 77 |
| School Name | Cbs Primary Kilkenny | Distance | 2.0km | Pupils | 255 |
| School Name | Presentation Primary School | Distance | 2.1km | Pupils | 420 |
| School Name | St John Of God Kilkenny | Distance | 2.7km | Pupils | 331 |
| School Name | St Patrick's De La Salle Boys National School | Distance | 2.8km | Pupils | 341 |
School Name | Distance | Pupils | |||
|---|---|---|---|---|---|
| School Name | Loreto Secondary School | Distance | 1.2km | Pupils | 994 |
| School Name | Kilkenny College | Distance | 1.3km | Pupils | 919 |
| School Name | C.b.s. Kilkenny | Distance | 1.9km | Pupils | 836 |
School Name | Distance | Pupils | |||
|---|---|---|---|---|---|
| School Name | Coláiste Pobail Osraí | Distance | 2.4km | Pupils | 222 |
| School Name | City Vocational School | Distance | 2.5km | Pupils | 311 |
| School Name | St Kieran's College | Distance | 2.6km | Pupils | 802 |
| School Name | Presentation Secondary School | Distance | 3.6km | Pupils | 902 |
| School Name | Castlecomer Community School | Distance | 15.4km | Pupils | 633 |
| School Name | Callan Cbs | Distance | 15.5km | Pupils | 267 |
| School Name | St. Brigid's College | Distance | 15.7km | Pupils | 244 |
Type | Distance | Stop | Route | Destination | Provider | ||||||
|---|---|---|---|---|---|---|---|---|---|---|---|
| Type | Bus | Distance | 290m | Stop | St Luke's Hospital | Route | Kk2 | Destination | Saint Luke's Hospital | Provider | City Direct |
| Type | Bus | Distance | 290m | Stop | St Luke's Hospital | Route | Iw01 | Destination | Loughboy Shopping Centre | Provider | Dunnes Coaches |
| Type | Bus | Distance | 400m | Stop | The Sycamores | Route | Iw01 | Destination | Carlow Institute | Provider | Dunnes Coaches |
Type | Distance | Stop | Route | Destination | Provider | ||||||
|---|---|---|---|---|---|---|---|---|---|---|---|
| Type | Bus | Distance | 510m | Stop | The Sycamores | Route | Kk2 | Destination | Cillín Hill | Provider | City Direct |
| Type | Bus | Distance | 660m | Stop | Grange Road | Route | Kk2 | Destination | Cillín Hill | Provider | City Direct |
| Type | Bus | Distance | 930m | Stop | Banim Terrace | Route | 838 | Destination | Market Yard | Provider | Slieve Bloom Coach Tours |
| Type | Bus | Distance | 960m | Stop | Glendine | Route | Kk1 | Destination | Glenbawn | Provider | City Direct |
| Type | Bus | Distance | 990m | Stop | Glendine | Route | 897 | Destination | Moneenroe | Provider | Tfi Local Link Carlow Kilkenny Wicklow |
| Type | Bus | Distance | 1.0km | Stop | Kilkenny Coll | Route | 897 | Destination | Athy | Provider | Tfi Local Link Carlow Kilkenny Wicklow |
| Type | Bus | Distance | 1.1km | Stop | Glenbawn | Route | Kk1 | Destination | Glenbawn | Provider | City Direct |
Your Mortgage and Insurance Tools
Check off the steps to purchase your new home
Use our Buying Checklist to guide you through the whole home-buying journey.
Budget calculator
Calculate how much you can borrow and what you'll need to save
A closer look
BER Details
BER No: 109258285
Ad performance
- Date listed18/11/2026
- Views-
Properties similar to 16 Talbots Gate, Freshford Road, Kilkenny
€383,000
The Valencia , Seville Gate, Callan Road, Kilkenny, Co. Kilkenny3 Bed · 3 Bath · Terrace€383,000
The Valenica, Seville Gate, Callan Road, Kilkenny, Co. Kilkenny3 Bed · 3 Bath · Terrace€385,000
No. 29 'Springfields', Waterford Road, Kilkenny, Co. Kilkenny, R95X9D24 Bed · 2 Bath · Detached€395,000
79 Dean Cavanagh Place, Kilkenny, Kilkenny, Co. Kilkenny, R95V5DY4 Bed · 3 Bath · End of Terrace


€395,000
63 Marble Crest, Kilkenny, Kilkenny, Co. Kilkenny, R95F2VY3 Bed · 2 Bath · Bungalow€395,000
8 Hollybank Lane, Clongowen, Kilkenny, R95X5W74 Bed · 3 Bath · Semi-D€398,000
The Sierra, Seville Gate, Callan Road, Kilkenny, Co. Kilkenny3 Bed · 3 Bath · End of Terrace€398,000
The Sierra, Seville Gate, Callan Road, Kilkenny, Co. Kilkenny3 Bed · 3 Bath · End of Terrace€425,000
30 Father Murphy Square, Kilkenny, Kilkenny, Co. Kilkenny, R95X33X3 Bed · 2 Bath · Terrace€430,000
7 Whitegate Lawn, Kilkenny, Co. Kilkenny, R95E7PF4 Bed · 3 Bath · Semi-D€445,000
16 Richview, Castlecomer Road, Kilkenny, R95 C6FE4 Bed · 3 Bath · Semi-D€445,000
64 Seville Lawns, Margarets Fields, Kilkenny, R95 X6P65 Bed · 1 Bath · Semi-D


Daft ID: 16714997


Why choose Allianz for your home insurance.
Get 10% off online
Emergency home assistance included
Tailor your cover to your needs
T&Cs apply