
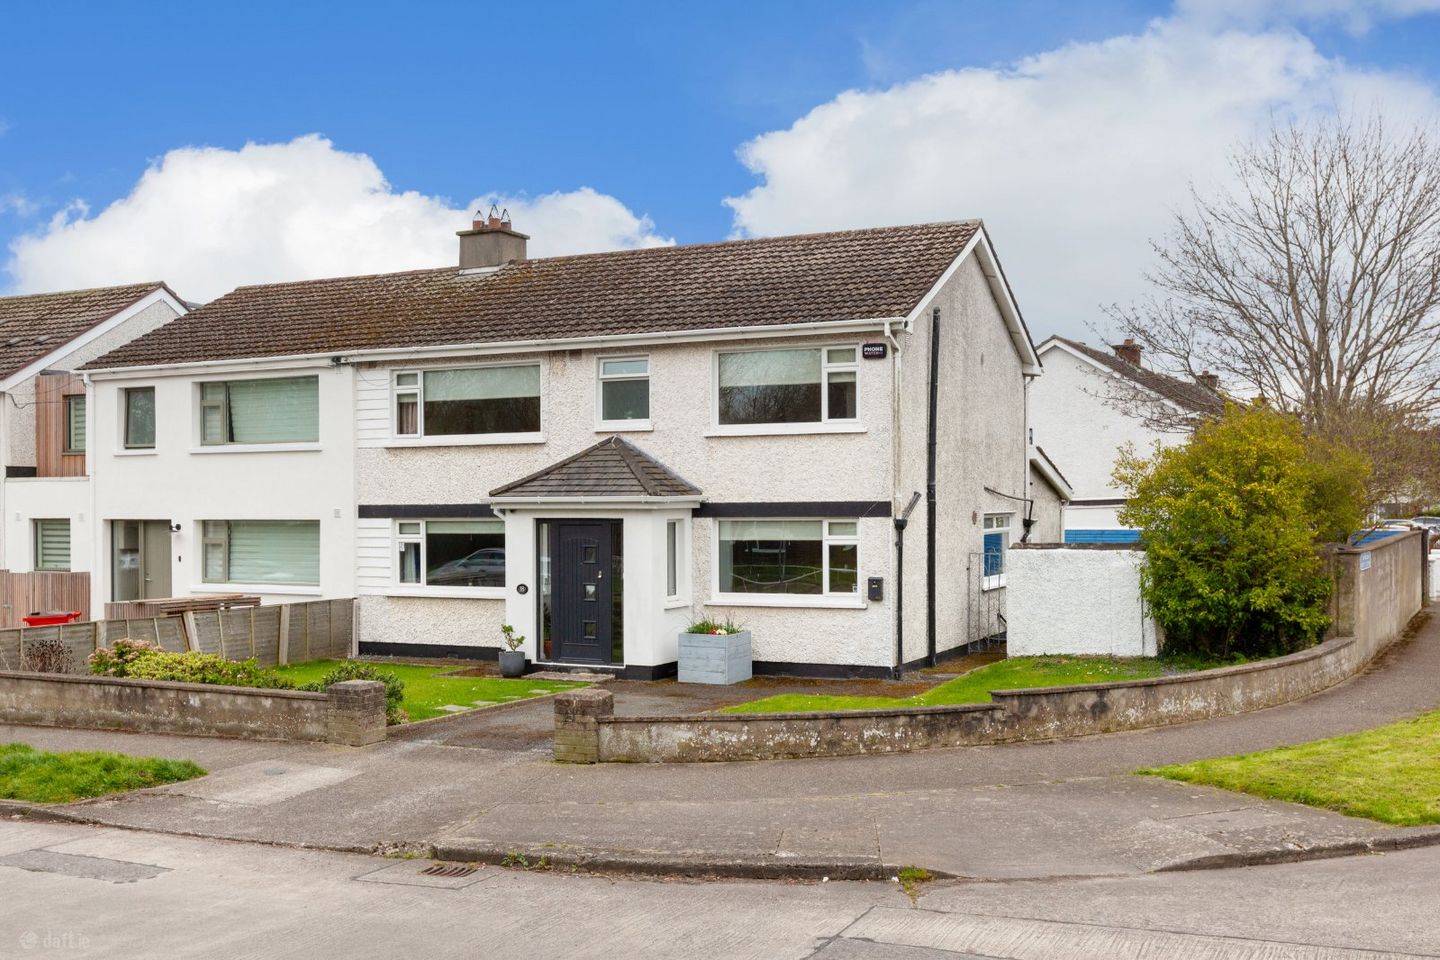

18 Albert College Drive, Glasnevin, Dublin 9, D09YP29
€650,000
- Price per m²:€4,248
- Estimated Stamp Duty:€6,500
- Selling Type:By Private Treaty
- BER No:119207348
- Energy Performance:345.73 kWh/m2/yr
About 18 Albert College Drive, Glasnevin, Dublin 9
Highlights
- Substantial five bed, three bath semi-detached home
- Additional site potential
- Built in the early 1970s,
- Extending to approximately 153 sq.m.
- Large south facing rear garden with excellent potential for landscaping or extension (subject to planning permission)
Description
DNG are proud to introduce 18 Albert College Drive, a substantial five bedroom, three bathroom semi-detached family home ideally positioned on a generous site at the beginning of the ever popular Albert College Drive. Built in the early 1970s and extending to approximately 153 sq.m., this substantial property offers bright, well proportioned accommodation throughout, along with exceptional potential to extend or further develop subject to planning permission. The ground floor accommodation is both spacious and versatile, comprising a large and welcoming porch leading into a lovely, wide entrance hallway. There are three generous reception rooms including a front reception room, a separate dining room, and a substantially large living room to the rear, flooded with natural light through expansive floor to ceiling windows, creating a wonderful sense of space and flow to the garden. The kitchen is conveniently located off the main living areas and is complemented by a utility room and guest WC, providing excellent practicality for modern family living. Upstairs, the first floor comprises five well proportioned bedrooms along with a shower room and separate WC, offering ample accommodation for growing families or those in need of home office space. Externally, the property truly excels. The large south facing rear garden provides a private and sun filled outdoor retreat with significant scope for enhancement or extension. A double door side entrance allows for vehicle access, adding further flexibility, while an outbuilding shed offers additional storage. To the front, there is off street parking. The location is second to none, within close proximity to DCU and surrounded by a wealth of amenities including Albert Vollege Park, excellent primary and secondary schools, shops, cafes, and recreational facilities. The area is well serviced by public transport with easy access to Dublin City Centre, the M50, and Dublin Airport. This is an ideal opportunity for a wide range of buyers including first time buyers, investors, or families looking to trade up to a larger home in a prime and convenient location. Offering both immediate comfort and outstanding future potential, early viewing is highly recommended. The property is also within easy reach of good schools and colleges including St. Aidan's CBS, Scoil Mobhi, St. Kevin's, St. Bridget's N.S, Holy Faith, Mount Temple and of course DCU. The property with its large rear garden offers excellent potential to extend further (subject to appropriate planning permission) Contact DNG agents for viewing details. Local agents: Michelle Keeley MIPAV MMCEP, Brian McGee MIPAV, Isabel O’Neill MIPAV, Leah Barry, Vincent Mullen MIPAV & Ciaran Jones MIPAV. Porch 1.18m x 1.90m. Generous front porch providing a welcoming and sheltered entrance, creating a natural transition into the home. Entrance Hall 3.99m x 1.90m. Wide and inviting entrance hallway, providing a sense of space and flow. Offers access to all ground floor reception rooms and staircase to the first floor. Dining Room 3.99m x 3.05m. Well proportioned separate dining room positioned conveniently off the entrance hall, offering a comfortable space for family meals and entertaining. Reception Room 3.99m x 4.02m. Spacious room to the front of the property, ideal as a formal sitting area or study. Large window allows for ample natural light and a pleasant outlook onto the front garden. Living Room 3.59m x 6.02m. Substantially large living room to the rear of the home, flooded with natural light through expansive floor to ceiling windows. Creates a bright and airy environment with excellent flow to the south facing rear garden, perfect for family relaxation and entertaining. Kitchen / Breakfast Room 3.59m x 3.05m. Functional kitchen located off the main living area, fitted with a range of wall and floor units providing practical storage and work space. Easy access to dining and living areas enhances family usability. WC 1.11, x 1.86m. Conveniently located on the ground floor, fitted with WC and wash hand basin, ideal for visitors and family use. Utility Room 1.87m x 3.05m. Adjacent to the kitchen, the utility room offers additional storage and space for laundry appliances, enhancing the practicality of daily living. Landing 3.13m x 2.00m. Spacious landing with access to all five bedrooms, shower room, and separate WC. Provides a central circulation space for the first floor. Bedroom 1 3.92m x 4.02m. Large front double bedroom, well proportioned with excellent natural light and versatile layout, suitable as a master or principal bedroom. Bedroom 2 4.13m x 1.90m. Generously sized double bedroom to the rear, offering pleasant garden views and flexible use as a bedroom or home office. Bedroom 3 3.54m x 3.14m. Further double bedroom to the front of the property, spacious and bright with ample room for furnishings. Bedroom 4 2.38m x 3.05m. Well sized bedroom to the rear, providing comfortable accommodation with excellent natural light. Bedroom 5 2.38m x 2.79. Single bedroom to the front of the home Shower Room 1.86m x 1.90m. First-floor shower room with modern fittings, including walk-in shower, wash hand basin, and contemporary finishes. Garden The property is set on a generous site with excellent outdoor potential. To the rear, a large south-facing garden provides a private, sun-filled retreat with scope for landscaping or extension, subject to planning permission. A double door side entrance allows convenient vehicle access, while an outbuilding offers additional storage. To the front, off-street parking is provided, complemented by a neat front garden.
Standard features
The local area of 18 Albert College Drive, Glasnevin, Dublin 9
Sold properties in this area
Stay informed with market trends
Local schools and transport

Learn more about what this area has to offer.
School Name | Distance | Pupils | |||
|---|---|---|---|---|---|
| School Name | Our Lady Of Victories Infant School | Distance | 290m | Pupils | 210 |
| School Name | Our Lady Of Victories Boys National School | Distance | 310m | Pupils | 170 |
| School Name | Our Lady Of Victories Girls National School | Distance | 400m | Pupils | 185 |
School Name | Distance | Pupils | |||
|---|---|---|---|---|---|
| School Name | Scoil An Tseachtar Laoch | Distance | 630m | Pupils | 165 |
| School Name | North Dublin National School Project | Distance | 670m | Pupils | 214 |
| School Name | Scoil Chiarain Special School | Distance | 780m | Pupils | 144 |
| School Name | Sacred Heart Boys National School | Distance | 810m | Pupils | 413 |
| School Name | St Michaels Hse Spec Sc | Distance | 830m | Pupils | 58 |
| School Name | Virgin Mary Boys National School | Distance | 970m | Pupils | 161 |
| School Name | Virgin Mary Girls National School | Distance | 970m | Pupils | 177 |
School Name | Distance | Pupils | |||
|---|---|---|---|---|---|
| School Name | Trinity Comprehensive School | Distance | 680m | Pupils | 574 |
| School Name | St. Aidan's C.b.s | Distance | 790m | Pupils | 728 |
| School Name | St Kevins College | Distance | 960m | Pupils | 501 |
School Name | Distance | Pupils | |||
|---|---|---|---|---|---|
| School Name | Clonturk Community College | Distance | 1.3km | Pupils | 939 |
| School Name | Plunket College Of Further Education | Distance | 1.3km | Pupils | 40 |
| School Name | St Mary's Secondary School | Distance | 1.4km | Pupils | 836 |
| School Name | Scoil Chaitríona | Distance | 1.4km | Pupils | 523 |
| School Name | Ellenfield Community College | Distance | 1.5km | Pupils | 103 |
| School Name | Beneavin De La Salle College | Distance | 1.6km | Pupils | 603 |
| School Name | Dominican College Griffith Avenue. | Distance | 1.7km | Pupils | 807 |
Type | Distance | Stop | Route | Destination | Provider | ||||||
|---|---|---|---|---|---|---|---|---|---|---|---|
| Type | Bus | Distance | 160m | Stop | Ballymun Rd Ch | Route | E2 | Destination | Dun Laoghaire | Provider | Dublin Bus |
| Type | Bus | Distance | 160m | Stop | Ballymun Rd Ch | Route | E1 | Destination | Ballywaltrim | Provider | Dublin Bus |
| Type | Bus | Distance | 160m | Stop | Albert College Ct | Route | E1 | Destination | Northwood | Provider | Dublin Bus |
Type | Distance | Stop | Route | Destination | Provider | ||||||
|---|---|---|---|---|---|---|---|---|---|---|---|
| Type | Bus | Distance | 160m | Stop | Albert College Ct | Route | E2 | Destination | Harristown | Provider | Dublin Bus |
| Type | Bus | Distance | 200m | Stop | Albert College Pk | Route | N4 | Destination | Blanchardstown Sc | Provider | Dublin Bus |
| Type | Bus | Distance | 200m | Stop | Albert College Pk | Route | 220a | Destination | Mulhuddart | Provider | Go-ahead Ireland |
| Type | Bus | Distance | 200m | Stop | Albert College Pk | Route | 104 | Destination | Clontarf Station | Provider | Go-ahead Ireland |
| Type | Bus | Distance | 200m | Stop | Albert College Pk | Route | 220 | Destination | Mulhuddart | Provider | Go-ahead Ireland |
| Type | Bus | Distance | 200m | Stop | Albert College Pk | Route | 220t | Destination | Finglas Garda Stn | Provider | Go-ahead Ireland |
| Type | Bus | Distance | 210m | Stop | Ballymun Road Ns | Route | E2 | Destination | Harristown | Provider | Dublin Bus |
Your Mortgage and Insurance Tools
Check off the steps to purchase your new home
Use our Buying Checklist to guide you through the whole home-buying journey.
Budget calculator
Calculate how much you can borrow and what you'll need to save
A closer look
BER Details
BER No: 119207348
Energy Performance Indicator: 345.73 kWh/m2/yr
Ad performance
- Date listed08/04/2026
- Views8,718
- Potential views if upgraded to an Advantage Ad14,210
Properties similar to 18 Albert College Drive, Glasnevin, Dublin 9
€649,000
28 Lorcan Drive, Whitehall, Santry, Dublin 9, D09NX345 Bed · 3 Bath · Semi-D€725,000
211 Clonliffe Road, Drumcondra, Dublin 9, D03XR605 Bed · 3 Bath · House€795,000
29 Cabra Park, Phibsborough, Dublin 7, D07 WK505 Bed · 5 Bath · Terrace€795,000
16 Sion Hill Road, Drumcondra, Dublin 9, D09C3H35 Bed · 5 Bath · Semi-D


€825,000
284 Rosemount Terrace, North Circular Road, Dublin 7, D07T97E5 Bed · 4 Bath · Semi-D€825,000
54 Nephin Road, Dublin 7, D07PKF15 Bed · 4 Bath · End of Terrace€850,000
35 Blessington Street, Phibsborough, Dublin 7, D07KD525 Bed · 4 Bath · Terrace€850,000
17 Belvedere Square, Dublin 1, D01T9K75 Bed · 3 Bath · Terrace€895,000
124 Grace Park Road, Drumcondra, Dublin 9, D09X4W05 Bed · 3 Bath · Semi-D€950,000
Camlough, 136 Griffith Avenue, Drumcondra, Dublin 9, D09K8N85 Bed · 3 Bath · Semi-D€995,000
113 Richmond Road, Fairview, Dublin 3, D03HD355 Bed · 3 Bath · Semi-D€995,000
129 Griffith Avenue, Dublin 9, D09N5Y85 Bed · 3 Bath · Terrace


Daft ID: 16535634


Why choose Allianz for your home insurance.
Get 10% off online
Emergency home assistance included
Tailor your cover to your needs
T&Cs apply