
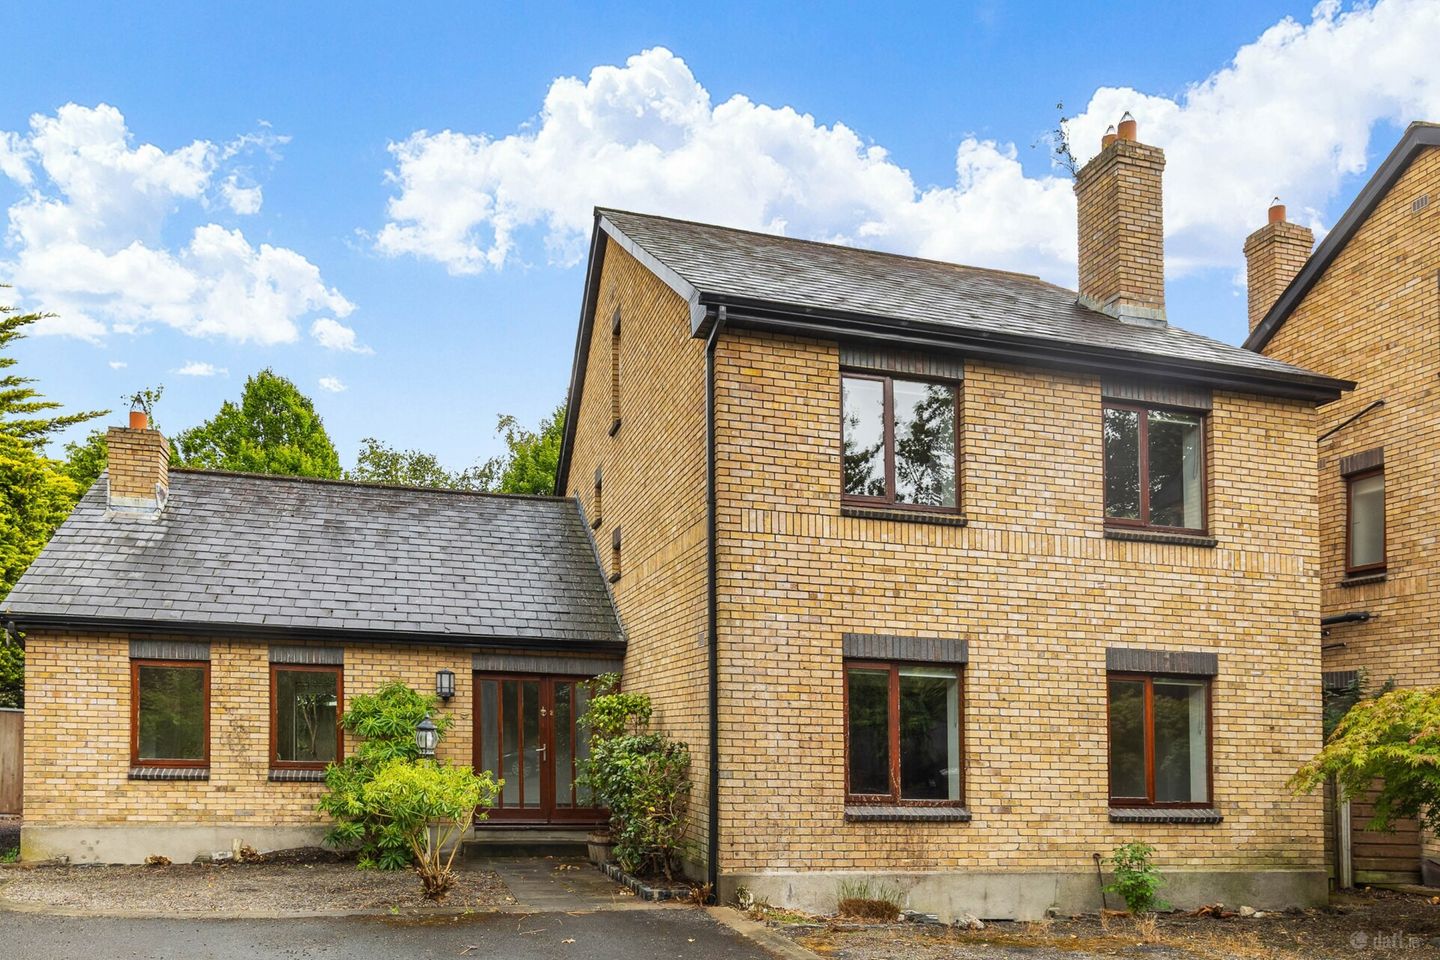

2 Four Oaks, Oaklands Crescent, Rathgar, Dublin 6, D06 VF29
€1,400,000
- Price per m²:€4,827
- Estimated Stamp Duty:€18,000
- Selling Type:By Private Treaty
- BER No:115006512
- Energy Performance:167.75 kWh/m2/yr
About 2 Four Oaks, Oaklands Crescent, Rathgar, Dublin 6
Highlights
- Spacious family home of approx. 290sqm (3,121 sqft)
- Gas Fired Central Heating
- Small Development of only four detached houses
- Off-Street Parking
- Double Glazed Windows
Description
A very fine Butterly brick fronted detached family home, one of four, tucked away off Highfield Road and to the rear of Oaklands Crescent. The spacious accommodation extends to approximately 290 sqm (3,121 sqft) comprising: welcoming reception hall off which there is a large living room with 15ft, ceiling and mezzanine level. A fully fitted and well-equipped Kitchen/Dining with gas range and integrated appliances. Off the kitchen there is a utility room and guest wc. A generous family/sitting room to the front completes the ground floor accommodation. A stairs from the hall provides access down to the basement level with home Gym, Games/Entertainment room with bar, guest wc and understairs store. Upstairs, on the first floor there are three bedrooms (main ensuite) and the main bathroom. On the second floor there is an attic room with shower off. Outside, to the front there is a low maintenance gravelled garden with off-street parking and wide side access. To the rear, a low maintenance paved and lawned garden with block build garden store. Superbly located, off Highfield Road and close to Rathgar Village with its array of shops, cafes and restaurants, the beautiful Dodder walks, proximity to Milltown Golf Club (which is less than a mile door to door), being so close to the city centre and having Dartry Health Club and Brookfield Tennis Club and Palmerston Park a few minutes’ walk away are only some of the attractions and benefits of this prime location. Excellent junior and senior schools are also close by, together with the LUAS at Cowper Road and Richmond Avenue South. Rathmines, Ranelagh and Terenure offer additional shopping, dining and leisure facilities close to your doorstep too. Ground Floor Reception Hall: With oak flooring, decorative ceiling coving, and a glazed door leading to the main living area. Living Room: With oak flooring, 15ft high ceiling, two Velux roof lights, coal effect gas fire, and a mezzanine level. Door opens to the rear garden. Kitchen/Dining Room: Fully fitted with an extensive range of oak wall and floor units, marble worktops, 1½ bowl sink, integrated fridge/freezer, Britannia six-ring gas range with extractor above, integrated dishwasher, central island unit, display cabinet, window seat, tiled flooring, and door to rear garden. Utility Room & Guest WC: Includes pedestal wash hand basin, wc, plumbing for washing machine, gas boiler, storage, and oak timber flooring. Family / Sitting Room: with cast iron fireplace and oak flooring. Basement Level Home Gym: Featuring exposed brick fireplace and tiled flooring. Games/Entertainment Area: With exposed brick walls, tiled floor, Bar with sink. Guest wc: Includes wash hand basin and storage press. Understairs storage: with central vacuum system. First Floor Bedroom 1 (Rear): With pine timber flooring and fitted wardrobes. En-Suite includes wc, wash hand basin, Jacuzzi-style shower, and pine flooring. Bedroom 2 (Front): With fitted wardrobes and pine flooring. Bedroom 3 (Front): With fitted wardrobe and pine flooring. Access to Jack-and-Jill bathroom. Bathroom: Includes wash hand basin with mirror above, wc, Victorian-style freestanding bath, heated towel rail, timber panelled walls, and polished timber flooring. Second Floor / Attic Attic Room: With roof light, oak flooring, and under-eaves storage. Shower: With wc, pedestal wash hand basin, power shower, tiled walls and floors, and Velux roof light.
Standard features
The local area of 2 Four Oaks, Oaklands Crescent, Rathgar, Dublin 6
Sold properties in this area
Stay informed with market trends
Local schools and transport

Learn more about what this area has to offer.
School Name | Distance | Pupils | |||
|---|---|---|---|---|---|
| School Name | St Peters Special School | Distance | 210m | Pupils | 62 |
| School Name | Stratford National School | Distance | 610m | Pupils | 90 |
| School Name | Zion Parish Primary School | Distance | 680m | Pupils | 97 |
School Name | Distance | Pupils | |||
|---|---|---|---|---|---|
| School Name | Rathgar National School | Distance | 690m | Pupils | 94 |
| School Name | Kildare Place National School | Distance | 820m | Pupils | 191 |
| School Name | St Joseph's Terenure | Distance | 1.1km | Pupils | 379 |
| School Name | Scoil Bhríde | Distance | 1.3km | Pupils | 368 |
| School Name | Gaelscoil Lios Na Nóg | Distance | 1.4km | Pupils | 177 |
| School Name | Scoil Mológa | Distance | 1.4km | Pupils | 228 |
| School Name | Presentation Primary School | Distance | 1.5km | Pupils | 418 |
School Name | Distance | Pupils | |||
|---|---|---|---|---|---|
| School Name | Stratford College | Distance | 570m | Pupils | 191 |
| School Name | The High School | Distance | 780m | Pupils | 824 |
| School Name | Alexandra College | Distance | 1.1km | Pupils | 666 |
School Name | Distance | Pupils | |||
|---|---|---|---|---|---|
| School Name | St. Louis High School | Distance | 1.1km | Pupils | 684 |
| School Name | Gonzaga College Sj | Distance | 1.3km | Pupils | 573 |
| School Name | Presentation Community College | Distance | 1.4km | Pupils | 458 |
| School Name | Rathmines College | Distance | 1.4km | Pupils | 55 |
| School Name | Harolds Cross Educate Together Secondary School | Distance | 1.6km | Pupils | 350 |
| School Name | Sandford Park School | Distance | 1.6km | Pupils | 432 |
| School Name | De La Salle College Churchtown | Distance | 1.6km | Pupils | 417 |
Type | Distance | Stop | Route | Destination | Provider | ||||||
|---|---|---|---|---|---|---|---|---|---|---|---|
| Type | Bus | Distance | 230m | Stop | Trinity Hall | Route | 142 | Destination | Coast Road | Provider | Dublin Bus |
| Type | Bus | Distance | 240m | Stop | Palmerston Pk | Route | S4 | Destination | Ucd Belfield | Provider | Go-ahead Ireland |
| Type | Bus | Distance | 240m | Stop | Trinity Hall | Route | S4 | Destination | Ucd Belfield | Provider | Go-ahead Ireland |
Type | Distance | Stop | Route | Destination | Provider | ||||||
|---|---|---|---|---|---|---|---|---|---|---|---|
| Type | Bus | Distance | 300m | Stop | Palmerston Vil | Route | 142 | Destination | Coast Road | Provider | Dublin Bus |
| Type | Bus | Distance | 320m | Stop | Palmerston Vil | Route | 80 | Destination | Palmerston Park | Provider | Dublin Bus |
| Type | Bus | Distance | 320m | Stop | Highfield Road | Route | S4 | Destination | Ucd Belfield | Provider | Go-ahead Ireland |
| Type | Bus | Distance | 340m | Stop | Fairfield Park | Route | S4 | Destination | Liffey Valley Sc | Provider | Go-ahead Ireland |
| Type | Bus | Distance | 390m | Stop | Palmerston Park | Route | 80 | Destination | Liffey Valley | Provider | Dublin Bus |
| Type | Bus | Distance | 410m | Stop | Dartry Road | Route | S4 | Destination | Liffey Valley Sc | Provider | Go-ahead Ireland |
| Type | Bus | Distance | 450m | Stop | Cowper Road West | Route | 511 | Destination | Mount Anville School, Stop 10097 | Provider | Joe Moroney Coach Hire Ltd |
Your Mortgage and Insurance Tools
Check off the steps to purchase your new home
Use our Buying Checklist to guide you through the whole home-buying journey.
Budget calculator
Calculate how much you can borrow and what you'll need to save
A closer look
BER Details
BER No: 115006512
Energy Performance Indicator: 167.75 kWh/m2/yr
Ad performance
- Date listed13/07/2026
- Views6,683
- Potential views if upgraded to an Advantage Ad10,893
Properties similar to 2 Four Oaks, Oaklands Crescent, Rathgar, Dublin 6
€1,275,000
14 Charleville, Lower Churchtown Road, Churchtown, Dublin 14, D14D4195 Bed · 3 Bath · Detached€1,295,000
25 Mornington Road, Ranelagh, Dublin 6, D06W6583 Bed · 2 Bath · House€1,295,000
49 Mountpleasant Avenue Upper, Dublin 6, Ranelagh, Dublin 6, D06W2C44 Bed · 2 Bath · House€1,295,000
Zero, 3 Garville Drive, Rathgar, Dublin 6, D06DE023 Bed · 2 Bath · Semi-D


€1,300,000
38 Leinster Road, Rathmines, Dublin 6, D06 A7K88 Bed · 3 Bath · Terrace€1,350,000
39 Moyne Road, Dublin 6, Ranelagh, Dublin 6, D06W1H53 Bed · 2 Bath · Terrace€1,350,000
34 Chelmsford Road, Ranelagh, Dublin 6, D06 K5933 Bed · 2 Bath · End of Terrace€1,350,000
39 Moyne Road, Dublin 6, Ranelagh, Dublin 6, D06W1H53 Bed · 2 Bath · House€1,350,000
43 Grosvenor Road, Dublin 6, Rathgar, Dublin 6, D06NA494 Bed · 4 Bath · Semi-D€1,350,000
8 Seven Oaks, Church Avenue, Rathmines, Dublin 6, D06E4F53 Bed · 3 Bath · Terrace€1,400,000
7 Thorncliffe Park, Rathgar, Dublin 14, D14P6F44 Bed · 2 Bath · Semi-D€1,450,000
14 Dunville Avenue, Dublin 6, Ranelagh, Dublin 6, D06NW814 Bed · 4 Bath · End of Terrace


Daft ID: 16599397


Why choose Allianz for your home insurance.
Get 10% off online
Emergency home assistance included
Tailor your cover to your needs
T&Cs apply