
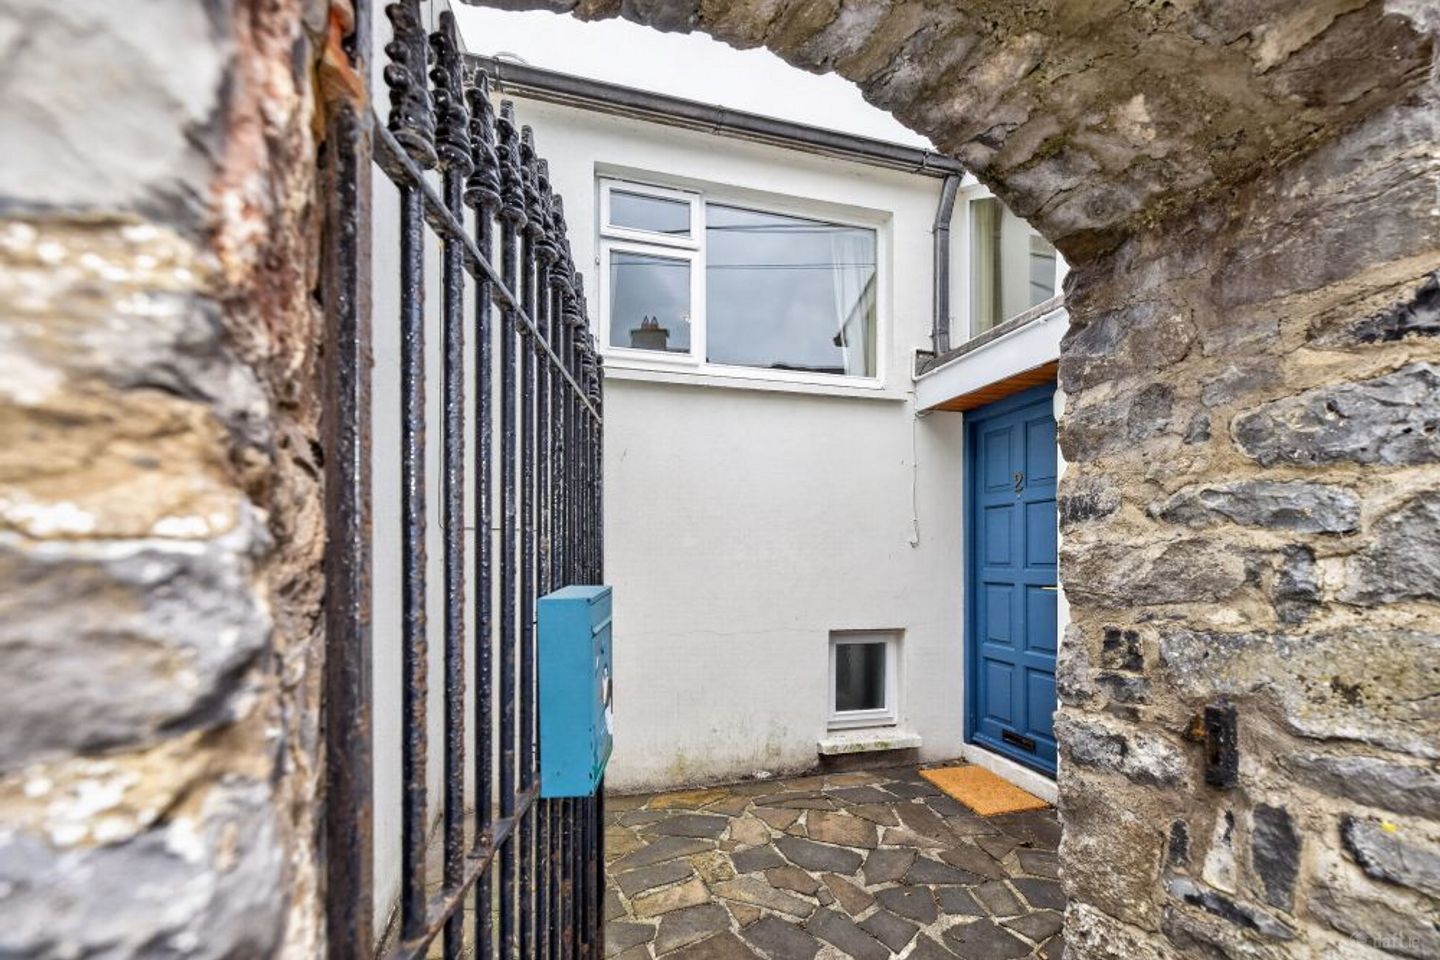

2 Saint Michael'S Gate, Michael Street, Kilkenny, Co. Kilkenny, R95C1KK
€300,000
- Price per m²:€3,947
- Estimated Stamp Duty:€3,000
- Selling Type:By Private Treaty
- BER No:106503204
- Energy Performance:275.0 kWh/m2/yr
About 2 Saint Michael'S Gate, Michael Street, Kilkenny, Co. Kilkenny
Description
Dee Gibney Properties are delighted to bring to the market this unique 2-Bedroom Townhouse c76 M sq., located in the centre of Kilkenny City, overlooking the grounds of Butler Gallery with the bonus of an off-road private parking space. No 2 St Michaels Gate, Michael Street, Kilkenny, is a two-bedroom townhouse, set behind a large stone wall and laid out over three floors with a light filled sitting room/ dining room and separate kitchen. On the lower floor are two large double bedrooms with built in wardrobes, a shower room and a private walled patio accessed from the two bedrooms. Property Features: • Historical Setting in Kilkenny city. • Private Parking space. • Secluded property in city centre location. • Light filled sitting room • Separate kitchen. • Two generous sized double bedrooms. • Private courtyard. Location: The property is situated at the end of Michael Street at the Junction of John Street making it a perfect location to access all the amenities Kilkenny City has to offer on foot. A great selection of riverside walks, shops, pubs, restaurants, the new City library and the main train station only 5 minutes away. History: St Michaels Gate is believed to be part of the old city wall and ‘St Michaels Gate’ itself c1750 being a back entrance to the Priory Grounds or Evans Alms Houses. Part of the old gate still stands close to the property. No 2 Michaels Gate is part of a row of five townhouses on Michael Street constructed in the mid to late eighties behind a stone wall. Accommodation: Ground Floor Level: • Entrance Hall with tiled floor. • Stairs to first floor • Stairs to lower floor. First Floor • Landing with hot press leading to, • Sitting room with dual aspect windows to the front & back. Back window overlooks the gardens of Butler Gallery. Gas fire with built in shelving & storage units. • Dining Area • Kitchen with a range of base & wall units. Window overlooking gardens of Butler Gallery. Externally: The front courtyard has a gated covered storage area • Wall to front with wrought iron front gate. • Paved patio leading to front door. • Private lower paved patio accessed from both bedrooms. • External lighting Services: • Gas central heating- • Mains Water • Mains Waste • Fibre broadband up to 2gb – (subject to survey). Source Vodafone Viewing: To arrange an individual viewing of this wonderful property and to experience the fantastic features it has to offer, contact Dee on 056 7705070. Please Note: The floor plans are for illustrative purposes only and should be used as such by any prospective purchaser. Whilst every attempt has been made to ensure the accuracy of the floorplan contained here measurements of doors, windows, rooms and any other item, no responsibility is taken for any error, omission, or misstatement. The site boundary line shown on aerial photography is for guidance only.
The local area of 2 Saint Michael'S Gate, Michael Street, Kilkenny, Co. Kilkenny
Sold properties in this area
Stay informed with market trends
Local schools and transport

Learn more about what this area has to offer.
School Name | Distance | Pupils | |||
|---|---|---|---|---|---|
| School Name | The Lake Junior School | Distance | 80m | Pupils | 223 |
| School Name | St. John's National School | Distance | 490m | Pupils | 0 |
| School Name | Mother Of Fair Love Spec School | Distance | 550m | Pupils | 77 |
School Name | Distance | Pupils | |||
|---|---|---|---|---|---|
| School Name | Presentation Primary School | Distance | 580m | Pupils | 420 |
| School Name | St John's Senior School Kilkenny | Distance | 610m | Pupils | 216 |
| School Name | St John Of God Kilkenny | Distance | 870m | Pupils | 331 |
| School Name | Cbs Primary Kilkenny | Distance | 880m | Pupils | 255 |
| School Name | St Patrick's De La Salle Boys National School | Distance | 1.1km | Pupils | 341 |
| School Name | St. Canice's Co-ed. National School | Distance | 1.1km | Pupils | 645 |
| School Name | Kilkenny National School | Distance | 1.5km | Pupils | 208 |
School Name | Distance | Pupils | |||
|---|---|---|---|---|---|
| School Name | C.b.s. Kilkenny | Distance | 550m | Pupils | 836 |
| School Name | Coláiste Pobail Osraí | Distance | 640m | Pupils | 222 |
| School Name | City Vocational School | Distance | 790m | Pupils | 311 |
School Name | Distance | Pupils | |||
|---|---|---|---|---|---|
| School Name | St Kieran's College | Distance | 900m | Pupils | 802 |
| School Name | Loreto Secondary School | Distance | 980m | Pupils | 994 |
| School Name | Kilkenny College | Distance | 1.5km | Pupils | 919 |
| School Name | Presentation Secondary School | Distance | 1.7km | Pupils | 902 |
| School Name | Callan Cbs | Distance | 14.8km | Pupils | 267 |
| School Name | St. Brigid's College | Distance | 15.1km | Pupils | 244 |
| School Name | Coláiste Abhainn Rí | Distance | 15.1km | Pupils | 681 |
Type | Distance | Stop | Route | Destination | Provider | ||||||
|---|---|---|---|---|---|---|---|---|---|---|---|
| Type | Bus | Distance | 60m | Stop | John Street Lwr | Route | Kk2 | Destination | Cillín Hill | Provider | City Direct |
| Type | Bus | Distance | 80m | Stop | John Street Lwr | Route | 881 | Destination | Graiguenamanagh | Provider | Tfi Local Link Carlow Kilkenny Wicklow |
| Type | Bus | Distance | 80m | Stop | John Street Lwr | Route | Kk1 | Destination | Danville Business Park | Provider | City Direct |
Type | Distance | Stop | Route | Destination | Provider | ||||||
|---|---|---|---|---|---|---|---|---|---|---|---|
| Type | Bus | Distance | 80m | Stop | John Street Lwr | Route | 882 | Destination | New Ross | Provider | Tfi Local Link Carlow Kilkenny Wicklow |
| Type | Bus | Distance | 220m | Stop | Market Yard | Route | Kk1 | Destination | Glenbawn | Provider | City Direct |
| Type | Bus | Distance | 220m | Stop | Market Yard | Route | 838 | Destination | Market Yard | Provider | Slieve Bloom Coach Tours |
| Type | Bus | Distance | 220m | Stop | Kilkenny Stn | Route | Kk2 | Destination | Cillín Hill | Provider | City Direct |
| Type | Bus | Distance | 220m | Stop | Kilkenny Stn | Route | Iw01 | Destination | Carlow Institute | Provider | Dunnes Coaches |
| Type | Bus | Distance | 260m | Stop | Kilkenny Stn | Route | 897 | Destination | Moneenroe | Provider | Tfi Local Link Carlow Kilkenny Wicklow |
| Type | Bus | Distance | 260m | Stop | Kilkenny Stn | Route | Kk1 | Destination | Glenbawn | Provider | City Direct |
Your Mortgage and Insurance Tools
Check off the steps to purchase your new home
Use our Buying Checklist to guide you through the whole home-buying journey.
Budget calculator
Calculate how much you can borrow and what you'll need to save
BER Details
BER No: 106503204
Energy Performance Indicator: 275.0 kWh/m2/yr
Ad performance
- Date listed30/10/2026
- Views299
- Potential views if upgraded to an Advantage Ad487
Properties similar to 2 Saint Michael'S Gate, Michael Street, Kilkenny, Co. Kilkenny
€270,000
Apartment 2, Dún Na Rí, Kilkenny, Co. Kilkenny, R95K15D2 Bed · 2 Bath · Apartment€270,000
75 Aylesbury, Freshford Road, Kilkenny, Co. Kilkenny, R95HN8X3 Bed · 1 Bath · Bungalow€280,000
23 Troys Gate, Kilkenny, R95PX7F3 Bed · 1 Bath · House€285,000
53 John Street Upper, Kilkenny, Kilkenny, Co. Kilkenny, R95TV203 Bed · 1 Bath · Terrace


€285,000
78 Talbots Gate, Freshford Road, Kilkenny, R95 D2652 Bed · 2 Bath · Apartment€290,000
13 Sycamore Drive, Ardnore, Kilkenny, Co. Kilkenny, R95K0YT3 Bed · 1 Bath · Terrace€300,000
9 Wolfe Tone Street, Kilkenny, Co. Kilkenny, R95W2WH3 Bed · 1 Bath · End of Terrace€305,000
12 Rosskeen, Larchfield Court, Kilkenny, Co. Kilkenny, R95D8663 Bed · 3 Bath · Duplex€310,000
76 Talbots Gate, Freshford Road, R95 KD792 Bed · 2 Bath · Apartment€310,000
Bonnetsrath Rd, New Orchard, Kilkenny, Co. Kilkenny, R95E5YY4 Bed · 1 Bath · Detached€325,000
53 Pococke Valley, Kilkenny, Kilkenny, Co. Kilkenny, R95D5WT3 Bed · 1 Bath · Semi-D€327,000
9 Pococke Valley, Kilkenny, Kilkenny, Co. Kilkenny, R95X3V63 Bed · 2 Bath · House


Daft ID: 16709926


Why choose Allianz for your home insurance.
Get 10% off online
Emergency home assistance included
Tailor your cover to your needs
T&Cs apply