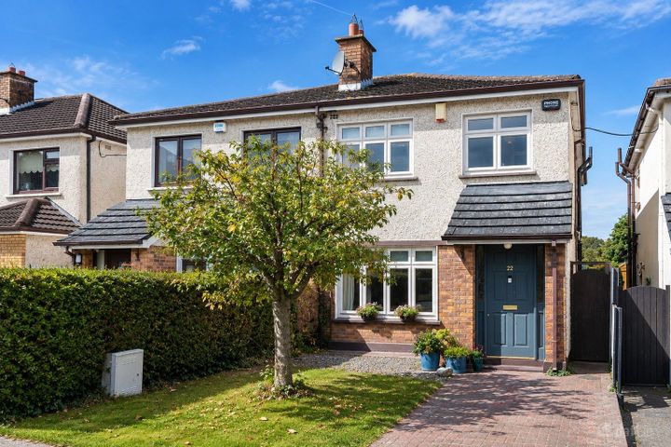
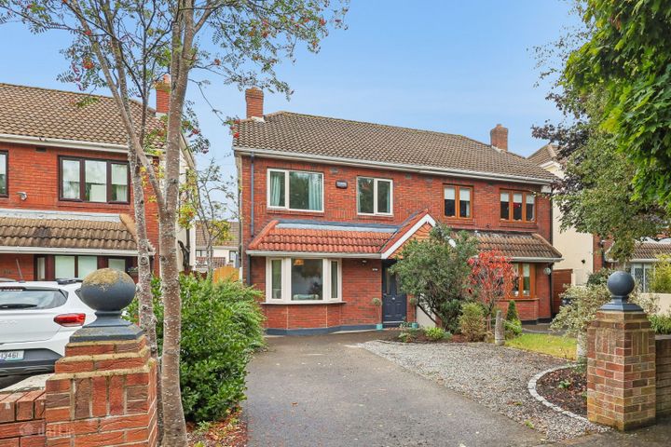
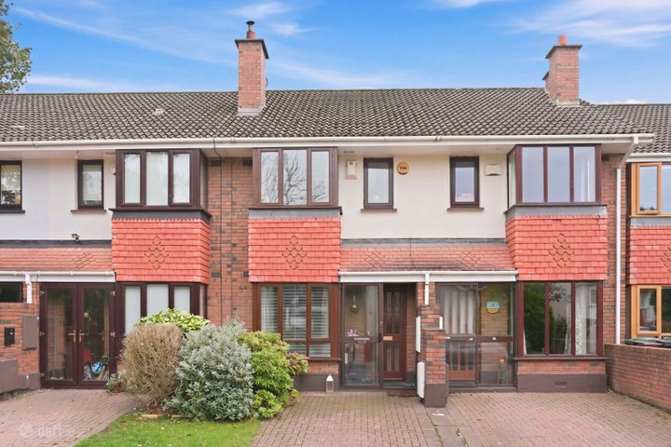
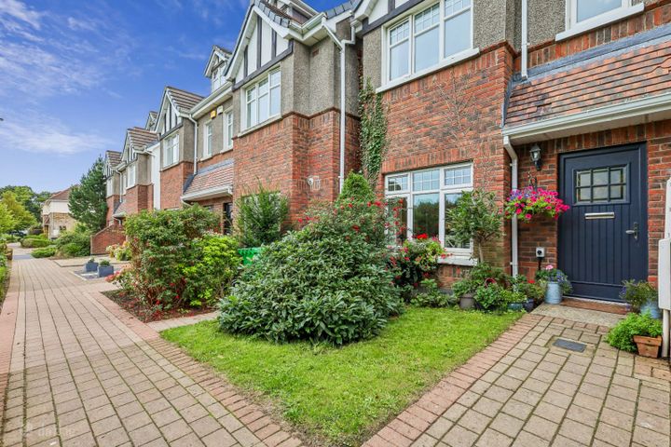
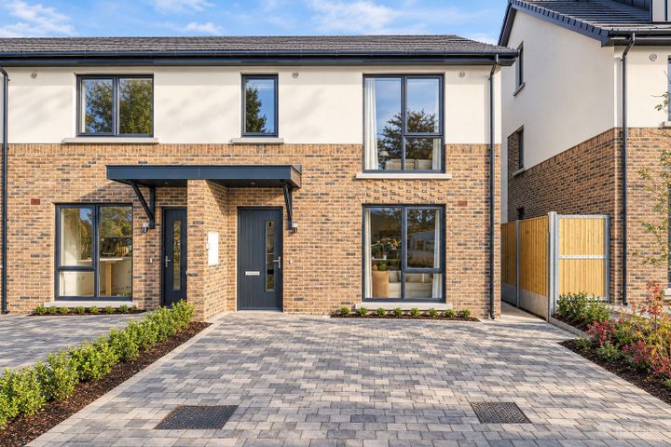
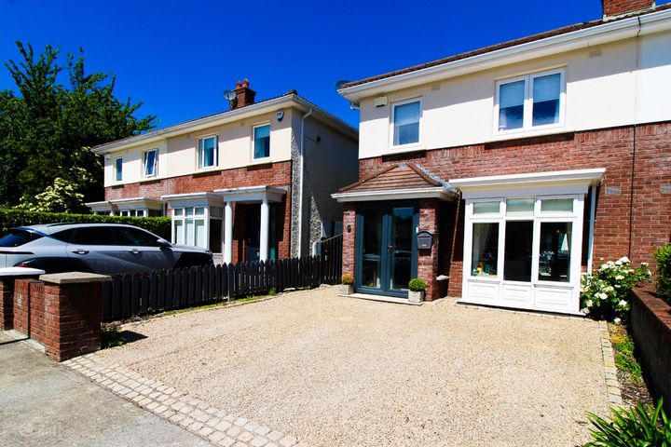
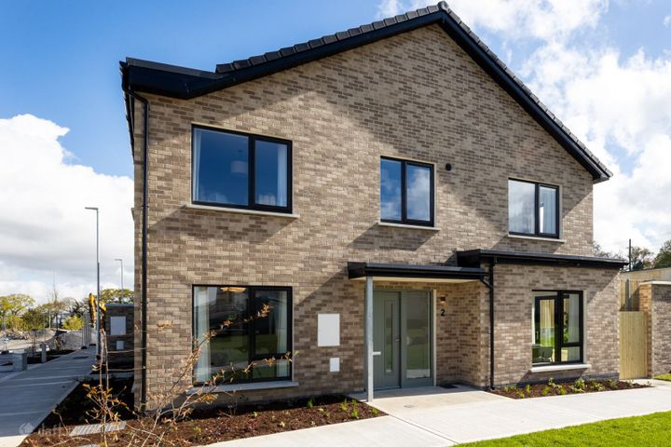
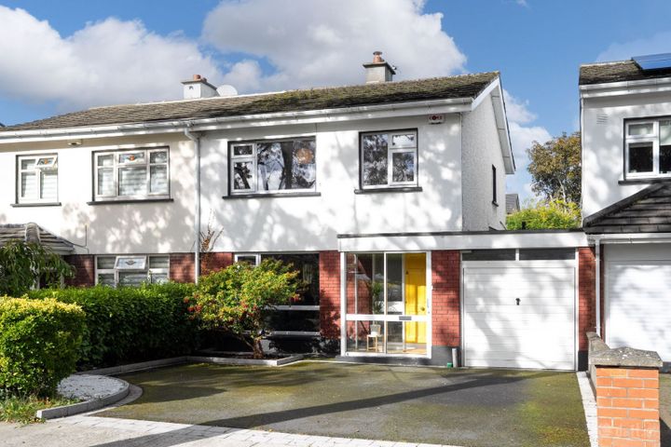
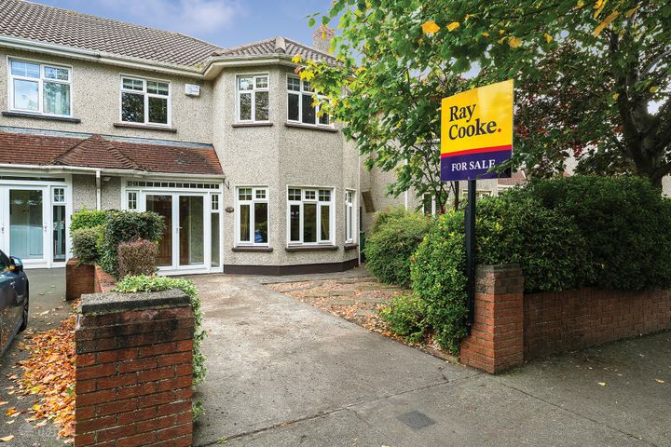
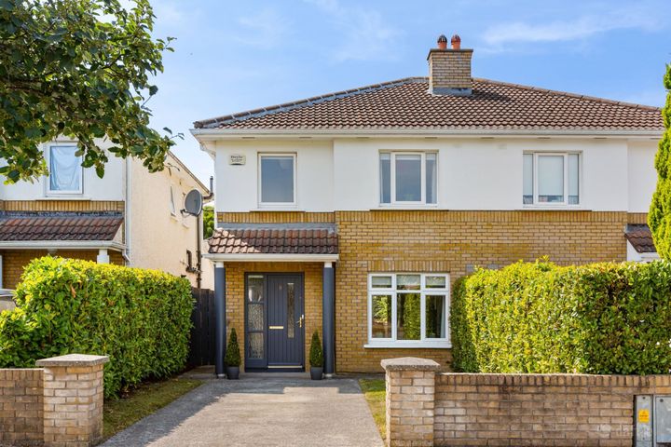
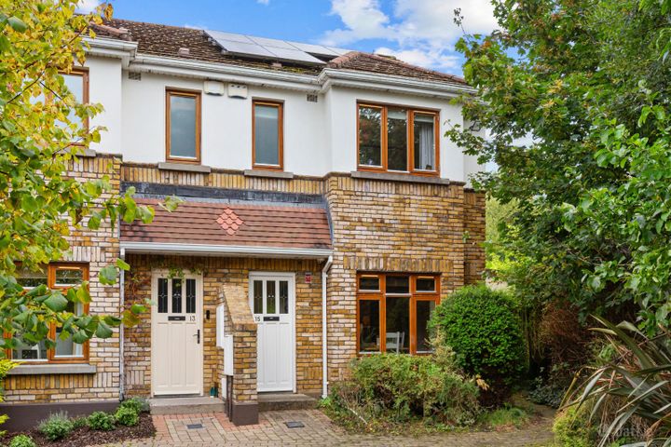
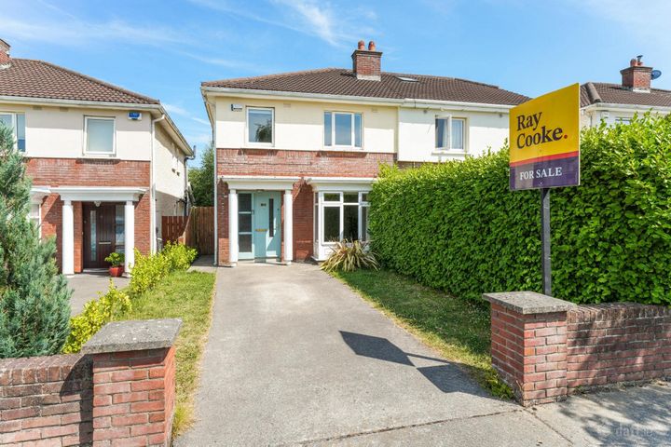
22 Beverly Lawns, Knocklyon, Dublin 16, D16F5X4
Property headerProperty header
+24
Property Header

22 Beverly Lawns, Knocklyon, Dublin 16, D16F5X4

€665,000

3 Bed2 Bath150 m²Semi-D
  • Price per m²:€4,433
  • Estimated Stamp Duty:€6,650
  • Selling Type:By Private Treaty

About 22 Beverly Lawns, Knocklyon, Dublin 16

Description

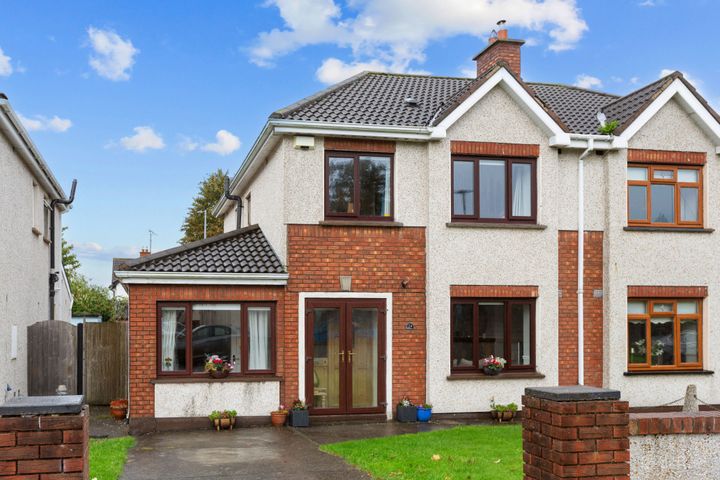
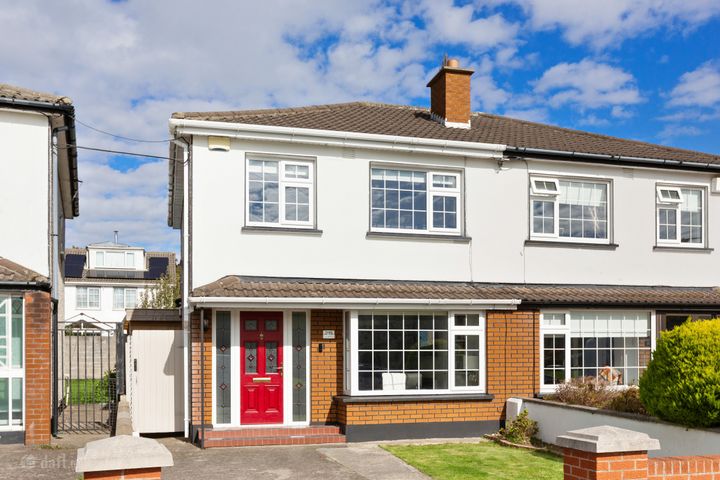
A beautifully presented and thoughtfully extended family home, offering generous accommodation, stylish interiors and wonderful outdoor space, ideally situated in the heart of Knocklyon. An exceptional and substantially extended three-bedroom semi-detached family home ideally positioned within this quiet and highly sought-after cul-de-sac in the heart of Knocklyon. Extending to approximately 150 m² and presented in excellent condition, this impressive property combines generous proportions, a thoughtful layout and quality finishes throughout. A standout feature of the home is its substantial double-height rear extension, which has transformed the living accommodation and created a superb family kitchen and dining space, while the first-floor extension provides an exceptionally generous master suite with walk-in wardrobe and ensuite. The ground floor is introduced by a welcoming entrance hallway, leading through to a spacious living room at the front of the property. A comfortable and versatile reception space, it provides the perfect setting for relaxing and entertaining. To the rear, the double-height extension creates a wonderfully bright and impressive open-plan kitchen and dining area, complemented by a family room. The additional height and generous proportions give this part of the home a real sense of scale, making it an ideal space for modern family living and entertaining. The kitchen is finished with quartz worktops and benefits from solid oak flooring, while the rear extension has also been re-insulated, adding to the comfort and efficiency of the home. Upstairs, the accommodation continues to impress. The exceptionally spacious master bedroom has been extended to create a superb master suite, complete with a generous walk-in wardrobe and private ensuite. The property also benefits from two further well-proportioned bedrooms and a main family bathroom, providing excellent accommodation for a growing family, guests or those looking to incorporate a home office. The extended layout upstairs is a particularly notable feature, providing considerably more space than would typically be associated with a three-bedroom semi-detached home. To the front, the property enjoys a quiet and peaceful position within this established residential setting, while the rear boasts a beautifully landscaped, private west-facing garden, laid with Indian sandstone and enjoying afternoon and evening sunshine. The garden provides an excellent space for outdoor dining, entertaining and relaxing, while the private aspect creates a wonderful sense of tranquillity. The location is exceptional, with No. 22 enjoying all that Knocklyon and the surrounding area have to offer. Knocklyon Shopping Centre is close by, providing a convenient selection of shops, cafés, restaurants and everyday amenities, while Rathfarnham and Templeogue villages are also within easy reach, offering an even wider choice of boutiques, cafés, restaurants and essential services. The area is particularly well served by a selection of excellent schools, while the surrounding parks, playing fields and sporting facilities provide plenty of opportunities for recreation and family activities. The nearby Dublin Mountains and scenic outdoor spaces further enhance the appeal of the location. Excellent transport links include regular Dublin Bus services, with routes such as the 15 and S8 providing convenient access to Dublin city centre and surrounding areas, while the M50 is also within easy reach, offering seamless connectivity throughout Dublin and beyond. The combination of excellent amenities, superb transport links and a peaceful, established residential setting makes this a superb location for modern family living. Accommodation Ground Floor Entrance Hallway - Inviting entrance space with hardwood flooring. Living Room (4.80m x 3.44m) A bright and generously proportioned living space, currently arranged to provide both a comfortable living area and a dedicated home office. The room features an attractive open solid-fuel fireplace, creating a warm and inviting focal point, complemented by solid oak flooring. Kitchen (4.80m x 5.57m) The exceptional extended kitchen has been thoughtfully designed for modern family living, featuring an impressive island with built in hob and storage space and a range of eye- and floor-level units complemented by sleek Quartz countertops. The generous layout provides excellent storage and workspace, creating a stylish and practical space for everyday living. Dining & Living Area (4.79m x 3.01m) The generous dining area provides excellent space for family meals and entertaining, with a bright and welcoming layout that flows seamlessly into the adjoining living space. Double doors open directly onto the rear garden, creating an ideal connection between the indoor and outdoor areas. First Floor Master Bedroom (6.83m x 3.15m) An impressive and exceptionally spacious master bedroom, extended to the rear to create a truly generous bedroom suite. The additional space incorporates a superb walk-in wardrobe, providing excellent storage and a luxurious sense of space. The room is further complemented by laminate flooring and a stylish, fully tiled ensuite shower room. Ensuite (1.81m x 1.73m) Fully tiled shower room with step in shower, WC, WHB and mirrored built in shelving unit. Bedroom 2 (3.44m x 2.47m) A generously sized double bedroom overlooking the front of the property with a double fitted wardrobe and laminate flooring. Bedroom 3 (3.44m x 2.23m) A spacious single bedroom overlooking the front garden with fitted wardrobe and laminate flooring. Family Bathroom (2.38m x 1.73m) A family bathroom completes the internal accommodation featuring a bath with shower overhead, WC and WHB with storage underneath. Outside Rear Garden - The west-facing garden enjoys excellent afternoon and evening sunshine, featuring mature planting, a charming pergola, paved seating areas and a delightful, private outdoor setting. Front Garden - The front garden features a neat lawn, mature tree and established hedging, complemented by the driveway which provides parking for two cars. Features Exceptional extended 3-bedroom semi-detached home Double height extension to the rear Turnkey condition Owner occupied Family-friendly open-plan kitchen/diner/living Quality finishes throughout Extended master bedroom including walk in wardrobe and ensuite Energy-efficient gas boiler Driveway parking for two cars All relevant planning and certification requirements in order Built circa 1990 Disclaimer The above particulars are issued by Mark Kelly & Associates (MKA) on the understanding that all negotiations are conducted through them. The information contained in this brochure does not form part of any offer or contract and is provided in good faith for guidance only. MKA have not tested any apparatus, fixtures, fittings or services, and interested parties must satisfy themselves as to the condition and working order of all such items. Maps and plans are not to scale, measurements are approximate and photographs are for guidance only. AI-assisted image refinement and enhancement may have been used in preparing this brochure and related marketing material for presentation purposes only and not to materially alter the structure, layout or features of the property. No such enhancement is intended to mislead, and original images can be made available upon request. All descriptions, dimensions, references to condition, permissions, licences, access, prices, rents and outgoings are provided for guidance only and may change without notice. Neither MKA nor any of its employees has authority to make or give any representation or warranty in respect of this property.

The local area of 22 Beverly Lawns, Knocklyon, Dublin 16

Sold properties in this area

Stay informed with market trends

Local schools and transport

Clickable banner from Glenveagh

Learn more about what this area has to offer.

School Name
Distance
Pupils
School NameGaelscoil Chnoc LiamhnaDistance550mPupils219
School NameSt Colmcille's Junior SchoolDistance550mPupils738
School NameSt Colmcille Senior National SchoolDistance570mPupils757
School Name
Distance
Pupils
School NameScoil TreasaDistance1.1kmPupils386
School NameScoil CarmelDistance1.1kmPupils337
School NameGaelscoil Na GiúiseDistance1.2kmPupils263
School NameFirhouse Educate Together National SchoolDistance1.3kmPupils380
School NameSaplings Special SchoolDistance1.4kmPupils30
School NameBallyroan Girls National SchoolDistance1.6kmPupils479
School NameCheeverstown Sp SchDistance1.7kmPupils26
School Name
Distance
Pupils
School NameSt Colmcilles Community SchoolDistance510mPupils725
School NameFirhouse Educate Together Secondary SchoolDistance1.1kmPupils381
School NameSancta Maria CollegeDistance1.3kmPupils574
School Name
Distance
Pupils
School NameColáiste ÉannaDistance1.6kmPupils612
School NameFirhouse Community CollegeDistance1.9kmPupils824
School NameSt. Mac Dara's Community CollegeDistance1.9kmPupils901
School NameTallaght Community SchoolDistance1.9kmPupils828
School NameRockbrook Park SchoolDistance2.5kmPupils186
School NameTempleogue CollegeDistance2.7kmPupils660
School NameOur Lady's SchoolDistance2.8kmPupils798
Type
Distance
Stop
Route
Destination
Provider
TypeBusDistance260mStopSt Colmcilles WayRoute49nDestinationTallaghtProviderNitelink, Dublin Bus
TypeBusDistance280mStopSt Colmcilles WayRoute15DestinationClongriffinProviderDublin Bus
TypeBusDistance280mStopSt Colmcilles WayRouteS8DestinationDun LaoghaireProviderGo-ahead Ireland
Type
Distance
Stop
Route
Destination
Provider
TypeBusDistance280mStopKnocklyon Shop CntrRoute15DestinationClongriffinProviderDublin Bus
TypeBusDistance430mStopSt Colmcille's CsRouteS8DestinationCitywestProviderGo-ahead Ireland
TypeBusDistance430mStopSt Colmcille's CsRoute49nDestinationTallaghtProviderNitelink, Dublin Bus
TypeBusDistance510mStopDargle WoodRoute15DestinationClongriffinProviderDublin Bus
TypeBusDistance520mStopSt Colmcille's SchoolRouteS8DestinationDun LaoghaireProviderGo-ahead Ireland
TypeBusDistance600mStopMonalea GroveRouteF1DestinationTallaghtProviderDublin Bus
TypeBusDistance610mStopMonalea GroveRoute65bDestinationPoolbeg StProviderDublin Bus

Your Mortgage and Insurance Tools

Check off the steps to purchase your new home

Use our Buying Checklist to guide you through the whole home-buying journey.

Budget calculator

Calculate how much you can borrow and what you'll need to save

A closer look

BER Details

Ad performance

  • Date listed19/08/2026
  • Views411
  • Potential views if upgraded to an Advantage Ad670
How to upgrade?

Daft ID: 16649047

Alex Kelly's logo
profile

Alex Kelly

View this agent's listings