
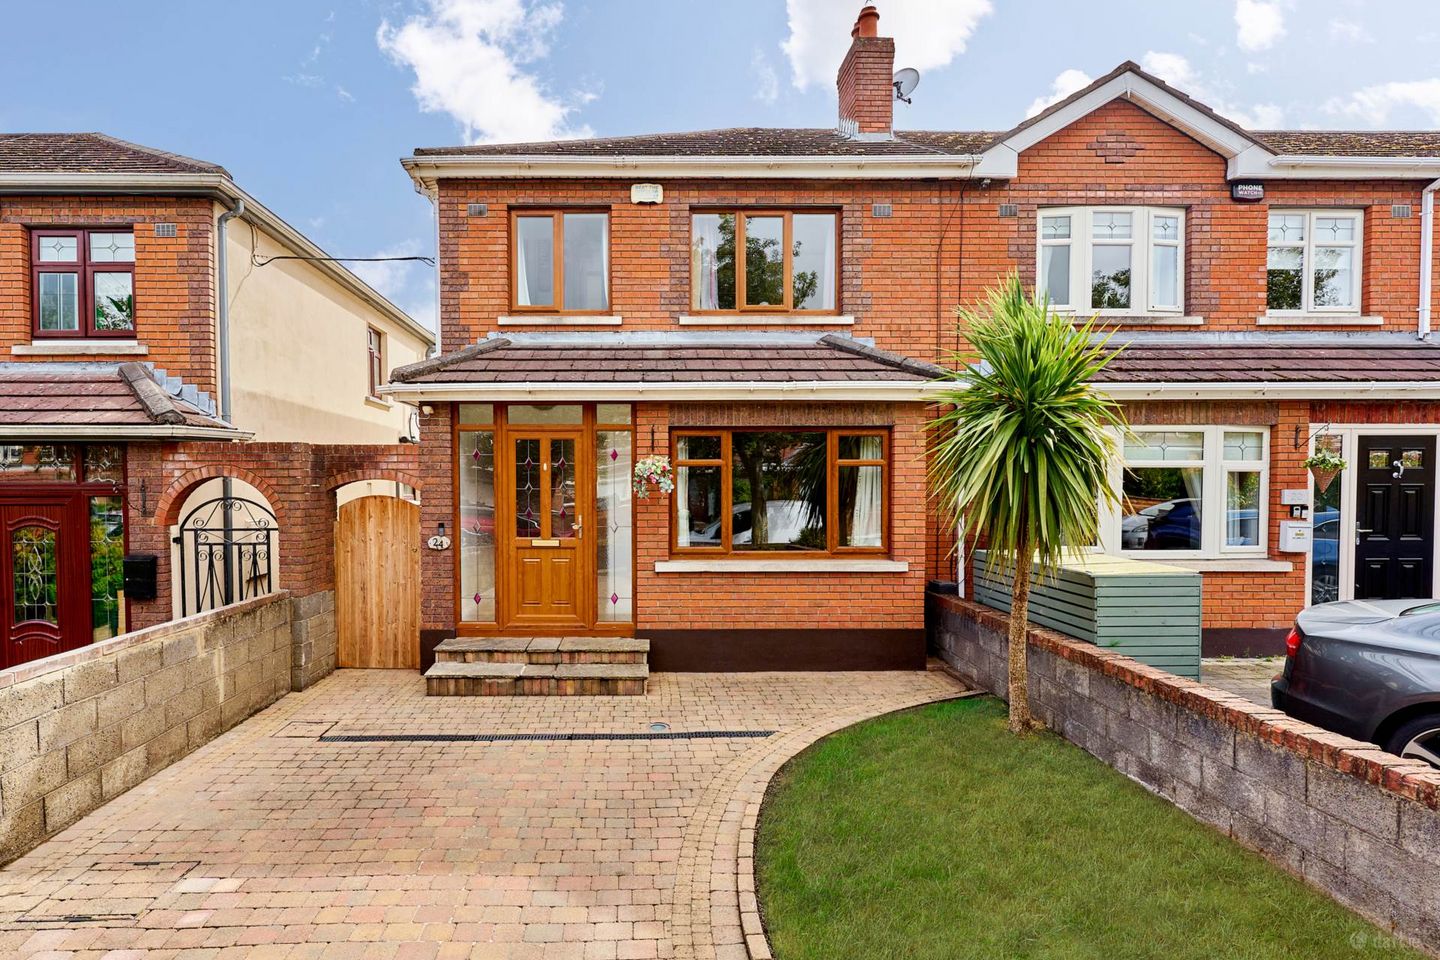

24 Ashington Close, Navan Road, Dublin 7, Co. Dublin, D07F8K1
€550,000
- Price per m²:€5,789
- Estimated Stamp Duty:€5,500
- Selling Type:By Private Treaty
- BER No:100777465
- Energy Performance:176.85 kWh/m2/yr
About 24 Ashington Close, Navan Road, Dublin 7, Co. Dublin
Highlights
- Sought after family Location
- 3 Bedroom End Terrace Home
- Main bedroom with En- Suite
- Excellent transport links
- Pelletstown train station a 5 min walk away
Description
Flynn Estate Agents are delighted to present number 24 Ashington Close to the market. This is a superb opportunity to acquire this immaculately presented 3 bedroom end of terrace home, ideally located in the ever popular Ashington development off the Navan Road. Finished to a pristine standard throughout, this property is truly turn key and ready to welcome its next owners. The accommodation briefly comprises a bright and welcoming entrance hallway, spacious living room, and a well appointed kitchen/dining area to the ground floor. Upstairs, there are three generous bedrooms, including a main bedroom benefiting from an en suite, along with a family bathroom. Outside, the beautifully landscaped rear garden offers a private and low maintenance space, perfect for relaxing or entertaining, while the property`s end of terrace position provides added privacy and extra light. Viewing is highly recommended. Hallway - 20.16m (66'2") x 5.79m (19'0") with solid wood flooring, alarm panel& under stair storage Guest W.C. - 1.71m (5'7") x 0.74m (2'5") with w.c, w.h.b & tiled flooring. Living room - 3.44m (11'3") x 5.79m (19'0") with solid wood floor, feature fireplace with marble surround, marble slate hearth & open fire inset. Double sliding pocket doors to dining room Kitchen - 2.48m (8'2") x 3.07m (10'1") with a range of floor & eye level fitted press units with tiled splashback. Integrated dishwasher, oven, electric hob & extractor fan. Dining Area - 2.49m (8'2") x 2.6m (8'6") with tiled floor & recessed lighting. Family Room - 2.72m (8'11") x 3.37m (11'1") with solid wood floor & sliding doors leading to rear garden patio. Landing - 2.78m (9'1") x 1.86m (6'1") with carpet & hotpress. Bedroom 1 - 3.35m (11'0") x 4.22m (13'10") to rear of house with laminate wood floor, free standing wardrobes & ensuite. Ensuite - 2.58m (8'6") x 0.74m (2'5") Fully tiled with w.c., w.h.b., electric shower. Bedroom 2 - 3.35m (11'0") x 3.37m (11'1") to front of house with laminate wood floor & free standing wardrobes. Bedroom 3 - 2.3m (7'7") x 2.54m (8'4") to front of house with laminate wood floor & built in wardrobes. Bathroom - 2.17m (7'1") x 1.65m (5'5") Newly refurbished with w.c., w.h.b., heated towel rail, vanity unit & bath with electric shower attachment. Fully tiled walls and floors. Recessed lighting.
The local area of 24 Ashington Close, Navan Road, Dublin 7, Co. Dublin
Sold properties in this area
Stay informed with market trends
Local schools and transport

Learn more about what this area has to offer.
School Name | Distance | Pupils | |||
|---|---|---|---|---|---|
| School Name | Mary, Help Of Christians Girls National School | Distance | 640m | Pupils | 353 |
| School Name | St John Bosco Junior Boys' School | Distance | 680m | Pupils | 151 |
| School Name | Holy Family School For The Deaf | Distance | 680m | Pupils | 140 |
School Name | Distance | Pupils | |||
|---|---|---|---|---|---|
| School Name | Casa Caterina School | Distance | 690m | Pupils | 29 |
| School Name | Saint John Bosco Senior Boys School | Distance | 730m | Pupils | 307 |
| School Name | St Vincent's Special School | Distance | 770m | Pupils | 66 |
| School Name | St. Catherine's Senior Girls School | Distance | 780m | Pupils | 149 |
| School Name | Saint Finian's National School | Distance | 790m | Pupils | 277 |
| School Name | St Catherine's Infants School Cabra | Distance | 800m | Pupils | 140 |
| School Name | Phoenix Park Specialist School | Distance | 960m | Pupils | 18 |
School Name | Distance | Pupils | |||
|---|---|---|---|---|---|
| School Name | St. Dominic's College | Distance | 740m | Pupils | 778 |
| School Name | St Declan's College | Distance | 1.3km | Pupils | 653 |
| School Name | Coláiste Mhuire | Distance | 1.3km | Pupils | 256 |
School Name | Distance | Pupils | |||
|---|---|---|---|---|---|
| School Name | Coláiste Eoin | Distance | 1.6km | Pupils | 276 |
| School Name | Cabra Community College | Distance | 1.6km | Pupils | 260 |
| School Name | St Michaels Secondary School | Distance | 1.8km | Pupils | 651 |
| School Name | New Cross College | Distance | 2.3km | Pupils | 353 |
| School Name | Beneavin De La Salle College | Distance | 2.6km | Pupils | 603 |
| School Name | St Vincents Secondary School | Distance | 2.9km | Pupils | 409 |
| School Name | St Kevins College | Distance | 2.9km | Pupils | 501 |
Type | Distance | Stop | Route | Destination | Provider | ||||||
|---|---|---|---|---|---|---|---|---|---|---|---|
| Type | Bus | Distance | 180m | Stop | Royal Canal Avenue | Route | 120 | Destination | Parnell St | Provider | Dublin Bus |
| Type | Rail | Distance | 250m | Stop | Pelletstown | Route | Rail | Destination | Bray (daly) | Provider | Irish Rail |
| Type | Bus | Distance | 270m | Stop | Ashington Avenue | Route | 122 | Destination | Drimnagh Road | Provider | Dublin Bus |
Type | Distance | Stop | Route | Destination | Provider | ||||||
|---|---|---|---|---|---|---|---|---|---|---|---|
| Type | Bus | Distance | 360m | Stop | Crescent Park | Route | 120 | Destination | Ashtown Stn | Provider | Dublin Bus |
| Type | Bus | Distance | 400m | Stop | Ashington Park | Route | 122 | Destination | Drimnagh Road | Provider | Dublin Bus |
| Type | Bus | Distance | 430m | Stop | Glasnevin Park | Route | 120 | Destination | Ashtown Stn | Provider | Dublin Bus |
| Type | Bus | Distance | 490m | Stop | Royal Canal Centre | Route | 120 | Destination | Ballsbridge | Provider | Dublin Bus |
| Type | Bus | Distance | 560m | Stop | Kinvara Avenue | Route | 122 | Destination | Ashington | Provider | Dublin Bus |
| Type | Bus | Distance | 600m | Stop | River Road | Route | 40e | Destination | Broombridge Luas | Provider | Dublin Bus |
| Type | Bus | Distance | 670m | Stop | De Paul Pool | Route | 38 | Destination | Parnell Sq | Provider | Dublin Bus |
Your Mortgage and Insurance Tools
Check off the steps to purchase your new home
Use our Buying Checklist to guide you through the whole home-buying journey.
Budget calculator
Calculate how much you can borrow and what you'll need to save
A closer look
BER Details
BER No: 100777465
Energy Performance Indicator: 176.85 kWh/m2/yr
Ad performance
- Date listed21/08/2026
- Views3,555
- Potential views if upgraded to an Advantage Ad5,795
Properties similar to 24 Ashington Close, Navan Road, Dublin 7, Co. Dublin
€495,000
51 Nephin Road, Navan Road, Dublin 7, D07 A4V93 Bed · 1 Bath · Terrace€495,000
67 Killala Road, Dublin 7, Navan Road (D7), Dublin 7, D07TC533 Bed · 1 Bath · Terrace€495,000
44 Villa Park Road, Navan Road, Ashtown, Dublin 7, D07R9KH3 Bed · 1 Bath · Semi-D€525,000
38 Glenarriff Road, Navan Road, Dublin 7, D07 TN833 Bed · 1 Bath · Terrace


€550,000
30 Darling Estate, Blackhorse Avenue, Dublin 7, D07XY883 Bed · 1 Bath · Semi-D€550,000
55 Kinvara Avenue, Navan Road, Dublin 7, D07P1H33 Bed · 1 Bath · Terrace€575,000
51 Belleville, Blackhorse Avenue, Ashtown, Dublin 7, D07 E3683 Bed · 2 Bath · Terrace€595,000
24 Ashington Heath, Navan Road (D7), Dublin 7, D07H2243 Bed · 3 Bath · Semi-D€595,000
24 Ashington Heath, Navan Road, Dublin 7, Co. Dublin, D07H2243 Bed · 3 Bath · Semi-D€600,000
16 Rathborne Vale, Rathborne Park, Ashtown, Dublin 15, D15X47V3 Bed · 3 Bath · Terrace€625,000
54 The Paddock, Blackhorse Avenue, Dublin 7, D07 Y2293 Bed · 3 Bath · Semi-D€650,000
1 Arnwood, Blackhorse Avenue, Dublin 7, D07RT984 Bed · 3 Bath · House


Daft ID: 16651496


Why choose Allianz for your home insurance.
Get 10% off online
Emergency home assistance included
Tailor your cover to your needs
T&Cs apply