
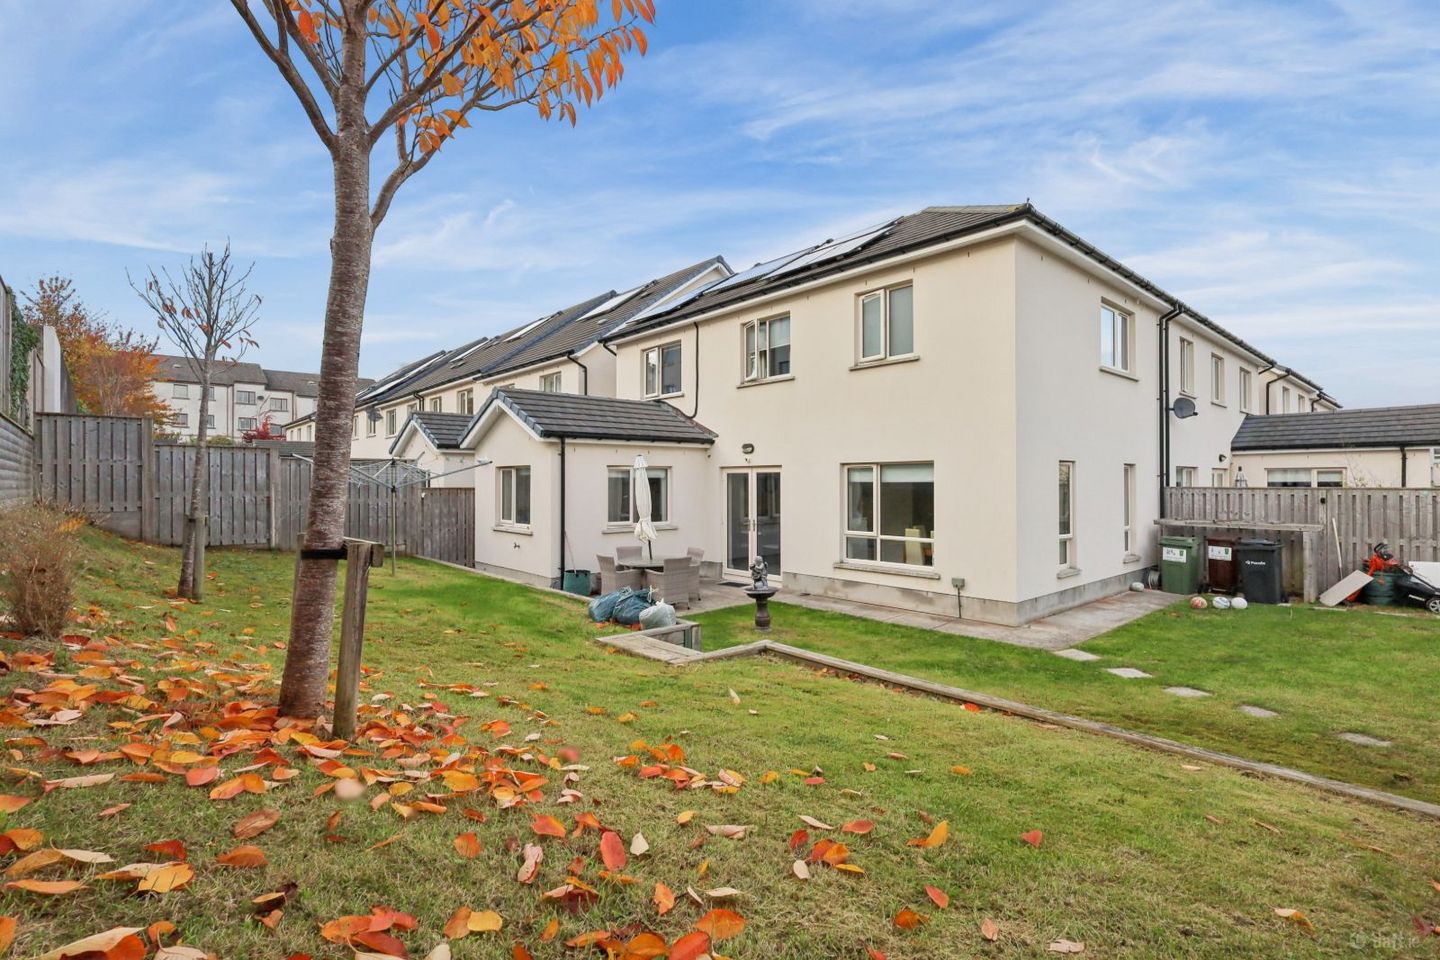

25 Belarmine View, Stepaside, Dublin 18, D18EE9W
€750,000
- Price per m²:€6,198
- Estimated Stamp Duty:€7,500
- Selling Type:By Private Treaty
- BER No:112430335
About 25 Belarmine View, Stepaside, Dublin 18
Description
25 Belarmine View, Belarmine, Stepaside, Dublin 18 For Sale by Private Treaty Overview BER Rating: A3 (Energy Efficient / Green Mortgage Eligible) No 112430335 Year Built: 2019 Property Type: 3-Bed Semi-Detached House Bedrooms: 3 Well-Proportioned Bedrooms (1 Master En-Suite) Bathrooms: 3 Bathrooms (Downstairs Guest WC with Panelling, Master En-Suite, Main Upstairs Bathroom) Garden Orientation: Dual Aspect South & West (Very Large Wrap-Around Garden) Location: Quiet Residential Cul-de-Sac KW Team Castles are delighted to present 25 Belarmine View to the Dublin 18 market. Constructed in 2019, 25 Belarmine View is an exceptional A3-rated semi-detached family home situated in a peaceful cul-de-sac setting within the highly desirable Belarmine development. Occupying a prime corner plot, this property is distinguished by a spectacular, very large wrap-around garden featuring an enviable South and West dual aspect. Complete with a dedicated raised area designed for BBQs and outdoor dining, newly fitted rooftop solar panels, quality wooden flooring in the upper bedrooms, and turn-key contemporary interiors, this property offers the ultimate blend of energy efficiency and indoor-outdoor living for growing families. Property Description Ground Floor The home opens into a bright entrance hallway featuring decorative wall panelling that extends into a stylish downstairs guest WC. At the heart of the home, the fully tiled kitchen features all-new integrated appliances and flows effortlessly into an open dining area. Internal double doors open directly from the kitchen into a spacious, light-filled living room—creating a flexible open-plan feel ideal for hosting parties, entertaining guests, or family gatherings at Christmas. Double doors lead directly out from the ground floor living accommodation onto the rear garden. First Floor & Bedrooms Upstairs accommodates three well-sized bedrooms, all finished with clean, durable wooden flooring and high-quality fitted built-in wardrobes: Master Bedroom: Generous double room featuring wooden floors, built-in wardrobes, and a private, contemporary en-suite bathroom. Second Bedroom: Bright and spacious double bedroom with wooden flooring and built-in storage. Third Bedroom: Well-proportioned bedroom with wooden floors, ideal as a child’s room, nursery, or home office. Main Family Bathroom: Fully equipped, modern family suite serving the upper floor. Grounds & Outdoor Space Rear & Side Garden: A standout feature of this property is the unusually large wrap-around garden. Soaked in afternoon and evening sunshine thanks to its South & West dual orientation, the outdoor space features a custom raised patio area—perfect for BBQs, outdoor dining, and safe play for young kids. Front: Quiet cul-de-sac setting with off-street parking and low-maintenance landscaping. Key Features Presented by: KW Team Castles Property Type: 3-Bed Semi-Detached House A3 Energy Rating: Excellent energy efficiency with newly fitted rooftop solar panels Built in 2019: Modern construction with high-performance insulation Tiled Kitchen with All-New Appliances: Flows seamlessly into dining area Entertainment Layout: Double doors connecting kitchen/dining space directly into the large living room Very Large Wrap-Around Garden: Highly desirable South & West dual orientation Outdoor Dining Haven: Raised garden area ideal for BBQs and family gatherings 3 Well-Proportioned Bedrooms: Finished with wooden flooring and custom built-in wardrobes 3 Bathrooms: Feature panelling in downstairs WC, master en-suite, and main family bathroom Quiet Cul-de-Sac Location Location & Amenities Belarmine View enjoys an exceptional foothill position in Stepaside, balancing tranquil mountain vistas with easy city access: Transport: Within walking distance of the Glencairn Luas Green Line stop (via local pedestrian shortcut) and serviced directly by Dublin Bus routes (47, 44). Minutes from the M50 motorway (Junction 14). Belarmine Plaza: Steps away from local conveniences including Fresh Supermarket, Giraffe Childcare, pharmacy, medical centre, dry cleaners, and local cafes. Schools: Excellent selection of nearby schools including Stepaside Educate Together, Gaelscoil Thaobh na Coille, Kilternan Church of Ireland, and Rosemount School. Recreation: Adjacent to Fernhill Park and Gardens, Stepaside Village, Sandyford Business District, and the Dublin Mountains for outdoor trails and leisure. Viewing Details Strictly by private appointment with KW Team Castles. Early viewing is highly advised to experience this unique A3-rated home and its exceptional wrap-around South/West garden.
The local area of 25 Belarmine View, Stepaside, Dublin 18
Sold properties in this area
Stay informed with market trends
Local schools and transport

Learn more about what this area has to offer.
School Name | Distance | Pupils | |||
|---|---|---|---|---|---|
| School Name | Gaelscoil Thaobh Na Coille | Distance | 190m | Pupils | 409 |
| School Name | St Mary's Sandyford | Distance | 1.1km | Pupils | 244 |
| School Name | Holy Trinity National School | Distance | 1.4km | Pupils | 596 |
School Name | Distance | Pupils | |||
|---|---|---|---|---|---|
| School Name | Grosvenor School | Distance | 1.5km | Pupils | 68 |
| School Name | Gaelscoil Shliabh Rua | Distance | 1.9km | Pupils | 348 |
| School Name | Stepaside Educate Together National School | Distance | 1.9km | Pupils | 514 |
| School Name | Kilternan National School | Distance | 2.1km | Pupils | 208 |
| School Name | Queen Of Angels Primary Schools | Distance | 2.1km | Pupils | 252 |
| School Name | Goatstown Stillorgan Primary School | Distance | 2.3km | Pupils | 141 |
| School Name | St Raphaela's National School | Distance | 2.8km | Pupils | 408 |
School Name | Distance | Pupils | |||
|---|---|---|---|---|---|
| School Name | Rosemont School | Distance | 710m | Pupils | 291 |
| School Name | Nord Anglia International School Dublin | Distance | 1.6km | Pupils | 630 |
| School Name | Stepaside Educate Together Secondary School | Distance | 1.9km | Pupils | 659 |
School Name | Distance | Pupils | |||
|---|---|---|---|---|---|
| School Name | Wesley College | Distance | 2.6km | Pupils | 950 |
| School Name | St Raphaela's Secondary School | Distance | 2.9km | Pupils | 631 |
| School Name | St Benildus College | Distance | 3.0km | Pupils | 925 |
| School Name | St Tiernan's Community School | Distance | 3.0km | Pupils | 367 |
| School Name | Loreto College Foxrock | Distance | 3.1km | Pupils | 637 |
| School Name | St Columba's College | Distance | 3.6km | Pupils | 351 |
| School Name | Ballinteer Community School | Distance | 3.8km | Pupils | 404 |
Type | Distance | Stop | Route | Destination | Provider | ||||||
|---|---|---|---|---|---|---|---|---|---|---|---|
| Type | Bus | Distance | 220m | Stop | Belarmine Avenue | Route | 47 | Destination | Belarmine | Provider | Dublin Bus |
| Type | Bus | Distance | 250m | Stop | Littlewood | Route | 47 | Destination | Poolbeg St | Provider | Dublin Bus |
| Type | Bus | Distance | 320m | Stop | Enniskerry Road | Route | 47 | Destination | Poolbeg St | Provider | Dublin Bus |
Type | Distance | Stop | Route | Destination | Provider | ||||||
|---|---|---|---|---|---|---|---|---|---|---|---|
| Type | Bus | Distance | 340m | Stop | Belarmine Drive | Route | 47 | Destination | Belarmine | Provider | Dublin Bus |
| Type | Bus | Distance | 360m | Stop | Kilgobbin Heights | Route | 118 | Destination | Eden Quay | Provider | Dublin Bus |
| Type | Bus | Distance | 360m | Stop | Kilgobbin Heights | Route | 44 | Destination | Dcu | Provider | Dublin Bus |
| Type | Bus | Distance | 360m | Stop | Kilgobbin Heights | Route | 47 | Destination | Poolbeg St | Provider | Dublin Bus |
| Type | Bus | Distance | 370m | Stop | Castle Lodge | Route | 47 | Destination | Belarmine | Provider | Dublin Bus |
| Type | Bus | Distance | 380m | Stop | Castle Lodge | Route | 44 | Destination | Dundrum Road | Provider | Dublin Bus |
| Type | Bus | Distance | 380m | Stop | Castle Lodge | Route | 118 | Destination | Eden Quay | Provider | Dublin Bus |
Your Mortgage and Insurance Tools
Check off the steps to purchase your new home
Use our Buying Checklist to guide you through the whole home-buying journey.
Budget calculator
Calculate how much you can borrow and what you'll need to save
A closer look
BER Details
BER No: 112430335
Ad performance
- Date listed02/11/2026
- Views-
Properties similar to 25 Belarmine View, Stepaside, Dublin 18
€675,000
9 Glencairn Avenue, The Gallops, Leopardstown, Dublin 18, D18 F2C53 Bed · 1 Bath · Semi-D€685,000
10 Glenbourne View, Leopardstown Valley, Leopardstown, Dublin 18, D18V8X43 Bed · 3 Bath · Semi-D€695,000
8 Sandyford Hall Lawn, Sandyford, Dublin 18, D18E2Y24 Bed · 3 Bath · Semi-D€695,000
55 Sandyford Downs, Sandyford, Dublin 18, D18T6C23 Bed · 3 Bath · Terrace


€695,000
65 Wingfield, Stepaside, Dublin 18, D18EF443 Bed · 2 Bath · End of Terrace€695,000
69 Grianan Fidh, Aikens Village, Sandyford, Dublin 18, D18EV794 Bed · 4 Bath · End of Terrace€695,000
78 Wingfield, Stepaside, Dublin 18, D18 YY993 Bed · 2 Bath · House€705,000
6 Sandyford Hall Walk, Sandyford, Dublin 18, D18 X5N44 Bed · 3 Bath · Semi-D€710,000
4 Glencairn Grove, The Gallops, Leopardstown, Dublin 18, D18C5T33 Bed · 2 Bath · Semi-D€745,000
40 Sandyford Hall Place, Sandyford, Dublin 18, D18 P2V14 Bed · 3 Bath · Semi-D€745,000
2 Wayside Cottages, Kilternan, Dublin 18, D18 VX544 Bed · 3 Bath · Semi-D€745,000
13 Sandyford Hall Walk, Sandyford, Dublin 18, D18A9F94 Bed · 2 Bath · Semi-D


Daft ID: 16711037


Why choose Allianz for your home insurance.
Get 10% off online
Emergency home assistance included
Tailor your cover to your needs
T&Cs apply