
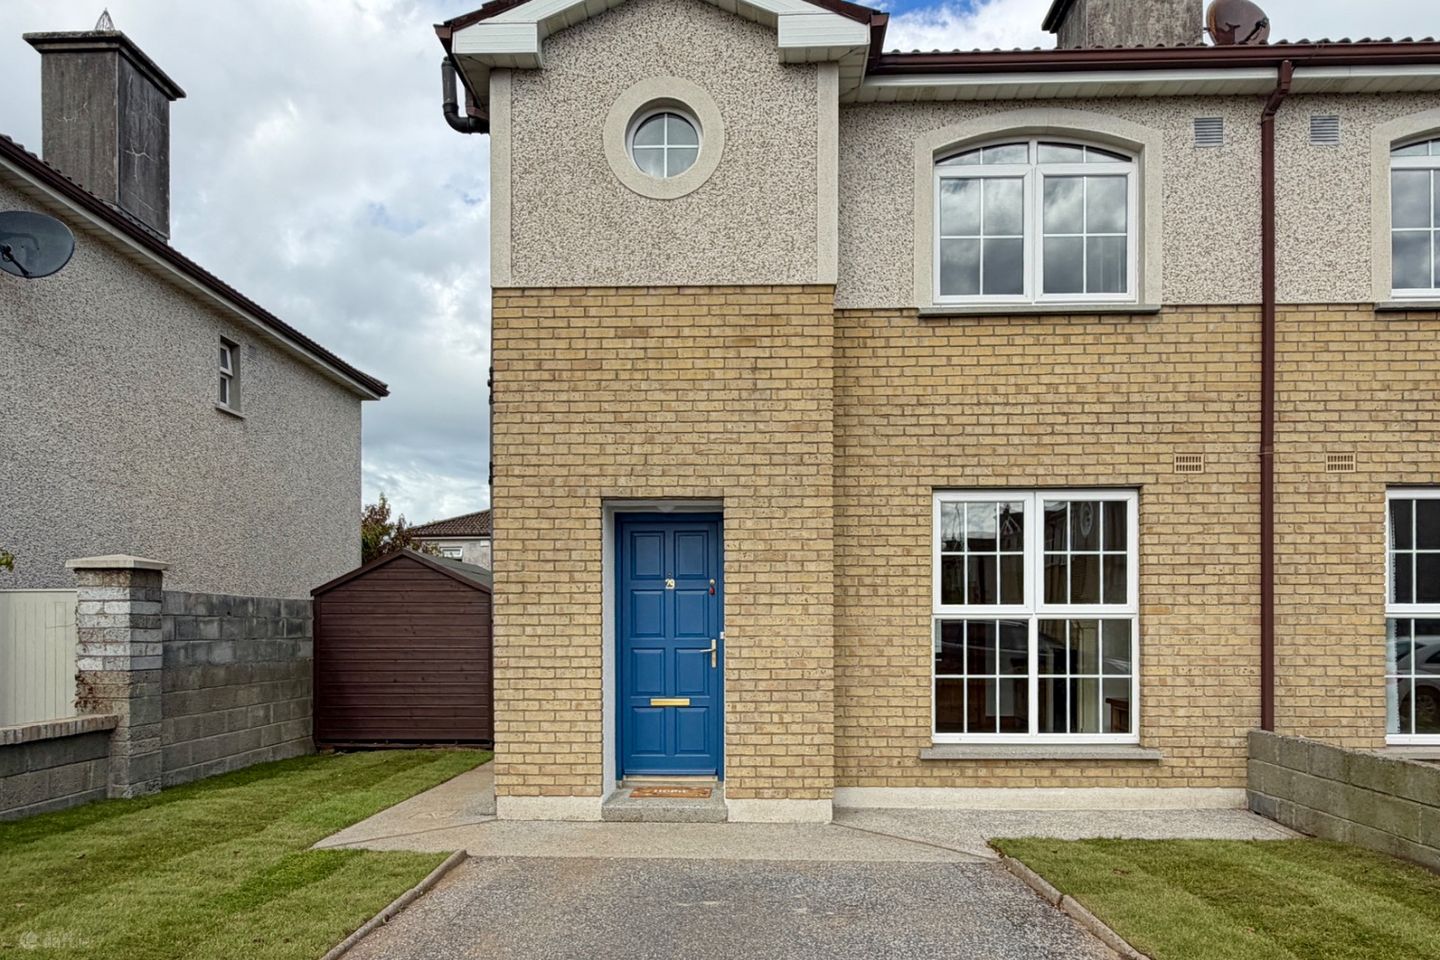

29 The Orchard, Golf Links Road, Kilkenny, Co. Kilkenny, R95X4T0
€350,000
- Price per m²:€4,042
- Estimated Stamp Duty:€3,500
- Selling Type:By Private Treaty
- BER No:113525984
About 29 The Orchard, Golf Links Road, Kilkenny, Co. Kilkenny
Description
Special Features – 29 The Orchard, Old Golf Links Road, Kilkenny • Attractive three-bedroom semi-detached residence in a mature and established residential development, the Old Golf Links Road location is within easy reach of Kilkenny City Centre and serviced by city link buses. • Attractive brick and rendered exterior with distinctive arched and circular feature windows. Private off-street parking to the front. • Well-proportioned accommodation extending to approximately 932 sq. ft. / 86.6 sq. m. • Spacious front living room measuring approximately 11'0" x 15'6" with attractive traditional-style fireplace creating a strong focal point in the livingroom. Double doors connecting the living room directly with the kitchen/dining area. • Generous kitchen/dining room measuring approximately 17'9" x 11'9" with extensive storage and worktop space. Large glazed doors opening directly from the dining area onto the rear patio and garden. • Three first-floor bedrooms, including two well-proportioned double bedrooms. Third bedroom suitable as a child's bedroom, nursery or home office/study. • Principal bedroom with attractive arched window and recently upgraded fitted wardrobes and storage, this bedroom also benefits from its own en-suite shower room. • Generously sized family bathroom with bath and overhead shower. • Excellent private rear garden, predominantly laid in lawn but with newly laid paved patio – ideal for outdoor use. Useful timber garden shed providing additional external storage. • Convenient to schools, shops, recreational facilities, Kilkenny City Centre, the Ring Road and M9 motorway access. • An ideal opportunity for first-time buyers, families or those seeking a quality home in a proven Kilkenny residential location. 29 The Orchard holds an excellent opportunity to acquire a spacious three-bedroom semi-detached home in an established and highly convenient residential development on the Old Golf Links Road on the outskirts of Kilkenny city. The house holds generous ground-floor layout, three bedrooms, two bathrooms and an excellent private rear garden leaving No. 29 all the ingredients of a comfortable and practical family home. The location is a major part of the appeal with the city bus serviced adjacent to the development entrance. The Orchard is an established residential development within easy reach of Kilkenny City Centre and convenient to a wide range of everyday amenities. Secondary & primary schools, Newpark Shopping Centre, MacDonagh Junction Shopping centre, medical facilities, train station and recreational amenities are all easily accessible, while the Ring Road and M9 motorway can also be reached with ease. Externally, No. 29 has an attractive and distinctive appearance. The combination of brickwork and rendered finish, arched first-floor window and circular porthole feature window gives the house plenty of character. A private driveway provides valuable off-street parking, with a lawned area to the front and gated pedestrian access leading along the side of the property to the rear garden. Stepping inside, the entrance hallway immediately gives a good sense of the proportions and quality of the house. Timber flooring runs through the hall, while a side window provides additional natural light. The quality staircase features well and rises centrally to the first-floor accommodation, with access from the hallway to both the living room and kitchen/dining room. The living room, measuring approximately 11'0" x 15'6", is positioned to the front of the property and is a bright, well-proportioned reception room with a feature bay window. Timber flooring, decorative ceiling detailing and a particularly attractive traditional-style fireplace with black inset and hearth combine to create a warm focal point. Double doors connect the living room directly with the kitchen/dining space, allowing the principal ground-floor rooms to work extremely well together. To the rear is the impressive kitchen/dining room, extending to approximately 17'9" x 11'9". There are an extensive range of fitted timber units with generous worktop and storage space, while the dining area comfortably accommodates a large table and chairs. A broad window over the sink and glazed sliding doors ensure excellent natural light, with the latter opening directly onto the patio and rear garden. The fitted units are original but are in immaculate condition. Upstairs, the landing connects to three bedrooms, the family bathroom and an en-suite shower room. The principal bedroom is a particularly attractive room, measuring approximately 9'5" x 12'2". A large arched window is a lovely feature and allows plenty of daylight into the room. The extensive recently upgraded fitted wardrobes and drawer units provide excellent storage while complementing the polished timber floor. This bedroom also benefits from its own en-suite, complete with shower, wash-hand basin and WC. The second double bedroom measures approximately 9'6" x 11'0" and again benefits from timber flooring and good proportions. The third bedroom, at approximately 7'11" x 7'7", is ideally suited as a child's bedroom, nursery, home office or study depending on the purchaser's requirements. The family bathroom, approximately 6'4" x 9'0", is generously sized and fitted with a bath and overhead shower. The circular feature porthole window adds character and natural light to the room. Outside, the rear garden is a real asset to No. 29. It is notably spacious for a property of this type and is predominantly laid in lawn, with mature trees and planting helping to create an established and private setting. A newly laid paved patio immediately outside the kitchen/dining room creates an ideal space for outdoor dining, barbecues or seating. The garden's size also gives a purchaser plenty of scope to further develop the outdoor space to suit their own needs. A substantial timber garden shed provides useful storage, while gated side access links the rear garden conveniently with the front of the house. 29 The Orchard is a superb opportunity for first-time buyers, families or anyone seeking a well-located home within easy reach of Kilkenny City Centre. Viewing is highly recommended to fully appreciate the space, location and potential this property has to offer. These particulars are issued strictly on the understanding that they do not form part of any contract and are provided, without liability, as a general guide only to what is being offered subject to contract and availability. They are not to be constructed as containing any representation of fact upon which any interested party is entitled to rely. Any intending purchaser or lessee should satisfy themselves by inspection or otherwise as to the accuracy of these particulars. The vendor or lessor do not make, give or imply nor is Fran Grincell or its staff authorized to make, give or imply any representation or warranty whatsoever in respect of this property. No responsibility can be accepted for any expenses incurred by intending purchasers in inspecting properties which have been sold, let or withdrawn. #THINKING OF SELLING EMAIL OR CALL FOR SALES ADVICE PACK#
Standard features
The local area of 29 The Orchard, Golf Links Road, Kilkenny, Co. Kilkenny
Sold properties in this area
Stay informed with market trends
Local schools and transport

Learn more about what this area has to offer.
School Name | Distance | Pupils | |||
|---|---|---|---|---|---|
| School Name | St John's Senior School Kilkenny | Distance | 1.1km | Pupils | 216 |
| School Name | Kilkenny National School | Distance | 1.1km | Pupils | 208 |
| School Name | St. John's National School | Distance | 1.2km | Pupils | 0 |
School Name | Distance | Pupils | |||
|---|---|---|---|---|---|
| School Name | The Lake Junior School | Distance | 1.7km | Pupils | 223 |
| School Name | St. Canice's Co-ed. National School | Distance | 2.0km | Pupils | 645 |
| School Name | Mother Of Fair Love Spec School | Distance | 2.2km | Pupils | 77 |
| School Name | Presentation Primary School | Distance | 2.2km | Pupils | 420 |
| School Name | Cbs Primary Kilkenny | Distance | 2.5km | Pupils | 255 |
| School Name | St John Of God Kilkenny | Distance | 2.5km | Pupils | 331 |
| School Name | St Patrick's De La Salle Boys National School | Distance | 2.7km | Pupils | 341 |
School Name | Distance | Pupils | |||
|---|---|---|---|---|---|
| School Name | Kilkenny College | Distance | 920m | Pupils | 919 |
| School Name | Loreto Secondary School | Distance | 2.0km | Pupils | 994 |
| School Name | C.b.s. Kilkenny | Distance | 2.1km | Pupils | 836 |
School Name | Distance | Pupils | |||
|---|---|---|---|---|---|
| School Name | Coláiste Pobail Osraí | Distance | 2.3km | Pupils | 222 |
| School Name | City Vocational School | Distance | 2.5km | Pupils | 311 |
| School Name | St Kieran's College | Distance | 2.6km | Pupils | 802 |
| School Name | Presentation Secondary School | Distance | 3.2km | Pupils | 902 |
| School Name | Castlecomer Community School | Distance | 15.3km | Pupils | 633 |
| School Name | Callan Cbs | Distance | 16.6km | Pupils | 267 |
| School Name | Grennan College | Distance | 16.6km | Pupils | 334 |
Type | Distance | Stop | Route | Destination | Provider | ||||||
|---|---|---|---|---|---|---|---|---|---|---|---|
| Type | Bus | Distance | 370m | Stop | Johnswell Road | Route | Kk2 | Destination | Cillín Hill | Provider | City Direct |
| Type | Bus | Distance | 500m | Stop | Beechlawns | Route | Kk2 | Destination | Cillín Hill | Provider | City Direct |
| Type | Bus | Distance | 790m | Stop | Newpark Sc | Route | Kk2 | Destination | Cillín Hill | Provider | City Direct |
Type | Distance | Stop | Route | Destination | Provider | ||||||
|---|---|---|---|---|---|---|---|---|---|---|---|
| Type | Bus | Distance | 1.2km | Stop | Kilkenny Coll | Route | Kk1 | Destination | Danville Business Park | Provider | City Direct |
| Type | Bus | Distance | 1.2km | Stop | Newpark Lwr | Route | Kk1 | Destination | Danville Business Park | Provider | City Direct |
| Type | Bus | Distance | 1.2km | Stop | Kilkenny Coll | Route | 897 | Destination | Athy | Provider | Tfi Local Link Carlow Kilkenny Wicklow |
| Type | Bus | Distance | 1.3km | Stop | Nowlan Park | Route | Kk2 | Destination | Saint Luke's Hospital | Provider | City Direct |
| Type | Bus | Distance | 1.4km | Stop | Glendine | Route | Kk1 | Destination | Glenbawn | Provider | City Direct |
| Type | Bus | Distance | 1.4km | Stop | Kilkenny Stn | Route | 600 | Destination | Andersons Quay | Provider | Dublin Coach |
| Type | Bus | Distance | 1.4km | Stop | Kilkenny Stn | Route | 717 | Destination | Clonmel Showgrounds | Provider | Jj Kavanagh |
Your Mortgage and Insurance Tools
Check off the steps to purchase your new home
Use our Buying Checklist to guide you through the whole home-buying journey.
Budget calculator
Calculate how much you can borrow and what you'll need to save
A closer look
BER Details
BER No: 113525984
Ad performance
- Date listed02/10/2026
- Views139
- Potential views if upgraded to an Advantage Ad227
Properties similar to 29 The Orchard, Golf Links Road, Kilkenny, Co. Kilkenny
€315,000
60 Springfields, Waterford Road, Kilkenny, Co. Kilkenny, R95YTH23 Bed · 2 Bath · Semi-D€325,000
53 Pococke Valley, Kilkenny, Kilkenny, Co. Kilkenny, R95D5WT3 Bed · 1 Bath · Semi-D€327,000
9 Pococke Valley, Kilkenny, Kilkenny, Co. Kilkenny, R95X3V63 Bed · 2 Bath · House€340,000
77 Ashfield East, Golf Links Road, Kilkenny, Co. Kilkenny, R95XT623 Bed · 3 Bath · Semi-D


€349,000
8 The Fairways, Old Golf Links Road, Kilkenny, Co. Kilkenny, R95DN0F3 Bed · 2 Bath · Detached€350,000
8 Corcoran Terrace, Kells Road, Kilkenny, Co. Kilkenny, R95KD0H4 Bed · 2 Bath · Semi-D€350,000
No. 142 'The Sycamores', Freshford Road, Kilkenny, Co. Kilkenny, R95RCK84 Bed · 2 Bath · Semi-D€355,000
26 Pococke Lower, Johnswell Road, Kilkenny, R95DT233 Bed · 3 Bath · Semi-D€365,000
28 Michael Street, Co. Kilkenny, R95V5XY3 Bed · 3 Bath · House€369,000
No. 4 Cedarwood Avenue, Loughboy, Kilkenny, Co. Kilkenny, R95C3NR3 Bed · 1 Bath · Bungalow€375,000
61 Maudlin Street, Kilkenny, Co. Kilkenny, R95X6XA3 Bed · 1 Bath · Terrace€375,000
No. 20 Loreto Avenue, Kilkenny, Co. Kilkenny, R95NY3F3 Bed · 2 Bath · Semi-D


Daft ID: 16635121


Why choose Allianz for your home insurance.
Get 10% off online
Emergency home assistance included
Tailor your cover to your needs
T&Cs apply