
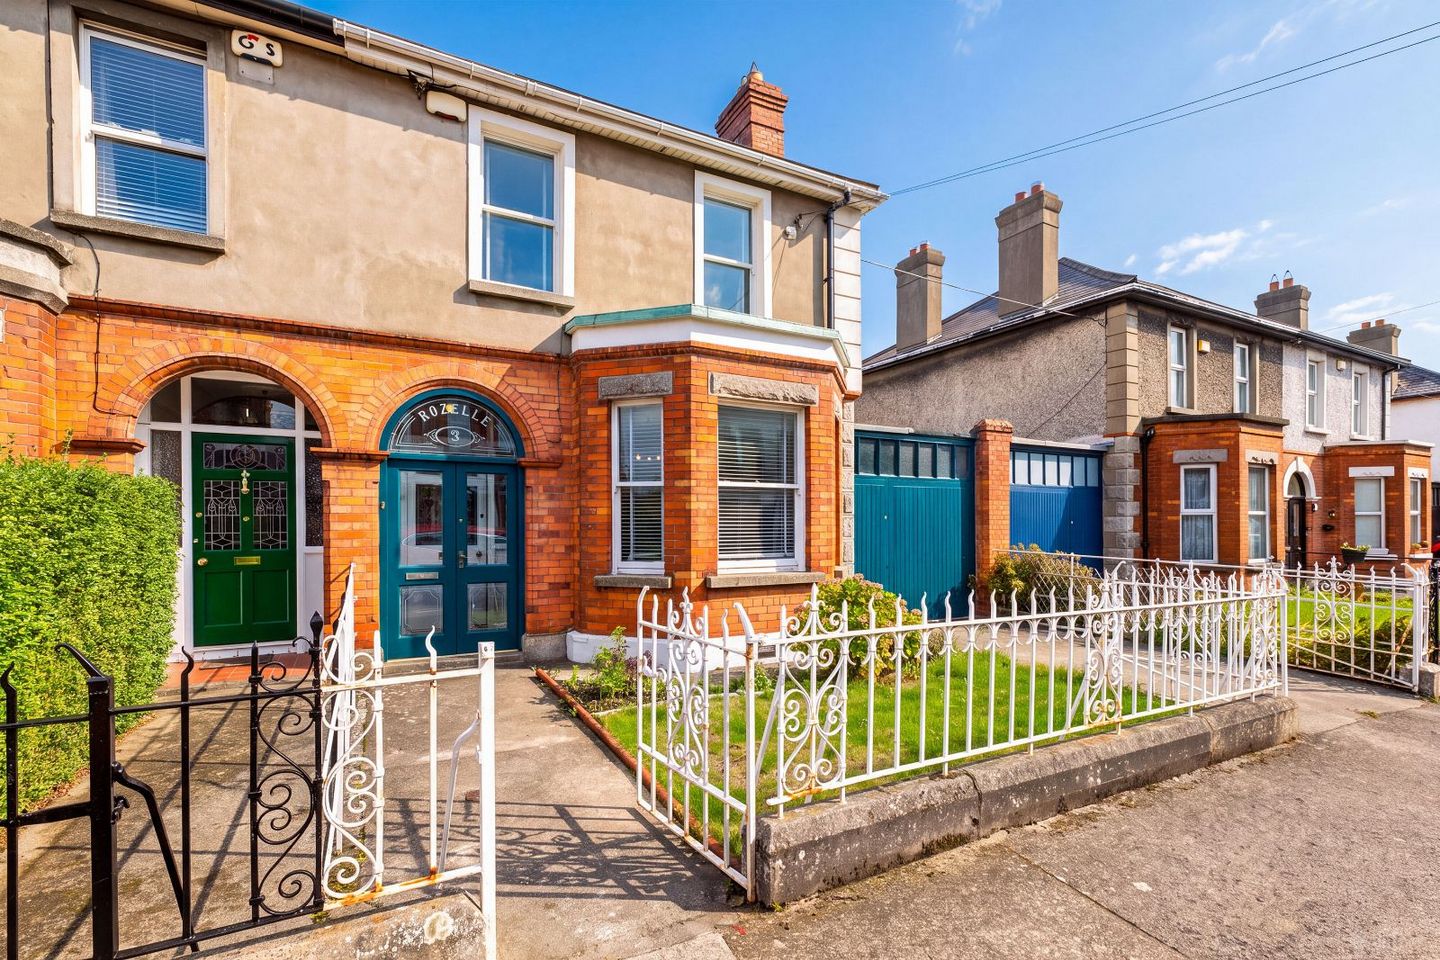

3 Crescent Villas, Glasnevin, Dublin 9, D09C2Y6
€995,000
- Price per m²:€8,292
- Estimated Stamp Duty:€9,950
- Selling Type:By Private Treaty
- BER No:119261246
About 3 Crescent Villas, Glasnevin, Dublin 9
Description
***PERIOD PROPERTY / RETAINED PERIOD FEATURES / REDBRICK / GARAGE / NEW ROOF 2000 / CHIMNEYS REPOINTED 2025 / OFF STREET PARKING / ATTIC CONVERSION*** KELLY BRADSHAW are delighted to announce No. 3 Crescent Villas, Glasnevin, Dublin 9 to the market. No. 3 Crescent Villas retains the sense of craftsmanship that is so difficult to recreate today. The original iron railing and gate lead to an arched entrance and a beautifully preserved tiled porch, before the stained-glass panels of the front door bring the first touch of colour into the house. Inside, the proportions immediately make an impression. High ceilings, generous rooms and original detailing give the house a presence that is increasingly difficult to find. It is a home that has been wonderfully unchanged in many respects, and the photographs capture exactly why that matters. The stained glass is one of its loveliest recurring details. Light moves through the coloured panels of the front door and into the hallway, while matching glazing appears again in the internal doors between the reception rooms. the kind of detail we would slow down for, because it belongs to the house rather than being something added to it. The formal living room is particularly beautiful, centred around a striking original fireplace and framed by a broad bay window. The room has a wonderful sense of proportion, with the original ceiling detailing and tall windows giving it a calm, generous feel. From here, the pocket double doors open into the second reception room, where the period character continues, including another handsome fireplace and further stained glass. These rooms have been part of family life here for generations. The current family bought No. 3 in 1954, and before that it had belonged to just one other owner. Christmases, family gatherings and parties were held here over the years, with the Christmas tree traditionally taking pride of place in the bay window, looking out over Crescent Villas. There is something lovely about that history. The rooms were designed for family life, and they have continued to be used exactly that way. To the rear, the kitchen has a very different feel. It is bright, practical and very much the heart of the house, with generous glazing bringing in views towards the garden. The kitchen is the room where everyone naturally ends up, whether gathering around the table, helping with dinner or simply enjoying the garden beyond. The rear garden is mature and private, with a good sense of space and plenty of room to imagine how it could evolve. A greenhouse or garden room sits towards the rear, offering obvious potential for anyone with green fingers, while equally lending itself to use as a home office, studio gym. There is also a substantial garage, accessible from both the front and rear. It is considerably more than simply a place to park a car and, for a purchaser looking to redesign the house, its scale presents an interesting opportunity to explore additional living accommodation, subject to the necessary planning permissions and building requirements. A guest WC completes the accommodation at this level. Upstairs, the original staircase and banister lead to a generous first floor return, where the sense of age and character continues. The first double bedroom has beautiful original timber floorboards, and there is something particularly pleasing about knowing that the same boards are also preserved beneath the carpets in the reception rooms below. The rear bedroom is quiet and private, looking towards the garden, while two further double bedrooms occupy the upper floor. One of these rooms has a particularly lovely original cast iron fireplace, painted white and finished with a blue and white tiled insert. It is exactly the sort of period feature that gives an old house its personality, and one that a future owner could choose to make a real feature of. The principal bedroom is a wonderfully generous room, with two large windows and the proportions to create the kind of bedroom suite that is so sought after in this part of Dublin. Like much of the house, it has not been decorated in some time, but the scale and architecture are immediately apparent. There are two bathrooms at this level, one with bath and WC and the other with WC and wash hand basin, a practical arrangement for a busy family and one that also offers scope for future reconfiguration if desired. The converted attic provides another valuable layer of accommodation. With timber flooring, excellent storage and Velux windows bringing in light and views across the surrounding rooftops, it is an incredibly useful space for teenagers, children, hobbies, home working or simply storing the things that family life accumulates over the years. The attic conversion dates from 1977, with documentation relating to the works available from the vendor, subject to verification of the precise compliance or exemption status. There has been thoughtful maintenance over the years too. The house was rewired during the 1970s, the roof was replaced in 2000, external insulation was added to the walls of the garage in 2015 and internal insulation works were carried out to the kitchen walls and ceiling in 2020. The oil tank was replaced in 2025, the boiler was serviced in October 2025, and the two chimneys to the right-hand side were repointed in 2025, with the attic dormer roof also felted. Crescent Villas forms part of the early twentieth century development of Glasnevin, when the area was changing from a largely rural village into the established residential suburb we know today. Houses were being developed here through the 1920s, with the architectural language of the period reflected in the redbrick façades, bay windows, generous proportions, stained glass and carefully crafted internal details still found throughout the neighbourhood. This was also the era of Alexander Strain, one of Dublin's most respected master builders, whose work across Drumcondra and Glasnevin helped shape the character of the area. Strain became known for spacious, high-quality family houses with individual details including stained glass, distinctive ironwork, granite surrounds and generous room proportions. It is that wider architectural character that makes this part of Dublin 9 so enduringly appealing, and perhaps that is the most interesting thing about No. 3. There is no need to disguise the age of this house, because its age is precisely what gives it its character. For someone who appreciates original homes and understands the value of preserving what cannot easily be recreated, there is an enormous amount here to work with. The next owner could bring the house into the present day, and create a home that works beautifully for modern family life, while retaining the details that have survived here for generations. Because underneath the carpets, behind the paint and within the rooms that have hosted this family since 1954, the bones of the house remain. From No. 3 Crescent Villas, the neighbourhood opens out towards Glasnevin, Drumcondra and Phibsborough, each bringing its own collection of cafés, restaurants, local shops and everyday conveniences. The atmosphere is distinctly local, with the kind of places that become part of the weekly routine, whether it is coffee after the school run, a Saturday morning breakfast or picking up something for dinner on the way home. There is an excellent selection of cafés close by, including Bua Coffee on Mobhi Road, Filo Café on Prospect Road, Andersons Food Hall & Café at The Rise and Le Petit Breton on Drumcondra Road. Andersons in particular has become something of a local favourite, combining a café and food hall, while the surrounding Drumcondra Road and Glasnevin area provides plenty of further choice for coffee, brunch, lunch and dinner. For families, the amount of green space is one of the area's greatest assets. Griffith Park runs along the River Tolka between Glasnevin and Drumcondra and provides riverside walks, mature planting, an outdoor gym and a dedicated playground, making it an easy place to bring the children for some fresh air and space to run. Albert College Park also has a playground, while the wider Dublin 9 area offers a choice of parks and open spaces. Then there are the National Botanic Gardens, one of Glasnevin's most remarkable amenities. Just three kilometres from the city centre, the Gardens are free to enter and open throughout the year, with beautifully restored historic glasshouses, extensive plant collections, walking paths, a café and regular educational activities. For families, it is somewhere that can be enjoyed again and again rather than simply visited once, with children's trails, workshops and plenty to discover as the seasons change. Education is another particularly strong feature of this part of Dublin 9, with a remarkable choice of schools within the surrounding Glasnevin and Drumcondra communities. Primary options include Glasnevin National School on Botanic Avenue, a co-educational Church of Ireland school, St Columba's National School on Iona Road, Drumcondra National School and St Patrick's National School, while Scoil Mobhí provides primary education through Irish on Mobhí Road. For secondary education, the area includes St Mary's Holy Faith Secondary School, St Vincent's CBS and Scoil Chaitríona. Scoil Chaitríona has a particularly interesting history, having been founded in 1928 and now providing second-level education entirely through Irish. It moved to its present campus on Mobhí Road in 1972 and became co-educational in 1986. St Mary's Holy Faith is another long-established school in the area, with an extensive range of facilities including a library, dedicated music and art rooms, a full indoor gymnasium, basketball and badminton facilities and an all-weather astro pitch. Its extracurricular offering includes basketball, hockey, football and volleyball, reflecting the strong sporting culture found throughout the neighbourhood. Sport is woven into the fabric of Dublin 9. CLG Na Fianna, based on Mobhí Road, is one of the area's great community institutions, with more than 4,000 members and over 215 teams across Gaelic football, hurling, ladies football, camogie, handball and rounders. It is exactly the sort of club that becomes part of family life, from children's first training sessions through to adult sport and community events. DCU adds another extraordinary sporting resource to the area. Its Sports Grounds cover 35 acres and include an all-weather 3G GAA pitch, four full-size grass pitches, a high-performance gym, sprint track, cross-country track and facilities for athletics. The wider DCU campus also includes a sports centre, while the University's various campuses bring an additional sense of energy and community to Glasnevin and Drumcondra. There is also Glasnevin Lawn Tennis Club, established in 1909 and now offering eight all-weather, floodlit courts, while the proximity of Croke Park and Tolka Park adds two of Dublin's most recognisable sporting venues to the wider neighbourhood. And despite all of this, there is still a wonderfully residential feeling to Crescent Villas itself. The streets around it are established, leafy and filled with homes that have been occupied by families for generations. You have the convenience of Drumcondra Road and Phibsborough when you want it, the green spaces and sporting clubs for family life, the cafés and local businesses for the everyday pleasures, and the city centre close enough that Dublin remains very much on your doorstep. Transport is equally well catered for. Drumcondra railway station provides services towards Dublin Connolly, Maynooth, Longford and M3 Parkway, while the area's extensive bus network provides regular connections into the city centre and beyond. The M1, Port Tunnel and Dublin Airport are also readily accessible, making the location particularly practical for commuters and those who travel regularly. It is this balance that makes Dublin 9 so appealing. There is enough happening to make everyday life easy, enough green space to make family life enjoyable, and enough history and character to make the area feel like home. Rooms Porch - 1.56m x 0.6m Front entrance hallway - 1.56m x 2.99m Rear hallway - 1.75m x 3.48m Formal living room - Formal dining room - 3.65m x 3.48m Kitchen - 3.05m x 5.2m Guest bathroom - 0.84m x 1.48m First floor return landing - 1.77m x 4.45m Bedroom one - 5.51m x 3.58m Bedroom two - 3.6m x 3.47m Ensuite - 2.32m x 0.9m Bathroom with bath - 2.11m x 1.79m W.C - 1.16m x 0.9m Bedroom three - 3.05m x 4.21m Attic - 2.8m x 2.8m Features PERIOD PROPERTY RETAINED PERIOD FEATURES REDBRICK GARAGE OFF STREET PARKING ATTIC CONVERSION KITCHEN INSULATED NEW ROOF 2000 CHIMNEYS REPOINTED 2025 BER Details BER: G
The local area of 3 Crescent Villas, Glasnevin, Dublin 9
Sold properties in this area
Stay informed with market trends
Local schools and transport

Learn more about what this area has to offer.
School Name | Distance | Pupils | |||
|---|---|---|---|---|---|
| School Name | St Columba's Iona Road | Distance | 90m | Pupils | 371 |
| School Name | Lindsay Glasnevin | Distance | 310m | Pupils | 93 |
| School Name | St Patricks N School | Distance | 440m | Pupils | 455 |
School Name | Distance | Pupils | |||
|---|---|---|---|---|---|
| School Name | Glasnevin National School | Distance | 620m | Pupils | 86 |
| School Name | Scoil Mobhí | Distance | 650m | Pupils | 252 |
| School Name | Gaelscoil Áine | Distance | 680m | Pupils | 142 |
| School Name | St. Vincent's Primary School | Distance | 770m | Pupils | 253 |
| School Name | Corpus Christi | Distance | 900m | Pupils | 402 |
| School Name | Drumcondra National School | Distance | 940m | Pupils | 70 |
| School Name | St Peter's National School | Distance | 1.1km | Pupils | 410 |
School Name | Distance | Pupils | |||
|---|---|---|---|---|---|
| School Name | St Vincents Secondary School | Distance | 780m | Pupils | 409 |
| School Name | Scoil Chaitríona | Distance | 790m | Pupils | 523 |
| School Name | St Mary's Secondary School | Distance | 1.1km | Pupils | 836 |
School Name | Distance | Pupils | |||
|---|---|---|---|---|---|
| School Name | Dominican College Griffith Avenue. | Distance | 1.2km | Pupils | 807 |
| School Name | Grace Park Community School | Distance | 1.3km | Pupils | 111 |
| School Name | O'Connell School | Distance | 1.3km | Pupils | 215 |
| School Name | Belvedere College S.j | Distance | 1.3km | Pupils | 1004 |
| School Name | Plunket College Of Further Education | Distance | 1.7km | Pupils | 40 |
| School Name | Clonturk Community College | Distance | 1.7km | Pupils | 939 |
| School Name | Larkin Community College | Distance | 1.7km | Pupils | 414 |
Type | Distance | Stop | Route | Destination | Provider | ||||||
|---|---|---|---|---|---|---|---|---|---|---|---|
| Type | Bus | Distance | 440m | Stop | Fairfield Rd | Route | E1 | Destination | Ballywaltrim | Provider | Dublin Bus |
| Type | Bus | Distance | 440m | Stop | Fairfield Rd | Route | 23 | Destination | Merrion Square | Provider | Dublin Bus |
| Type | Bus | Distance | 440m | Stop | Fairfield Rd | Route | E2 | Destination | Dun Laoghaire | Provider | Dublin Bus |
Type | Distance | Stop | Route | Destination | Provider | ||||||
|---|---|---|---|---|---|---|---|---|---|---|---|
| Type | Bus | Distance | 450m | Stop | Wayfinding Centre | Route | 24 | Destination | Merrion Square | Provider | Dublin Bus |
| Type | Bus | Distance | 450m | Stop | Wayfinding Centre | Route | E2 | Destination | Dun Laoghaire | Provider | Dublin Bus |
| Type | Bus | Distance | 460m | Stop | Wayfinding Centre | Route | 23 | Destination | Charlestown | Provider | Dublin Bus |
| Type | Bus | Distance | 460m | Stop | Wayfinding Centre | Route | 88n | Destination | Ashbourne | Provider | Nitelink, Dublin Bus |
| Type | Bus | Distance | 460m | Stop | Wayfinding Centre | Route | E1 | Destination | Northwood | Provider | Dublin Bus |
| Type | Bus | Distance | 460m | Stop | Fairfield Rd | Route | 88n | Destination | Ashbourne | Provider | Nitelink, Dublin Bus |
| Type | Bus | Distance | 460m | Stop | Fairfield Rd | Route | 24 | Destination | Dublin Airport | Provider | Dublin Bus |
Your Mortgage and Insurance Tools
Check off the steps to purchase your new home
Use our Buying Checklist to guide you through the whole home-buying journey.
Budget calculator
Calculate how much you can borrow and what you'll need to save
BER Details
BER No: 119261246
Ad performance
- Ad levelAdvantageBRONZE
- Date listed09/09/2026
- Views4,776
Properties similar to 3 Crescent Villas, Glasnevin, Dublin 9
€949,000
1 Shandon Drive, Phibsboro, Dublin 7, D07X5X43 Bed · 2 Bath · End of Terrace€950,000
Camlough, 136 Griffith Avenue, Drumcondra, Dublin 9, D09K8N85 Bed · 3 Bath · Semi-D€965,000
The Palm, Addison Lodge, Glasnevin, Dublin 114 Bed · 4 Bath · Terrace€995,000
113 Richmond Road, Fairview, Dublin 3, D03HD355 Bed · 3 Bath · Semi-D


€995,000
16 Cliftonville Road, (Plus Attic Conversion), Glasnevin, Dublin 9, D09R7W53 Bed · 3 Bath · Terrace€995,000
25 The Rise, Dublin 9, Glasnevin, Dublin 9, D09NN674 Bed · 2 Bath · Semi-D€995,000
129 Griffith Avenue, Dublin 9, D09N5Y85 Bed · 3 Bath · Terrace€995,000
53A Marguerite Road, Glasnevin, Dublin 9, D09 XN1N5 Bed · 4 Bath · End of Terrace€1,000,000
184 Cabra Road, Cabra, Dublin 7, D07P5Y36 Bed · 5 Bath · Detached€1,095,000
Sycamore House, 134 Cabra Road, Cabra, Dublin 7, D07HX716 Bed · 7 Bath · Semi-D€1,100,000
22 Calderwood Road, Dublin 9, Drumcondra, Dublin 9, D09X0Y15 Bed · 3 Bath · Semi-D€1,100,000
38 Grace Park Road, Drumcondra, Dublin 9, D09E4F45 Bed · 4 Bath · Semi-D


Daft ID: 16666945


Why choose Allianz for your home insurance.
Get 10% off online
Emergency home assistance included
Tailor your cover to your needs
T&Cs apply