
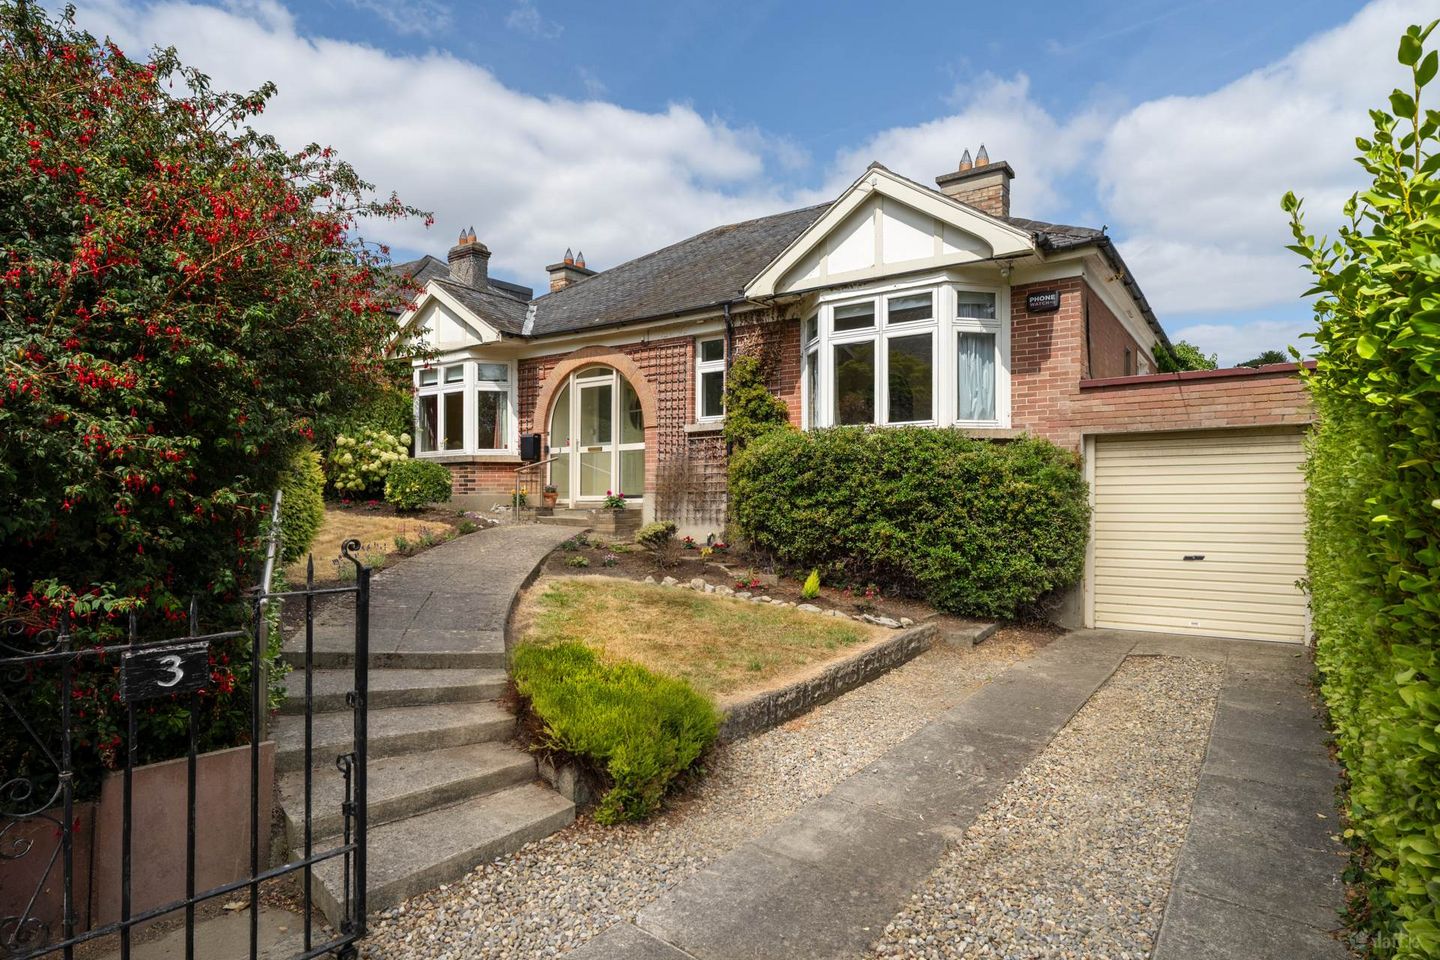

3 Frankfort Park, Dundrum, Dublin 14, Co. Dublin, D14K303
€925,000
- Price per m²:€5,409
- Estimated Stamp Duty:€9,250
- Selling Type:By Private Treaty
- BER No:114633068
- Energy Performance:327.48 kWh/m2/yr
About 3 Frankfort Park, Dundrum, Dublin 14, Co. Dublin
Highlights
- Impressive double fronted detached red brick bungalow
- Large attached garage measuring c. 16m2
- Built c. 1930 and retaining the many wonderful features of its era
- Generous living space with flexible accommodation
- Outstanding potential
Description
Mason Estates are delighted to present for sale this impressive double-fronted, red-brick detached bungalow, complete with a large, attached garage. Built c.1930 and measuring c. 172m2 excluding attic c. 26m2. It retains the many wonderful features of its era including high ceilings, decorative coving, picture rails, Dado rails and original feature fireplaces. Lovingly maintained by the same family for many years, this bright and welcoming home is filled with natural light and offers an exciting opportunity for its new owners to mark their own stamp on it. The property also presents excellent potential to extend, subject to the necessary planning permission, while still retaining a generous rear garden. Superbly located just off the Dundrum Road, within minutes of bus and Luas stops, this impressive home combines generous living space with flexible accommodation and outstanding potential. Surrounded by homes of varying styles and sizes within a neighbourly and peaceful cul-de-sac, it offers an exceptional opportunity and is well worth viewing. Set behind a large walled front garden with driveway parking, the property also benefits from a substantial rear garden measuring approximately 15m in length by 13m in width, which is not overlooked. Mature trees, shrubs, apple tree and meandering paths create a private and peaceful setting, with plenty of space for outdoor living and gardening. The property is within close proximity of excellent primary & secondary schools, with shopping, hospitality and entertainment venues within walking distance. Details of the home. An arched entrance porch opens into a spacious and elegant reception hall. To the left is a drawing room, which has previously been used as a double bedroom, featuring a bay window overlooking the front garden. To the rear, a sitting room opens through to a dining room with views over the rear garden. Directly off the hall is an open plan TV room moving through to a modern, fully fitted kitchen, creating a comfortable and practical living space. Also accessed from the hall are a family bathroom and two generous double bedrooms, each benefiting from its own ensuite shower room. A spiral staircase from the hallway leads to a large floored attic with Velux windows, comprising two separate rooms that offer excellent flexibility for a variety of uses. The current owners used one as a bedroom and the other as a study. Off the kitchen, a mezzanine level has been fitted out as a home office. From here, a short flight of stairs leads down to a den/playroom and a large storeroom. This level also provides access to the attached garage and the rear garden. Below the kitchen and accessed from the garden is a well-proportioned shed. ACCOMMODATION: ENCLOSED ARCHED ENTRANCE PORCH: 2.34m x 1.06m With tiled floor ENTRANCE HALL: 4.36m x 4.24m Spacious, elegant hall with original high ceiling, coving, picture rails and dado rails setting the tone for most of the remaining rooms. MAIN BATHROOM: 1.92m x 2.97m With natural light, bath/shower, w.c., and w.h.b. Tiled walls and floor. Natural light. DRAWING ROOM/ BEDROOM: 3.76m x 4.73m Located to the front of house, a lovely bright spacious room with bay window and feature original marble fireplace, original polished timber floor. SITTING ROOM: 3.76m x 4.69m With tiled fireplace, open plan to sitting room. DINING ROOM : 4.40m x 3.62m With large window overlooking the secluded rear garden, with direct access to the garden. TV ROOM: 4.36m x 3.42m With tiled fireplace and open plan to kitchen. KITCHEN/ BREAKFAST ROOM: 5.06m x 3.62m Spacious modern kitchen with ample built-in cupboards and electric appliances. Integrated fridge/freezer. Access to rear garden. BEDROOM 1: 3.22m x 3.57m Located to front of house, double bedroom with bay window, built-in wardrobes, original polished timber floor. ENSUITE: 2.72m x 1.18m With shower cubicle, w.c., w.h.b., tiled floor and walls and natural light. BEDROOM 2: 3.94m x 3.54m Located to the rear, double bedroom. ENSUITE: 3.94m x 0.93m With shower cubicle, w.c., w.h.b., tiled floor and walls and natural light. LOWER GROUND FLOOR LEVEL: Mezzanine Office 2.60m x 3.62m With large window giving lots of natural light, perfectly set up as an office/study with large built-in office desk/drawer unit. A short stairs downs leads to DEN/ PLAY-ROOM: 2.25m x 4.66m With lots of natural light and large walk-in closet - 1.29m x 0.99m Access to large garage and to rear garden. GARAGE: 2.37m x 6.75m With access to rear garden. ATTIC: A spiral stairs from the hallway leads to a floored attic which has two rooms, Velux windows and lots of storage. Suited to many uses. ROOM 1: 4.30m x 4.06m ROOM 2: 2.93m x 1.88m Notice Please note we have not tested any apparatus, fixtures, fittings, or services. Interested parties must undertake their own investigation into the working order of these items. All measurements are approximate and photographs provided for guidance only.
The local area of 3 Frankfort Park, Dundrum, Dublin 14, Co. Dublin
Sold properties in this area
Stay informed with market trends
Local schools and transport

Learn more about what this area has to offer.
School Name | Distance | Pupils | |||
|---|---|---|---|---|---|
| School Name | Gaelscoil Na Fuinseoige | Distance | 440m | Pupils | 426 |
| School Name | Our Lady's National School Clonskeagh | Distance | 620m | Pupils | 192 |
| School Name | Our Lady's Grove Primary School | Distance | 890m | Pupils | 417 |
School Name | Distance | Pupils | |||
|---|---|---|---|---|---|
| School Name | Holy Cross School | Distance | 950m | Pupils | 270 |
| School Name | Taney Parish Primary School | Distance | 1.0km | Pupils | 389 |
| School Name | Muslim National School | Distance | 1.2km | Pupils | 423 |
| School Name | Good Shepherd National School | Distance | 1.5km | Pupils | 213 |
| School Name | Ballinteer Educate Together National School | Distance | 1.7km | Pupils | 370 |
| School Name | St Attracta's Senior School | Distance | 1.7km | Pupils | 353 |
| School Name | St Attractas Junior National School | Distance | 1.8km | Pupils | 338 |
School Name | Distance | Pupils | |||
|---|---|---|---|---|---|
| School Name | Goatstown Educate Together Secondary School | Distance | 370m | Pupils | 304 |
| School Name | Our Lady's Grove Secondary School | Distance | 980m | Pupils | 312 |
| School Name | De La Salle College Churchtown | Distance | 1.1km | Pupils | 417 |
School Name | Distance | Pupils | |||
|---|---|---|---|---|---|
| School Name | St Kilian's Deutsche Schule | Distance | 1.5km | Pupils | 478 |
| School Name | Alexandra College | Distance | 1.6km | Pupils | 666 |
| School Name | Mount Anville Secondary School | Distance | 1.7km | Pupils | 712 |
| School Name | St Tiernan's Community School | Distance | 1.7km | Pupils | 367 |
| School Name | Ballinteer Community School | Distance | 1.8km | Pupils | 404 |
| School Name | The High School | Distance | 2.0km | Pupils | 824 |
| School Name | Gaelcholáiste An Phiarsaigh | Distance | 2.1km | Pupils | 304 |
Type | Distance | Stop | Route | Destination | Provider | ||||||
|---|---|---|---|---|---|---|---|---|---|---|---|
| Type | Bus | Distance | 130m | Stop | Rosemount Estate | Route | 44d | Destination | Dundrum Luas | Provider | Dublin Bus |
| Type | Bus | Distance | 130m | Stop | Rosemount Estate | Route | 44 | Destination | Enniskerry | Provider | Dublin Bus |
| Type | Bus | Distance | 170m | Stop | Sommerville | Route | 44 | Destination | Enniskerry | Provider | Dublin Bus |
Type | Distance | Stop | Route | Destination | Provider | ||||||
|---|---|---|---|---|---|---|---|---|---|---|---|
| Type | Bus | Distance | 170m | Stop | Sommerville | Route | 44d | Destination | Dundrum Luas | Provider | Dublin Bus |
| Type | Bus | Distance | 170m | Stop | Frankfort | Route | 44d | Destination | O'Connell Street | Provider | Dublin Bus |
| Type | Bus | Distance | 170m | Stop | Frankfort | Route | 44 | Destination | Dcu | Provider | Dublin Bus |
| Type | Bus | Distance | 260m | Stop | The Oaks | Route | S6 | Destination | Blackrock | Provider | Go-ahead Ireland |
| Type | Bus | Distance | 260m | Stop | The Oaks | Route | 161 | Destination | Balally | Provider | Go-ahead Ireland |
| Type | Bus | Distance | 290m | Stop | Notre Dame School | Route | S6 | Destination | The Square | Provider | Go-ahead Ireland |
| Type | Bus | Distance | 290m | Stop | Notre Dame School | Route | Um08 | Destination | Maynooth University North Campus | Provider | Slevins Coaches |
Your Mortgage and Insurance Tools
Check off the steps to purchase your new home
Use our Buying Checklist to guide you through the whole home-buying journey.
Budget calculator
Calculate how much you can borrow and what you'll need to save
A closer look
BER Details
BER No: 114633068
Energy Performance Indicator: 327.48 kWh/m2/yr
Ad performance
- Ad levelAdvantageSILVER
- Date listed05/08/2026
- Views6,157
Properties similar to 3 Frankfort Park, Dundrum, Dublin 14, Co. Dublin
€835,000
32 Balally Grove, Dundrum, Dublin 16, D16X6773 Bed · 2 Bath · Semi-D€845,000
20 Lakelands Avenue, Stillorgan, Co. Dublin, A94C5R24 Bed · 4 Bath · Semi-D€845,000
11 The Close, Hazelbrook Square, Churchtown, Dublin 14, D14K2963 Bed · 3 Bath · Terrace€845,000
143 Stillorgan Heath, Stillorgan, Co Dublin, A94 D2973 Bed · 3 Bath · Semi-D


€845,000
180 Meadow Grove, Dundrum, Dublin 16, D16V9663 Bed · 3 Bath · Semi-D€850,000
75 Larchfield Road, Dublin 14, Clonskeagh, Dublin 14, D14XA503 Bed · 1 Bath · Semi-D€850,000
2 Broadford Avenue, Ballinteer, Dublin 16, D16 WV445 Bed · 2 Bath · Semi-D€860,000
136 Kilmacud Road Upper, Blackrock, Kilmacud, Co. Dublin, A94H7X34 Bed · 3 Bath · Semi-D€875,000
25 Dun Emer Drive, Dundrum, Dublin 16, D16WD374 Bed · 2 Bath · Semi-D€875,000
1 Coolnevaun, Stillorgan, Co. Dubln, A94K5C64 Bed · 3 Bath · Semi-D€1,150,000
3 Bed Apartment, The Pinnacle, Mount Merrion, Co. Dublin3 Bed · 2 Bath · Apartment€1,500,000
Three Bedroom Penthouse, Drummartin Heights, Kilmacud, Dublin 143 Bed · 3 Bath · Apartment


Daft ID: 16637758


Why choose Allianz for your home insurance.
Get 10% off online
Emergency home assistance included
Tailor your cover to your needs
T&Cs apply