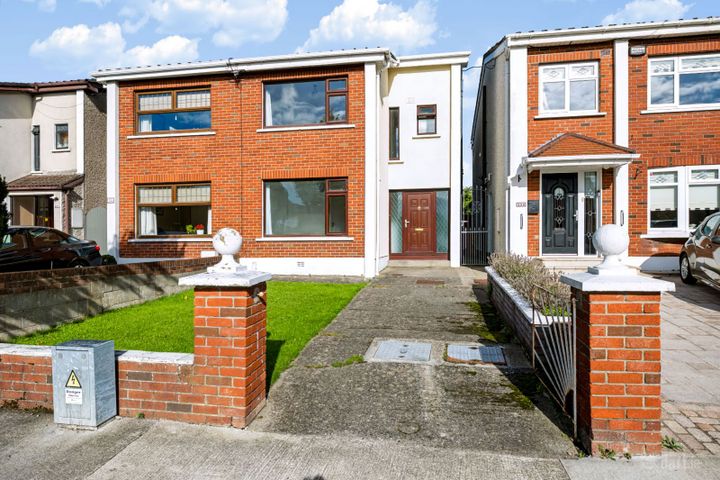
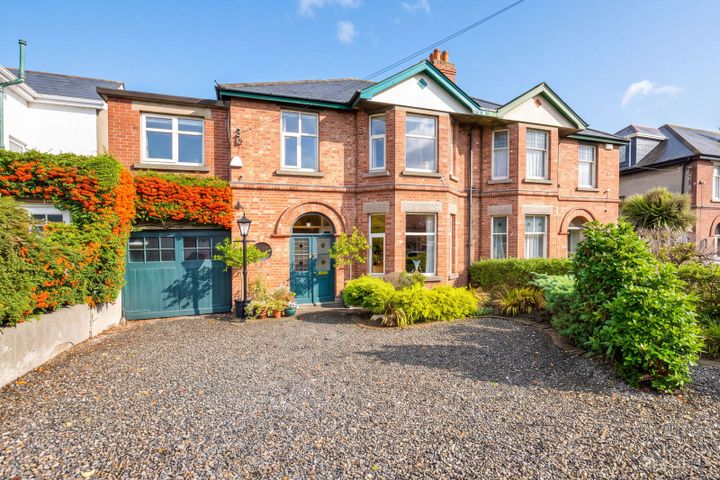
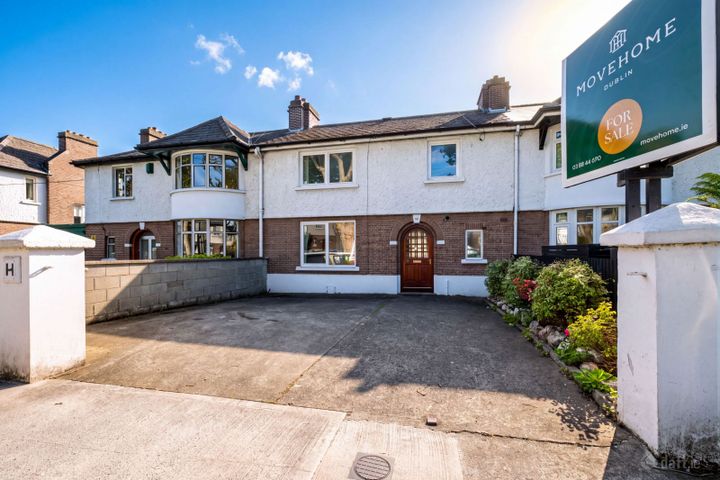
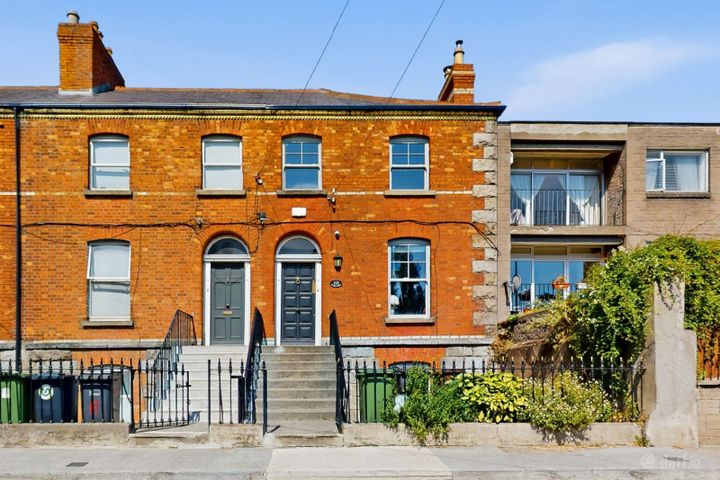
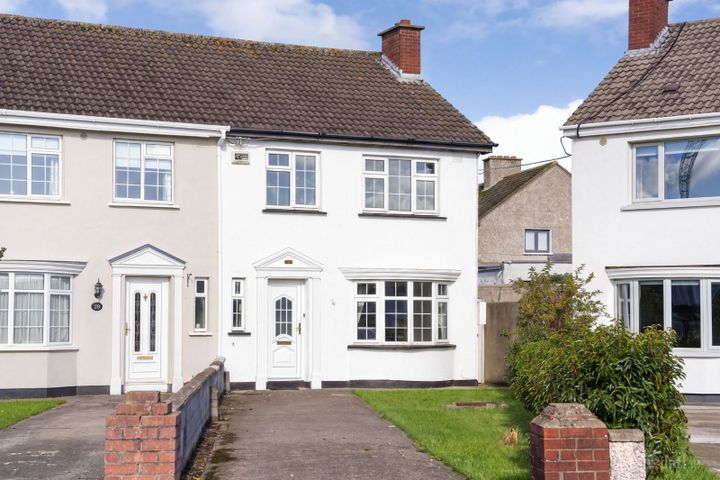
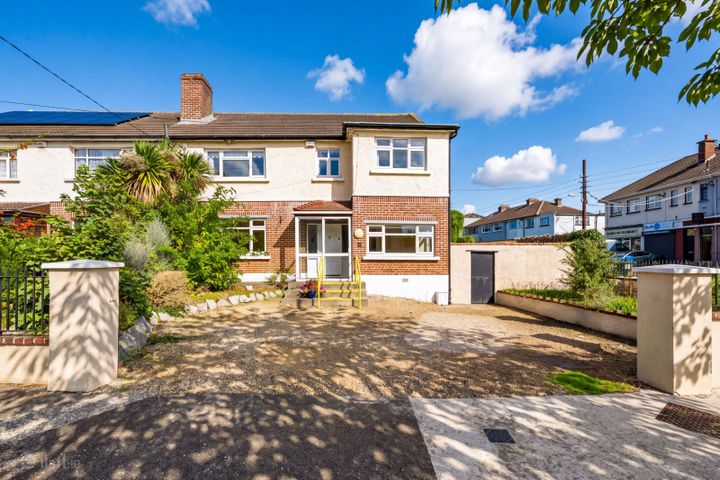
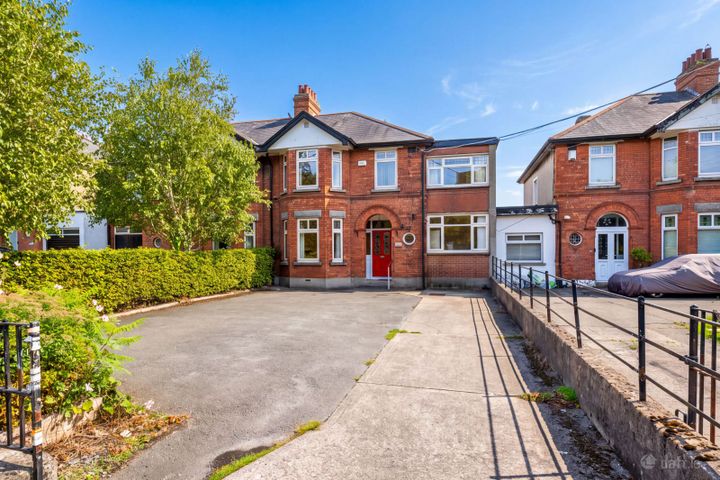
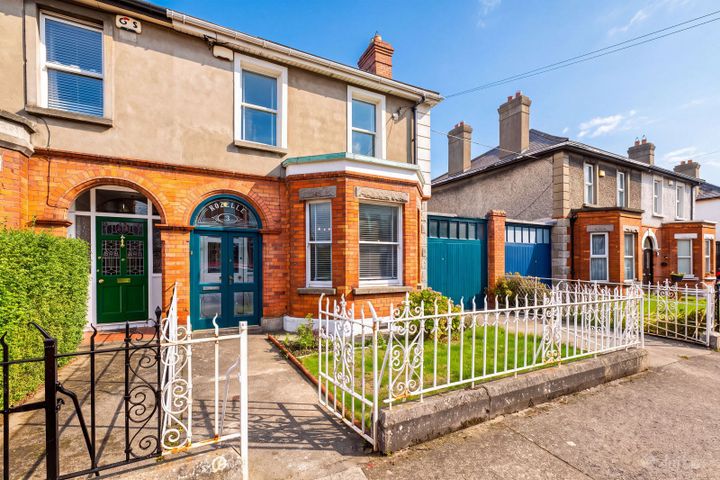
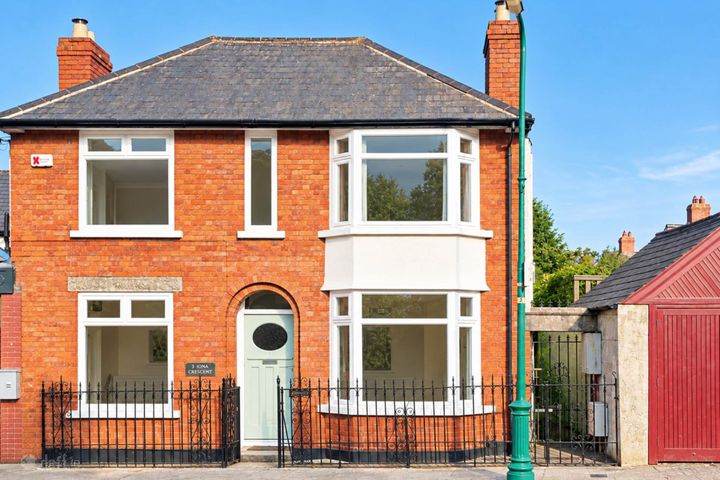
3 Iona Crescent, Glasnevin, Dublin 9, D09E3H5
Property headerProperty header
+23
Property Header

3 Iona Crescent, Glasnevin, Dublin 9, D09E3H5

€580,000

2 Bed1 Bath76 m²Semi-D
  • Price per m²:€7,632
  • Estimated Stamp Duty:€5,800
  • Selling Type:By Private Treaty
  • BER No:106357379
  • Energy Performance:259.75 kWh/m2/yr

About 3 Iona Crescent, Glasnevin, Dublin 9

Highlights

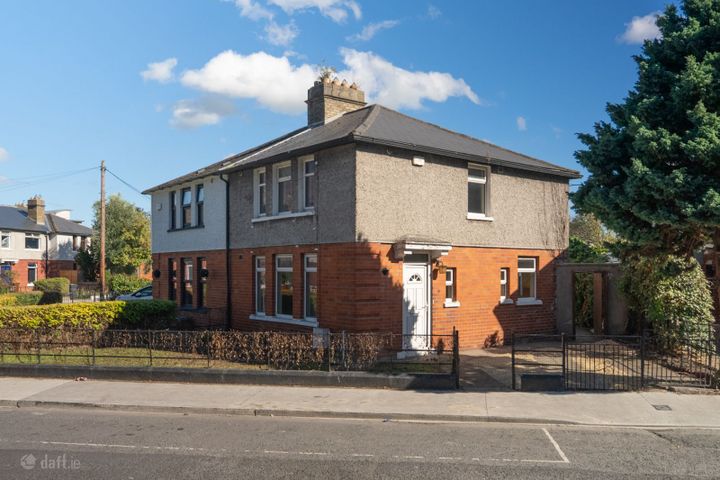
  • LOVELY 2 BED PERIOD STAIN BUILT HOME BUILT CIRCA 1929
  • BRIGHT AND SPACIOUS ACCOMMODATION PRESENTED IN VERY GOOD CONDITION THROUGHOUT
  • PRIVATE REAR GARDEN
  • GATED SIDE ACCESS
  • DOUBLE GLAZED WINDOWS

Description

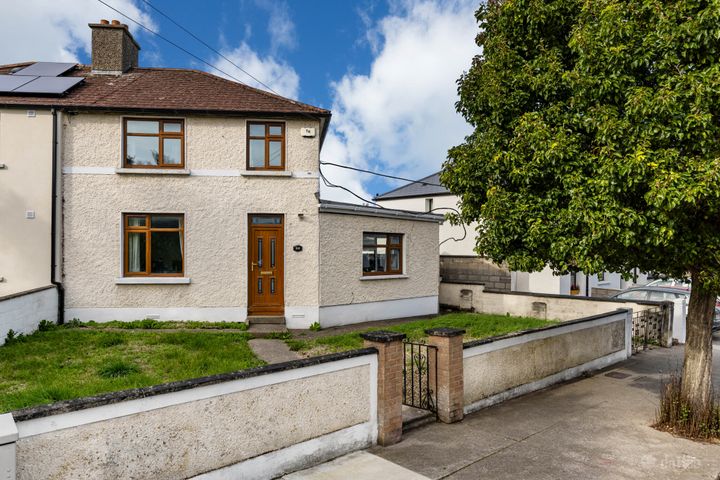
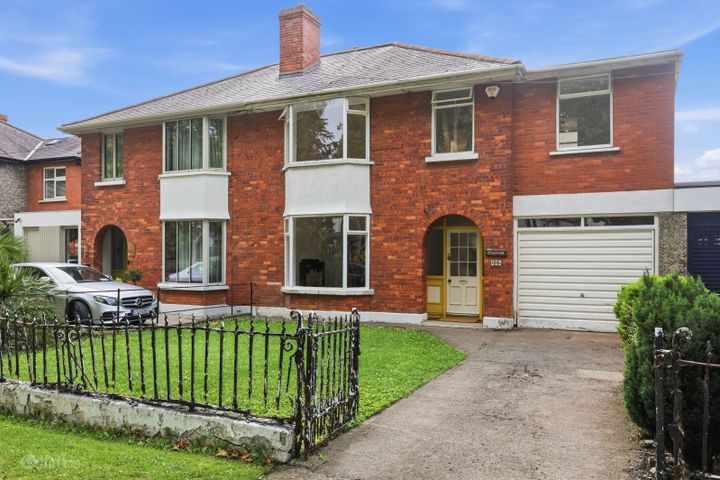
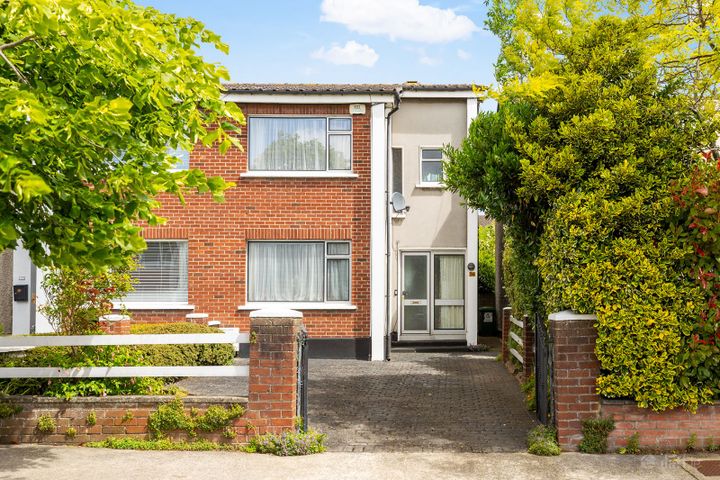
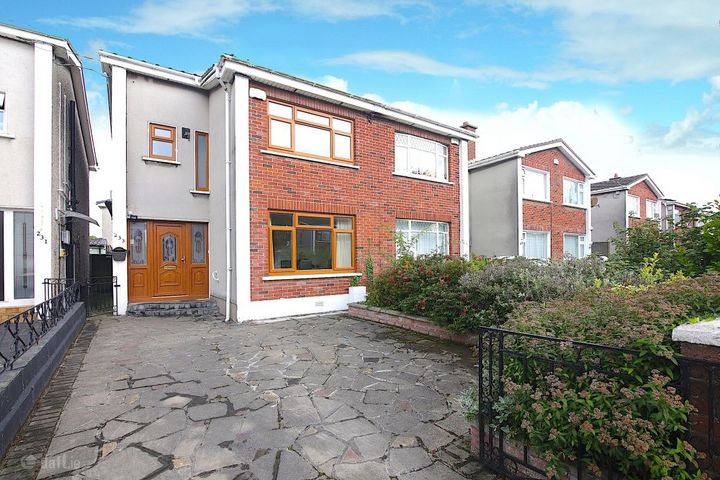
Quillsen are pleased to offer for sale this charming and beautifully maintained two-bedroom, double-fronted period home on Iona Crescent, ideally positioned in this highly sought-after and peaceful residential location just moments from Drumcondra Village. Built in 1929 by the acclaimed Alexander Strain, the property retains a wonderful sense of period character and charm. A welcoming entrance hallway leads to the beautifully proportioned sitting room, which runs from front to rear and features a stunning period fireplace, high ceilings, elegant coving and picture rails. A large window overlooks the front, while sliding doors open directly onto the delightful private patio garden. The dining room is equally impressive, with a lovely bay window overlooking the front, another attractive period fireplace, and excellent natural light flowing through from the kitchen. The separate modern kitchen opens directly onto the rear garden, which is a particularly attractive feature of this wonderful home. The private patio terrace is beautifully tiled and bordered by granite-topped raised beds, planted with an abundance of flowers, trees and specimen planting, creating a wonderfully established and tranquil outdoor space. There is also gated side access running from the front of the property to the rear, together with a useful outside utility room. Upstairs, there are two excellent double bedrooms, both benefiting from generous built-in storage. The principal bedroom features a lovely bay window overlooking the front along with feature cast iron fireplace, while the second bedroom enjoys windows extending from front to rear together with a charming period cast-iron fireplace. A well-proportioned family bathroom with windows to front and side completes the accommodation of this lovely home. The property has been exceptionally well maintained and upgraded over the years, including rewiring in 2005, double glazing and a new patio door in 2015, granite-capped garden beds in 2016 and external insulation completed by Churchfield Home Services in 2020, including three sides wrapped while the red brick to the front was retained in its original structure. Further improvements include a garden irrigation system installed in 2022, a new patio in 2023, 300mm Rockwool attic insulation and water tank surround in 2024, and a new Ideal Max System S24 kW boiler installed in March 2026. The location is superb, with Iona Crescent enjoying the very best of Drumcondra right on its doorstep. Drumcondra Village is a vibrant and well- established neighbourhood offering an excellent selection of cafés, restaurants, bars, local shops and everyday services, while Griffith Park, the Royal Canal, Croke Park and the National Botanic Gardens are all within easy reach. The area is particularly well connected, with Drumcondra railway station providing commuter rail services and numerous bus routes serving the surrounding area and city centre. Dublin City Centre is approximately 2km away, making this an exceptionally convenient address for those who want to enjoy city living while retaining a peaceful residential setting. There is also easy access to the M1, M50 and Dublin Airport, making this an ideal base for commuters and those travelling further afield. This is a truly charming and beautifully presented period home in a superb location, offering excellent accommodation and a wonderful private garden. Early viewing with Paul Menton and Melanie Brady is recommended. GROUND FLOOR Entrance Porch Hallway - 2.29m (7'6") x 1.02m (3'4") Bright and inviting with feature picture rail. Sitting Room - 4.59m (15'1") x 3.07m (10'1") A beautifully bright and elegant room enjoying a wonderful dual aspect overlooking both the front and rear gardens. A large picture window and glazed double doors flood this spacious room with an abundance of natural light, while carpet flooring, a handsome period fireplace, picture rail and elegant coving further enhance its warmth, character and period appeal. Dining Room - 3.3m (10'10") x 3.29m (10'10") With carpeted flooring, this elegant room opens to the kitchen and enjoys a wonderful dual aspect, with a large bay window and kitchen window flooding the space with natural light. A beautiful period fireplace, picture rail and coving further enhance its character and charm. Kitchen - 2.21m (7'3") x 3.07m (10'1") Modern fitted kitchen units provide excellent storage and are complemented by a freestanding electric cooker with extractor hood over, integrated dishwasher and fridge freezer. Finished with tiled flooring and partially tiled walls, the kitchen also houses the hotpress and gas boiler. Utility Closet FIRST FLOOR Landing With access hatch to attic. Master Bedroom 1 - 3.03m (9'11") x 4.6m (15'1") Featuring a beautiful bay window overlooking the front, this elegant bedroom is bright and generously proportioned, with laminate flooring and a charming period cast-iron fireplace adding warmth and character. Excellent built-in storage is provided by generous fitted wardrobes with integrated drawers and shelving, creating a stylish and practical space with lovely period appeal. Bedroom 2 A generously proportioned double bedroom enjoying a wonderful dual aspect, creating a bright and airy feel. The room features laminate flooring, a period cast-iron fireplace and excellent built-in storage, including fitted wardrobes, drawers and a dressing table. Bathroom - 1.72m (5'8") x 2.75m (9'0") A well-appointed bathroom featuring a charming cast-iron bath with Mira electric power shower over, vanity sink unit, WC and heated towel rail. The room is finished with tiled walls and flooring and benefits from two windows, one to the front and one to the side, providing excellent natural light and ventilation. Notice Please note we have not tested any apparatus, fixtures, fittings, or services. Interested parties must undertake their own investigation into the working order of these items. All measurements are approximate and photographs provided for guidance only.

The local area of 3 Iona Crescent, Glasnevin, Dublin 9

Sold properties in this area

Stay informed with market trends

Local schools and transport

Clickable banner from Glenveagh

Learn more about what this area has to offer.

School Name
Distance
Pupils
School NameSt Columba's Iona RoadDistance120mPupils371
School NameLindsay GlasnevinDistance340mPupils93
School NameSt Patricks N SchoolDistance430mPupils455
School Name
Distance
Pupils
School NameGlasnevin National SchoolDistance600mPupils86
School NameScoil MobhíDistance630mPupils252
School NameGaelscoil ÁineDistance650mPupils142
School NameSt. Vincent's Primary SchoolDistance780mPupils253
School NameCorpus ChristiDistance870mPupils402
School NameDrumcondra National SchoolDistance930mPupils70
School NameSt Peter's National SchoolDistance1.1kmPupils410
School Name
Distance
Pupils
School NameScoil ChaitríonaDistance760mPupils523
School NameSt Vincents Secondary SchoolDistance780mPupils409
School NameSt Mary's Secondary SchoolDistance1.1kmPupils836
School Name
Distance
Pupils
School NameDominican College Griffith Avenue.Distance1.2kmPupils807
School NameGrace Park Community SchoolDistance1.3kmPupils111
School NameO'Connell SchoolDistance1.4kmPupils215
School NameBelvedere College S.jDistance1.4kmPupils1004
School NamePlunket College Of Further EducationDistance1.6kmPupils40
School NameClonturk Community CollegeDistance1.6kmPupils939
School NameLarkin Community CollegeDistance1.8kmPupils414
Type
Distance
Stop
Route
Destination
Provider
TypeBusDistance430mStopFairfield RdRouteE1DestinationBallywaltrimProviderDublin Bus
TypeBusDistance430mStopFairfield RdRoute23DestinationMerrion SquareProviderDublin Bus
TypeBusDistance430mStopFairfield RdRouteE2DestinationDun LaoghaireProviderDublin Bus
Type
Distance
Stop
Route
Destination
Provider
TypeBusDistance450mStopWayfinding CentreRoute24DestinationMerrion SquareProviderDublin Bus
TypeBusDistance450mStopWayfinding CentreRouteE2DestinationDun LaoghaireProviderDublin Bus
TypeBusDistance450mStopMobhi RoadRouteE1DestinationNorthwoodProviderDublin Bus
TypeBusDistance450mStopMobhi RoadRouteE2DestinationHarristownProviderDublin Bus
TypeBusDistance450mStopFairfield RdRoute88nDestinationAshbourneProviderNitelink, Dublin Bus
TypeBusDistance450mStopFairfield RdRoute24DestinationDublin AirportProviderDublin Bus
TypeBusDistance460mStopWayfinding CentreRoute23DestinationCharlestownProviderDublin Bus

Your Mortgage and Insurance Tools

Check off the steps to purchase your new home

Use our Buying Checklist to guide you through the whole home-buying journey.

Budget calculator

Calculate how much you can borrow and what you'll need to save

BER Details

BER No: 106357379

Energy Performance Indicator: 259.75 kWh/m2/yr

Ad performance

  • Date listed08/09/2026
  • Views115
  • Potential views if upgraded to an Advantage Ad187
How to upgrade?

Daft ID: 16666211

Paul Menton's logo
profile

Paul Menton

View this agent's listings
Allianz logo

Why choose Allianz for your home insurance.

  • Get 10% off online

  • Emergency home assistance included

  • Tailor your cover to your needs

T&Cs apply

GET A QUOTE