
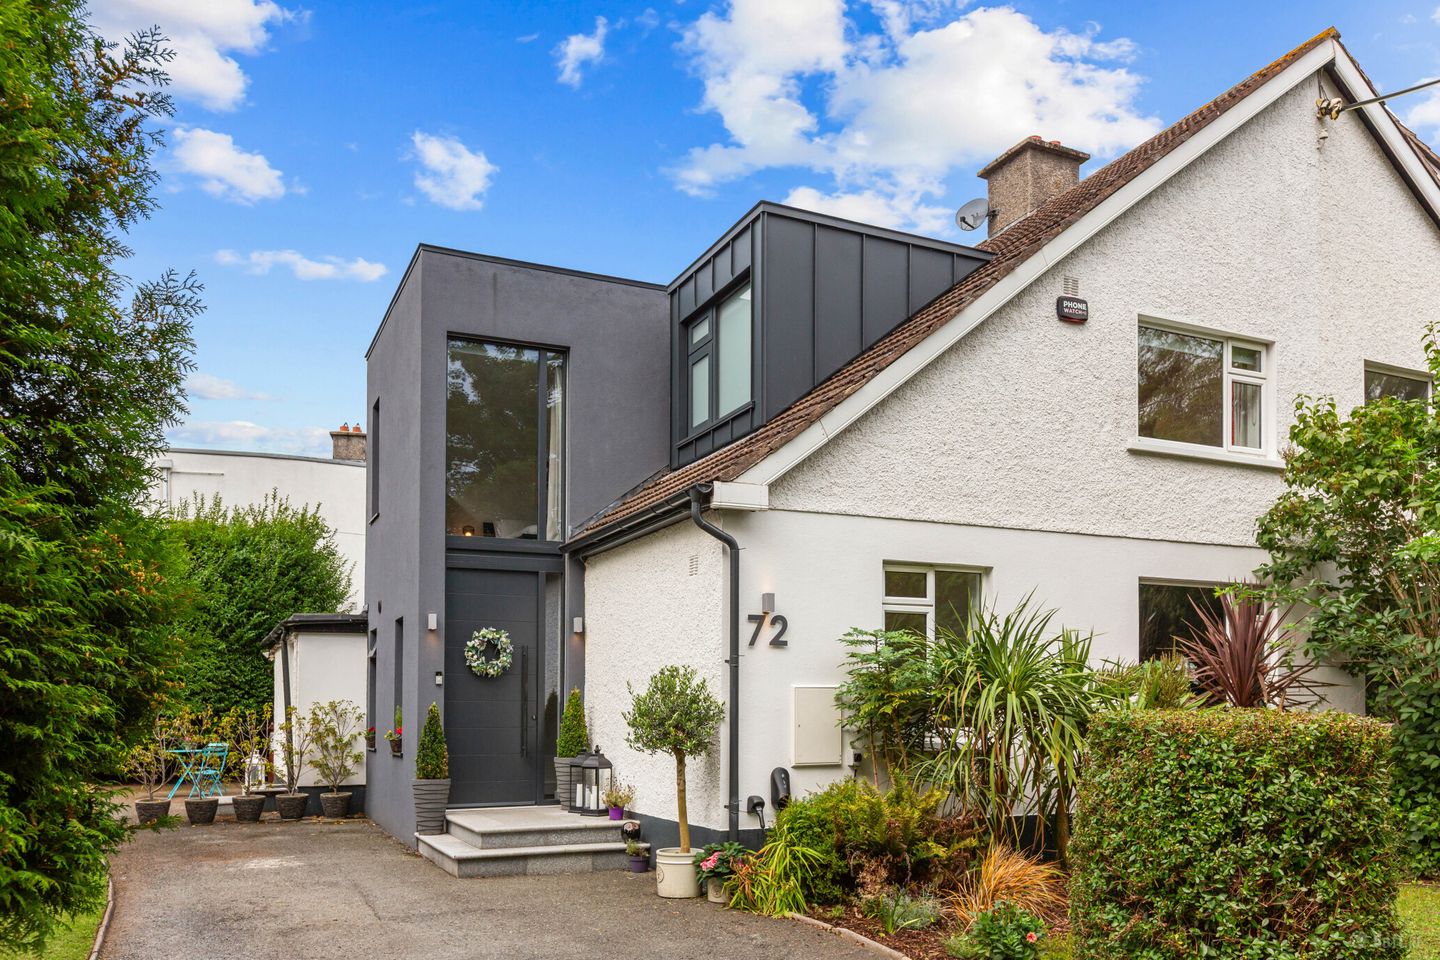

72 Allen Park Road, Stillorgan, Co. Dublin, A94Y025
€975,000
- Estimated Stamp Duty:€9,750
- Selling Type:By Private Treaty
- BER No:113745939
- Energy Performance:141.54 kWh/m2/yr
About 72 Allen Park Road, Stillorgan, Co. Dublin
Highlights
- Features
- Striking and beautifully presented family home in a magnificent corner setting
- Originally an A-shaped dormer bungalow, substantially extended and modernised in recent years
- Full Planning Permission for a c. 50 sq. m. single-storey side extension
- Superb open-plan kitchen, dining and family area with contemporary fitted kitchen and marble worktops
Description
72 Allen Park Road is a striking and beautifully presented family home which occupies a magnificent corner position at the junction of Allen Park Road and Merville Avenue. Originally designed as an A-shaped dormer bungalow, the property has been thoughtfully extended and comprehensively modernised in recent years, creating a stylish and exceptionally versatile home which combines wonderful character with contemporary living. Approached via attractive granite steps, the property immediately impresses with its handsome proportions, mature landscaped setting and wonderful sense of privacy. Internally, the accommodation is generous, beautifully appointed and exceptionally well presented, with an impressive entrance hall leading to well-proportioned reception accommodation and a superb open-plan kitchen, dining and family area which forms the real heart of the home. The contemporary kitchen is particularly striking, with marble work surfaces, excellent concealed storage, integrated appliances and a breakfast bar, while the adjoining dining and family areas provide an exceptional space for both everyday family life and entertaining. Herringbone flooring, recessed lighting, feature fireplaces and excellent connections with the gardens all combine to create a home of real warmth and personality. The accommodation extends to four bedrooms, with the principal bedroom suite being a particularly impressive feature. The main bedroom enjoys a wonderful floor-to-ceiling-height window overlooking the landscaped gardens and Allen Park Road, while the remaining bedrooms are all generous doubles with excellent built-in storage. The property also benefits from a stylish family bathroom and guest cloakroom, together with a number of cleverly designed ancillary areas which provide excellent practical storage and utility space. A particularly attractive feature of the property is the benefit of full planning permission for a c. 50 sq. m. single-storey side extension. The approved design provides for a substantial open-plan kitchen, dining and living space with extensive glazing overlooking the garden, offering the opportunity to significantly enhance the existing accommodation and create an exceptional contemporary family home. The property already enjoys a superb mature setting, with beautifully landscaped gardens providing an abundance of greenery, privacy and colour throughout the seasons, while its corner position, extensive driveway and excellent location further enhance its appeal. Stillorgan Village and Shopping Centre, UCD, a wide selection of schools and excellent transport links are all within easy reach, with Mount Anville Primary School and Scoil San Treasa approximately a 15-minute walk away, while Dundrum, Blackrock and Dublin city centre are readily accessible. . Entrance Hall 1.75m x 8.63m. An impressive and welcoming entrance hall featuring beautiful herringbone flooring. Staircase rising to the first floor, with useful understairs storage cupboard and additional store area. Guest Cloakroom 1.20m x 1.44m. WC, wash hand basin, heated towel rail, tiled floor and walls, together with a useful inset shelving area. Living Room 3.27m x 3.95m. A beautifully proportioned formal reception room featuring a striking cast-iron fireplace with tiled inset and tiled hearth. A large picture window overlooks the mature landscaped gardens to the front, filling the room with natural light. Bedroom 4 / Family Room 3.27m x 2.65m. Currently arranged as a fourth bedroom with a window overlooking the front garden. This versatile room could equally be utilised as a family room, home office or additional reception space. Kitchen / Dining / Family Area 4.14m x 7.03m. A superb open-plan space and one of the principal features of the home. The stylish contemporary kitchen incorporates excellent concealed storage and pantry presses, marble work surfaces, built-in Bosch oven and microwave, Zanussi electric hob, integrated dishwasher and a useful breakfast bar. Herringbone flooring continues through the space, complemented by recessed lighting and a feature tiled fireplace. The generous dining area flows naturally into a relaxed family area, with double doors opening directly onto the rear garden. Rear Hall Area 2.42m x 2.42m. Discreetly accessed through doors cleverly integrated into the kitchen cabinetry. This useful area features matching herringbone flooring, extensive built-in storage cupboards and a door providing access to the garden to the front/side. Utility Area 2.37m x 2.42m. Plumbed for washing machine and dryer, with a door providing direct access to the rear garden. Landing 2.73m x 3.61m. Spacious landing area with staircase access to the attic area. Principal Bedroom 3.60m x 4.92m. A magnificent and exceptionally bright principal bedroom featuring an impressive floor-to-ceiling-height window overlooking the landscaped gardens and Allen Park Road. Recessed lighting and excellent proportions. Door to: Ensuite Shower Room 1.46m x 1.68m. Shower, wash hand basin, WC, heated towel rail, tiled floor, part-tiled walls and Velux window. Bedroom 2 3.24m x 3.42m. A generous double bedroom positioned to the rear, featuring extensive built-in wardrobes with overhead storage cupboards. The room also incorporates a useful linen cupboard. Bedroom 3 3.35m x 3.61m. A well-proportioned double bedroom overlooking the front and featuring excellent built-in wardrobes with overhead storage. Family Bathroom 3.35m x 3.13m. A beautifully appointed and stylish bathroom comprising bath with rainfall shower over, WC, vanity unit and wall-mounted storage/vanity unit. Beautiful tiled floor and part-tiled walls. Outside The property occupies a wonderful corner setting with beautifully landscaped and mature gardens providing an exceptional degree of privacy and an abundance of established planting. Generous lawn areas are framed by mature hedging, trees, shrubs and well-stocked flowerbeds, with attractive seating areas providing a number of peaceful spots to enjoy the setting. An extensive driveway provides off-street parking for approximately four vehicles. To the rear, the garden has been thoughtfully designed for ease of maintenance and entertaining, incorporating a paved patio seating area, gravelled section and a series of raised, abundantly planted flowerbeds, many of which feature attractive granite-capped seating areas. A discreet pedestrian access links the rear garden with the front/side garden, completing what is a particularly appealing and private outdoor space.
The local area of 72 Allen Park Road, Stillorgan, Co. Dublin
Sold properties in this area
Stay informed with market trends
Local schools and transport

Learn more about what this area has to offer.
School Name | Distance | Pupils | |||
|---|---|---|---|---|---|
| School Name | St Brigids National School | Distance | 230m | Pupils | 102 |
| School Name | St Raphaela's National School | Distance | 500m | Pupils | 408 |
| School Name | St Laurence's Boys National School | Distance | 580m | Pupils | 402 |
School Name | Distance | Pupils | |||
|---|---|---|---|---|---|
| School Name | Oatlands Primary School | Distance | 730m | Pupils | 420 |
| School Name | Setanta Special School | Distance | 850m | Pupils | 65 |
| School Name | Goatstown Stillorgan Primary School | Distance | 1.1km | Pupils | 141 |
| School Name | Mount Anville Primary School | Distance | 1.3km | Pupils | 440 |
| School Name | Scoil San Treasa | Distance | 1.3km | Pupils | 425 |
| School Name | St. Augustine's School | Distance | 1.3km | Pupils | 159 |
| School Name | All Saints National School Blackrock | Distance | 1.4km | Pupils | 50 |
School Name | Distance | Pupils | |||
|---|---|---|---|---|---|
| School Name | St Raphaela's Secondary School | Distance | 420m | Pupils | 631 |
| School Name | Oatlands College | Distance | 810m | Pupils | 634 |
| School Name | St Benildus College | Distance | 1.4km | Pupils | 925 |
School Name | Distance | Pupils | |||
|---|---|---|---|---|---|
| School Name | Mount Anville Secondary School | Distance | 1.7km | Pupils | 712 |
| School Name | Newpark Comprehensive School | Distance | 1.9km | Pupils | 849 |
| School Name | Coláiste Íosagáin | Distance | 1.9km | Pupils | 488 |
| School Name | Dominican College Sion Hill | Distance | 1.9km | Pupils | 508 |
| School Name | Coláiste Eoin | Distance | 1.9km | Pupils | 510 |
| School Name | Nord Anglia International School Dublin | Distance | 2.0km | Pupils | 630 |
| School Name | Loreto College Foxrock | Distance | 2.1km | Pupils | 637 |
Type | Distance | Stop | Route | Destination | Provider | ||||||
|---|---|---|---|---|---|---|---|---|---|---|---|
| Type | Bus | Distance | 320m | Stop | Stillorgan Sc | Route | 116 | Destination | Whitechurch | Provider | Dublin Bus |
| Type | Bus | Distance | 320m | Stop | Stillorgan Sc | Route | L25 | Destination | Dundrum | Provider | Dublin Bus |
| Type | Bus | Distance | 350m | Stop | Stillorgan Sc | Route | 700 | Destination | Dublin Airport Terminal 1 Zone 2 | Provider | Aircoach |
Type | Distance | Stop | Route | Destination | Provider | ||||||
|---|---|---|---|---|---|---|---|---|---|---|---|
| Type | Bus | Distance | 360m | Stop | Merville Road | Route | 118 | Destination | Eden Quay | Provider | Dublin Bus |
| Type | Bus | Distance | 360m | Stop | Merville Road | Route | E2 | Destination | Harristown | Provider | Dublin Bus |
| Type | Bus | Distance | 360m | Stop | Merville Road | Route | E1 | Destination | Parnell Square | Provider | Dublin Bus |
| Type | Bus | Distance | 380m | Stop | St John Of Gods | Route | E1 | Destination | Ballywaltrim | Provider | Dublin Bus |
| Type | Bus | Distance | 380m | Stop | St John Of Gods | Route | E2 | Destination | Dun Laoghaire | Provider | Dublin Bus |
| Type | Bus | Distance | 380m | Stop | St John Of Gods | Route | 46n | Destination | Dundrum | Provider | Nitelink, Dublin Bus |
| Type | Bus | Distance | 490m | Stop | Kilmacud Road Lower | Route | L25 | Destination | Dundrum | Provider | Dublin Bus |
Your Mortgage and Insurance Tools
Check off the steps to purchase your new home
Use our Buying Checklist to guide you through the whole home-buying journey.
Budget calculator
Calculate how much you can borrow and what you'll need to save
A closer look
BER Details
BER No: 113745939
Energy Performance Indicator: 141.54 kWh/m2/yr
Ad performance
- Date listed08/09/2026
- Views424
- Potential views if upgraded to an Advantage Ad691
Properties similar to 72 Allen Park Road, Stillorgan, Co. Dublin
€895,000
7 Greenville Road, Blackrock, Co Dublin, A94YN574 Bed · 2 Bath · Semi-D€895,000
12 Leopardstown Gardens, Stillorgan, Co. Dublin, A94W9834 Bed · 3 Bath · Semi-D€895,000
Dermville, Old Dublin Road, Stillorgan, Co Dublin, A94XN594 Bed · 2 Bath · Semi-D€895,000
32 Farmhill Road, Dublin 14, Goatstown, Dublin 14, D14R9664 Bed · 2 Bath · Semi-D


€900,000
5 Dunstaffnage Hall, Stillorgan, Co Dublin, A94TN594 Bed · 3 Bath · End of Terrace€925,000
19 Dargle Road, Blackrock, Co. Dublin, A94KH984 Bed · 2 Bath · Semi-D€935,000
3 Ardagh Drive, Blackrock, Blackrock, Co. Dublin, A94VX864 Bed · 3 Bath · Semi-D€995,000
Seaquest, Booterstown Park, Booterstown, Co. Dublin, A94F8224 Bed · 4 Bath · Detached€1,000,000
2 Belmont Terrace, Stillorgan Road, Blackrock, Co. Dublin, A94A6N64 Bed · 2 Bath · Semi-D€1,050,000
2 Whitegate, Sandyford Village, Sandyford, Dublin 18, D18T9F54 Bed · 4 Bath · Detached€1,075,000
2 Greenfield Road, Mount Merrion, County Dublin, A94E2C04 Bed · 2 Bath · Semi-D€1,095,000
Minden, 26 Deerpark Road, Mount Merrion, Co. Dublin, A94A0E24 Bed · 2 Bath · Detached


Daft ID: 16650443


Why choose Allianz for your home insurance.
Get 10% off online
Emergency home assistance included
Tailor your cover to your needs
T&Cs apply