

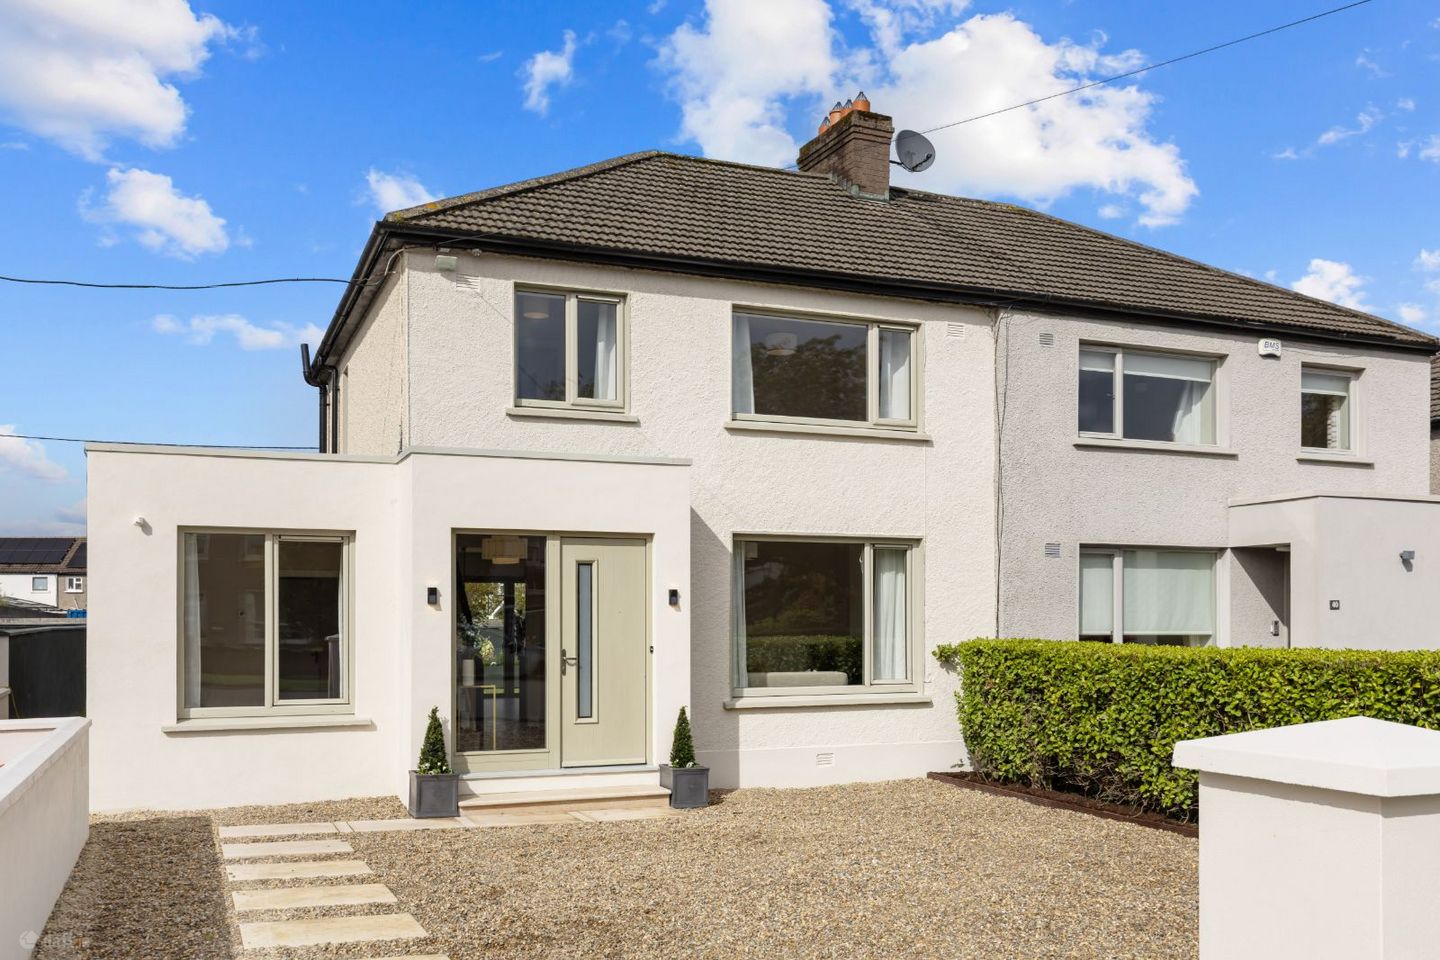

38 Rockfield Avenue, Dublin 12, Kimmage, Dublin 12, D12EV22
€820,000
- Price per m²:€5,942
- Estimated Stamp Duty:€8,200
- Selling Type:By Private Treaty
- BER No:117587592
About 38 Rockfield Avenue, Dublin 12, Kimmage, Dublin 12
Highlights
- A stunning semi-detached turn key property (138m2 / 1,485ft2). 3 bedrooms, 3 bathrooms plus study
- Newly refurbished - Re-wired / Re-plumbed / Re-plastered / Insulated
- BER = B Underfloor heating, A-rated combi boiler system, PVC double glazing
- Exceptional finish with high spec interiors & gardens
- Off-street car parking x 3
Description
City Homes are Dublin 12's local estate agents and it is with immense pleasure that we announce the sale of this truly exceptional turn-key property to the open market. Number 38 Rockfield Avenue is positioned within what is often regarded as one of the premier addresses in the vicinity - a quiet and highly admired residential setting. The property has been newly refurbished and upgraded to the highest of standards, it offers a level of benefits and features that are certain to impress house hunters seeking luxury & style within a sedate family friendly location. The ground floor layout consists of an enlarged entrance hallway, a bright lounge room to the front, a spacious modern fitted kitchen with large dining and family seating areas, a utility room/cloakroom, a sizeable multi-purpose study and a shower room suite. The upper floor is no less impressive and comprises of a wide landing that divides the spacious master bedroom & ensuite shower room, another spacious double bedroom to the front, a large single bedroom and a family bathroom suite. With no stone left unturned - the property has been fully re-wired, re-plumbed, insulated & replastered. A-rated PVC windows have been fitted to the front and rear alongside a triple glazed composite hall door. Under-floor heating has been installed throughout the entire ground floor and an A-rated gas boiler system offers efficient heating options for the upper floor. The front garden provides off-street car parking for 3 cars and moving to the rear you will find a large private west facing garden that has been beautifully designed to include a generous limestone patio area, ideal for al-fresco entertainment as it perfectly captures both the afternoon and evening sun. Rockfield Avenue is a hugely sought after residential road that is positioned close to Terenure village. Educational amenities are very well catered for in the area with a host of both primary and secondary schools on your doorstep to include - Pius X, St. Joseph's BNS, Presentation Primary School, Riverview Educate Together, Presentation College, Terenure College, Templeogue College and Our Lady's Secondary school. The area is well serviced by numerous reliable bus routes, providing easy access to the city centre - Stephens Green is located just 5.3km from the doorstep. Locations further afield are readily accessible via the M50 motorway which is just 10 minutes drive away. ACCOMMODATION **please see floor plan for dimensions Hallway *A long and welcoming entrance hallway with high quality laminate flooring Living room *A bright reception room to the front of the house with laminate wood flooring Kitchen / Dining / Family room *A very spacious open plan room featuring a stylish, modern fitted & integrated kitchen with a cleverly designed walk-in pantry, a central island / breakfast counter, a large dining area and a lounge space. This light filled dual aspect room overlooks the rear garden and features double sliding doors directly on the rear patio Utility Room / Cloak room *A utility room with side access entry. Washing machine, clothes dryer and bespoke fitted units. Study *A side extension on the lower floor with multiple uses Ground floor bathroom *A full shower room suite on ground floor level with tiled floors and part tiled walls Bedroom 1 *A master bedroom to the rear with fitted wardrobes and a full ensuite shower room Ensuite *With tiled flooring and rainforest overhead shower unit Bedroom 2 *A spacious double bedroom to the front Bedroom 3 *A large single bedroom to the front Family bathroom *A large shower room suite with tiled flooring and part tiled walls
Standard features
The local area of 38 Rockfield Avenue, Dublin 12, Kimmage, Dublin 12
Sold properties in this area
Stay informed with market trends
Local schools and transport

Learn more about what this area has to offer.
School Name | Distance | Pupils | |||
|---|---|---|---|---|---|
| School Name | Holy Spirit Junior Primary School | Distance | 570m | Pupils | 277 |
| School Name | Holy Spirit Senior Primary School | Distance | 570m | Pupils | 266 |
| School Name | St Damian's National School | Distance | 570m | Pupils | 232 |
School Name | Distance | Pupils | |||
|---|---|---|---|---|---|
| School Name | Libermann Spiritan School | Distance | 640m | Pupils | 43 |
| School Name | Riverview Educate Together National School | Distance | 910m | Pupils | 234 |
| School Name | St Pius X Boys National School | Distance | 1.1km | Pupils | 509 |
| School Name | St Pius X Girls National School | Distance | 1.1km | Pupils | 544 |
| School Name | Bishop Shanahan National School | Distance | 1.3km | Pupils | 441 |
| School Name | Scoil Una Naofa (st. Agnes') | Distance | 1.3km | Pupils | 361 |
| School Name | Bishop Galvin National School | Distance | 1.3km | Pupils | 450 |
School Name | Distance | Pupils | |||
|---|---|---|---|---|---|
| School Name | Templeogue College | Distance | 710m | Pupils | 660 |
| School Name | St Pauls Secondary School | Distance | 1.0km | Pupils | 464 |
| School Name | Rosary College | Distance | 1.2km | Pupils | 225 |
School Name | Distance | Pupils | |||
|---|---|---|---|---|---|
| School Name | Greenhills Community College | Distance | 1.3km | Pupils | 177 |
| School Name | Terenure College | Distance | 1.4km | Pupils | 798 |
| School Name | St. Mac Dara's Community College | Distance | 1.5km | Pupils | 901 |
| School Name | Assumption Secondary School | Distance | 1.7km | Pupils | 286 |
| School Name | Our Lady's School | Distance | 1.8km | Pupils | 798 |
| School Name | Drimnagh Castle Secondary School | Distance | 1.9km | Pupils | 506 |
| School Name | Presentation Community College | Distance | 2.0km | Pupils | 458 |
Type | Distance | Stop | Route | Destination | Provider | ||||||
|---|---|---|---|---|---|---|---|---|---|---|---|
| Type | Bus | Distance | 150m | Stop | Glendale Park | Route | 15a | Destination | Merrion Square | Provider | Dublin Bus |
| Type | Bus | Distance | 150m | Stop | Glendale Park | Route | F2 | Destination | Charlestown | Provider | Dublin Bus |
| Type | Bus | Distance | 250m | Stop | Perrystown | Route | F2 | Destination | Charlestown | Provider | Dublin Bus |
Type | Distance | Stop | Route | Destination | Provider | ||||||
|---|---|---|---|---|---|---|---|---|---|---|---|
| Type | Bus | Distance | 260m | Stop | Greentrees Pk | Route | 82 | Destination | Sean Moore Rd | Provider | Dublin Bus |
| Type | Bus | Distance | 260m | Stop | Greentrees Pk | Route | 150 | Destination | Hawkins Street | Provider | Dublin Bus |
| Type | Bus | Distance | 260m | Stop | Muckross Avenue | Route | 150 | Destination | Limekiln Avenue | Provider | Dublin Bus |
| Type | Bus | Distance | 260m | Stop | Muckross Avenue | Route | 82 | Destination | Kiltipper Way | Provider | Dublin Bus |
| Type | Bus | Distance | 280m | Stop | Millgate Dr | Route | 82 | Destination | Sean Moore Rd | Provider | Dublin Bus |
| Type | Bus | Distance | 280m | Stop | Millgate Dr | Route | 150 | Destination | Hawkins Street | Provider | Dublin Bus |
| Type | Bus | Distance | 370m | Stop | Perrystown | Route | 15a | Destination | Limekiln Ave | Provider | Dublin Bus |
Your Mortgage and Insurance Tools
Check off the steps to purchase your new home
Use our Buying Checklist to guide you through the whole home-buying journey.
Budget calculator
Calculate how much you can borrow and what you'll need to save
BER Details
BER No: 117587592
Ad performance
- Ad levelAdvantageGOLD
- Date listed24/09/2026
- Views315
Properties similar to 38 Rockfield Avenue, Dublin 12, Kimmage, Dublin 12
€745,000
4 Cypress Grove North, Templeogue, Dublin 6W4 Bed · 2 Bath · Semi-D€750,000
25 Fergus Road, Terenure, Dublin 6w, D6WYC423 Bed · 1 Bath · Terrace€750,000
49 Cypress Grove Road, Templeogue, Dublin 6w, D6WH0424 Bed · 2 Bath · Semi-D€750,000
29 The Laurels, Terenure Road West, Terenure, Dublin 6w, D6WD9753 Bed · 2 Bath · Terrace


€750,000
356 Orwell Park Close, Templeogue, Dublin 6W, D6WH5934 Bed · 2 Bath · Semi-D€750,000
6 Shelton Grove, Kimmage, Dublin 12, D12YK313 Bed · 2 Bath · Bungalow€750,000
22 Windsor Terrace, Portobello, Dublin 8, D08CXH44 Bed · 1 Bath · End of Terrace€775,000
3 Grosvenor Villas, Rathgar, Dublin 6, D06KW403 Bed · 1 Bath · Terrace€775,000
Carraig Ban, 111 Kimmage Road West, Kimmage, Dublin 12, Co. Dublin, D12HD593 Bed · 2 Bath · Semi-D€775,000
9 Church Gardens, Rathmines, Dublin 6, D06K1353 Bed · 2 Bath · Terrace€775,000
4 Tivoli Avenue, Harold's Cross, Dublin 6w, D6WE3393 Bed · 1 Bath · Terrace€775,000
41 Grosvenor Park, Rathmines, Dublin 6, D06Y5P14 Bed · 2 Bath · House


Daft ID: 16678357

Why choose Allianz for your home insurance.
Get 10% off online
Emergency home assistance included
Tailor your cover to your needs
T&Cs apply