
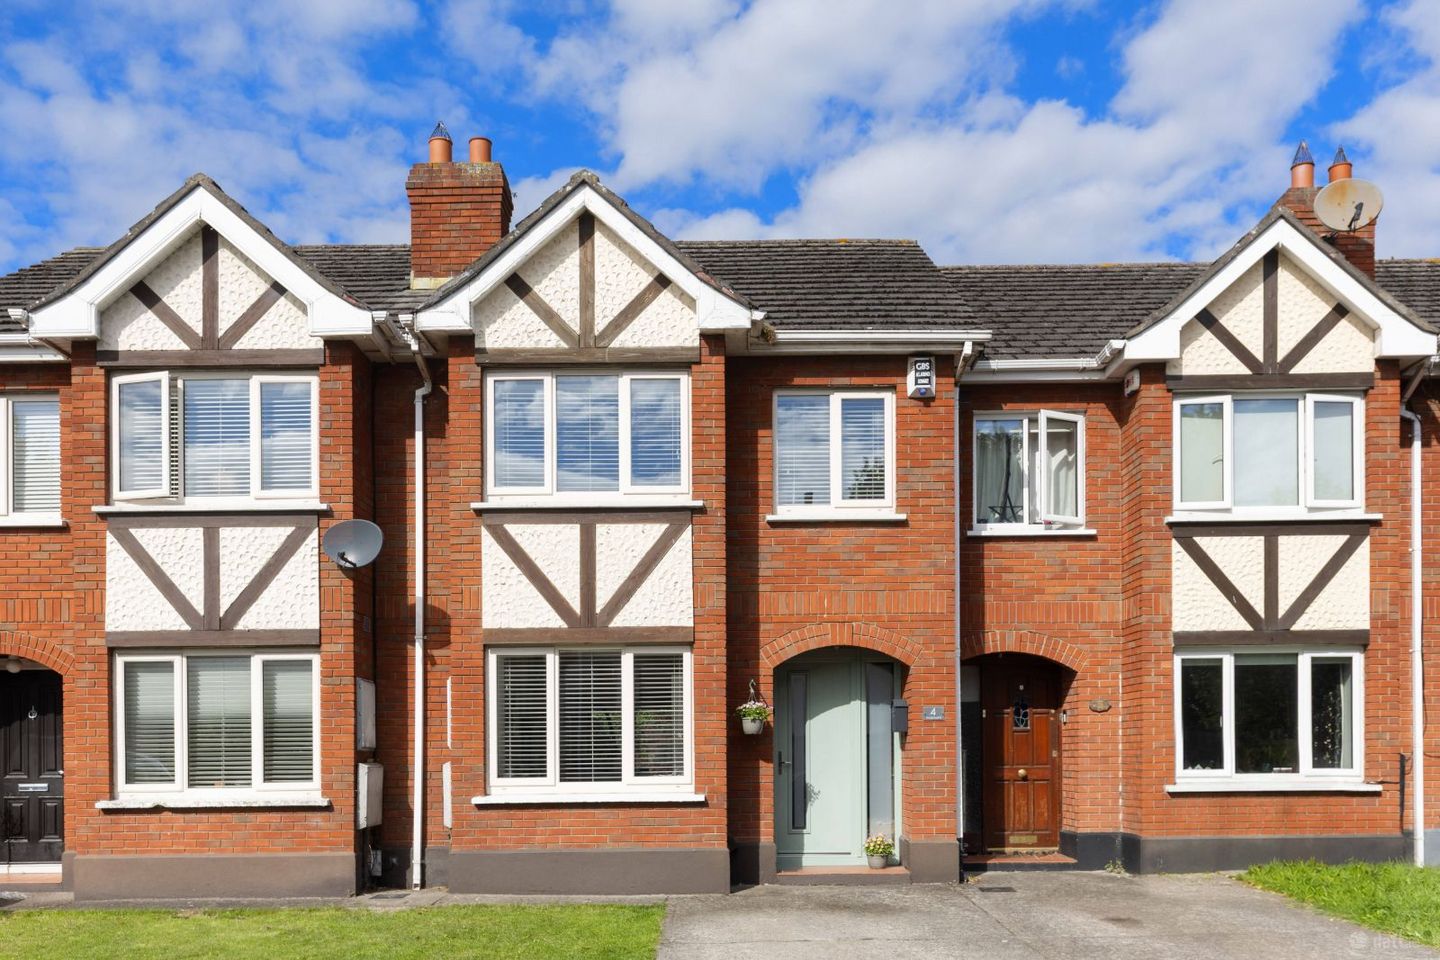

4 Innismore, Dublin 12, Crumlin, Dublin 12, D12W4A3
€525,000
- Price per m²:€4,565
- Estimated Stamp Duty:€5,250
- Selling Type:By Private Treaty
About 4 Innismore, Dublin 12, Crumlin, Dublin 12
Highlights
- A large 3 bedroom / 2 bathroom home (115m2/1,238ft2)
- Refurbished and upgraded throughout
- A loft conversion and a large rear extension
- BER = B *A rated GFCH system, PVC double glazing, composite hall door, substantial insulation
- Off-street car parking
Description
City Homes are Dublin 12's local estate agents and we are thrilled to offer this substantial and hugely attractive 3 bedroom property to the open market for sale. Number 4 Innismore is an extended and meticulously well presented 3 bedroom family home with the addition of a large loft conversion. The highly desirable development of Innismore is positioned on the edge of Crumlin village which offers a wealth of local amenities on the doorstep. The property itself has been vastly upgraded throughout and offers an exciting mix of size, comfort, style and convenience to its new owners. The internal floor area measures an impressive 115m2 / 1,238ft2 and comprises briefly of a long entrance hallway with an under-stairs guest w/c, a bright lounge room with a feature gas flame fire insert, an extended modern fitted kitchen with a large dining space and a snug area, 3 large bedrooms - 2 double and 1 single - and a family bathroom. The loft has been converted on the top floor and provides a light filled addition to the rooms below. Off-street car parking is available within the front driveway and to the rear you will find a garden with a westerly aspect and benefitting from a high degree of privacy. Additional features include PVC double glazing, a composite hall door, an A-rated GFCH system and a high level of insulation. The property achieved an enviable BER rating of B which allows buyers to avail of a Green Energy mortgage. All manner of conveniences are available on the doorstep of this highly sought after residential setting and the city centre is positioned just 4.7km from the doorstep. For locations farther afield, the M50 motorway is approximately 7 minutes drive away. ACCOMMODATION ** please see floor plan for dimensions Hallway *A long entrance hallway with a guest w/c and laminate flooring Lounge *A spacious reception room with a feature gas insert fire, laminate flooring and double door access into the kitchen and dining room Kitchen / Dining room *A full width extension that covers a modern fitted & integrated kitchen, a large dining area and a snug area overlooking the rear garden Bedroom 1 *A master bedroom to the front with fitted wardrobes and laminate wood flooring Bedroom 2 *A large double bedroom to the rear Bedroom 3 *A sizeable single bedroom with laminate wood flooring Bathroom *A sleek and fully tiled bathroom with bath, whb, toilet and a Triton instant electric shower Loft conversion *A spacious & bright loft room with laminate wood flooring and velux windows
Standard features
The local area of 4 Innismore, Dublin 12, Crumlin, Dublin 12
Sold properties in this area
Stay informed with market trends
Local schools and transport

Learn more about what this area has to offer.
School Name | Distance | Pupils | |||
|---|---|---|---|---|---|
| School Name | Solas Hospital School | Distance | 590m | Pupils | 91 |
| School Name | Our Lady Of Hope School | Distance | 630m | Pupils | 45 |
| School Name | Scoil Una Naofa (st. Agnes') | Distance | 680m | Pupils | 361 |
School Name | Distance | Pupils | |||
|---|---|---|---|---|---|
| School Name | Scoil Eoin | Distance | 680m | Pupils | 138 |
| School Name | St Damian's National School | Distance | 860m | Pupils | 232 |
| School Name | Lady Of Good Counsel Boys Senior National School | Distance | 940m | Pupils | 128 |
| School Name | Mourne Road Girls National School | Distance | 970m | Pupils | 145 |
| School Name | Drimnagh Castle Primary School | Distance | 980m | Pupils | 343 |
| School Name | Mourne Road Infant School | Distance | 1.0km | Pupils | 121 |
| School Name | Assumption Senior Girls National Sc | Distance | 1.0km | Pupils | 229 |
School Name | Distance | Pupils | |||
|---|---|---|---|---|---|
| School Name | Rosary College | Distance | 700m | Pupils | 225 |
| School Name | Assumption Secondary School | Distance | 980m | Pupils | 286 |
| School Name | Our Lady Of Mercy Secondary School | Distance | 1.1km | Pupils | 280 |
School Name | Distance | Pupils | |||
|---|---|---|---|---|---|
| School Name | Drimnagh Castle Secondary School | Distance | 1.1km | Pupils | 506 |
| School Name | Loreto College | Distance | 1.6km | Pupils | 365 |
| School Name | Pearse College - Colaiste An Phiarsaigh | Distance | 1.6km | Pupils | 84 |
| School Name | Clogher Road Community College | Distance | 1.6km | Pupils | 269 |
| School Name | Mercy Secondary School | Distance | 1.7km | Pupils | 328 |
| School Name | St Pauls Secondary School | Distance | 1.8km | Pupils | 464 |
| School Name | Templeogue College | Distance | 2.0km | Pupils | 660 |
Type | Distance | Stop | Route | Destination | Provider | ||||||
|---|---|---|---|---|---|---|---|---|---|---|---|
| Type | Bus | Distance | 70m | Stop | Crumlin Village | Route | 27 | Destination | Eden Quay | Provider | Dublin Bus |
| Type | Bus | Distance | 70m | Stop | Crumlin Village | Route | 150 | Destination | Hawkins Street | Provider | Dublin Bus |
| Type | Bus | Distance | 80m | Stop | Crumlin Village | Route | S4 | Destination | Ucd Belfield | Provider | Go-ahead Ireland |
Type | Distance | Stop | Route | Destination | Provider | ||||||
|---|---|---|---|---|---|---|---|---|---|---|---|
| Type | Bus | Distance | 140m | Stop | Somerville Avenue | Route | 150 | Destination | Limekiln Avenue | Provider | Dublin Bus |
| Type | Bus | Distance | 170m | Stop | Somerville Avenue | Route | S4 | Destination | Liffey Valley Sc | Provider | Go-ahead Ireland |
| Type | Bus | Distance | 170m | Stop | Somerville Avenue | Route | 27 | Destination | Eden Quay | Provider | Dublin Bus |
| Type | Bus | Distance | 230m | Stop | Saint Agnes Church | Route | S4 | Destination | Liffey Valley Sc | Provider | Go-ahead Ireland |
| Type | Bus | Distance | 230m | Stop | Saint Agnes Church | Route | 27 | Destination | Eden Quay | Provider | Dublin Bus |
| Type | Bus | Distance | 240m | Stop | Saint Agnes Church | Route | 150 | Destination | Limekiln Avenue | Provider | Dublin Bus |
| Type | Bus | Distance | 250m | Stop | Saint Mary's Road | Route | S4 | Destination | Ucd Belfield | Provider | Go-ahead Ireland |
Your Mortgage and Insurance Tools
Check off the steps to purchase your new home
Use our Buying Checklist to guide you through the whole home-buying journey.
Budget calculator
Calculate how much you can borrow and what you'll need to save
BER Details
Ad performance
- Date listed23/09/2026
- Views231
- Potential views if upgraded to an Advantage Ad377
Properties similar to 4 Innismore, Dublin 12, Crumlin, Dublin 12
€474,950
348a Kildare Road, Dublin 12, Crumlin, Dublin 12, D12PN304 Bed · 2 Bath · Bungalow€474,950
39 Thomas Moore Road, Dublin 12, Walkinstown, Dublin 12, D12A9Y63 Bed · 1 Bath · End of Terrace€475,000
31 Dromard Road, Drimnagh, Dublin 12, D12N29F3 Bed · 2 Bath · End of Terrace€475,000
26 Saint Mary'S Park, Dublin 12, Crumlin, Dublin 12, D12K3T93 Bed · 1 Bath · Semi-D


€475,000
100 Errigal Road, Drimnagh, Dublin 12, D12PK313 Bed · 2 Bath · Terrace€475,000
26 Saint Mary'S Park, Dublin 12, Crumlin, Dublin 12, D12K3T93 Bed · 1 Bath · Semi-D€475,000
12 Clonard Road, Dublin 12, Crumlin, Dublin 12, D12Y6223 Bed · 1 Bath · End of Terrace€475,000
618 Mourne Road, Drimnagh, Dublin 12, D12NW963 Bed · 2 Bath · Semi-D€475,000
102A Carrow Road, Drimnagh, Dublin 124 Bed · 2 Bath · End of Terrace€479,000
148 Cherryfield Road, Dublin 12, Walkinstown, Dublin 12, D12C8K83 Bed · 1 Bath · Terrace€485,000
18 Percy French Road, Walkinstown, Dublin 12, D12Y7X43 Bed · 2 Bath · House€490,000
152 Saint James's Road, Greenhills, Dublin 12, D12H5Y43 Bed · 2 Bath · Terrace


Daft ID: 16677776


Why choose Allianz for your home insurance.
Get 10% off online
Emergency home assistance included
Tailor your cover to your needs
T&Cs apply