
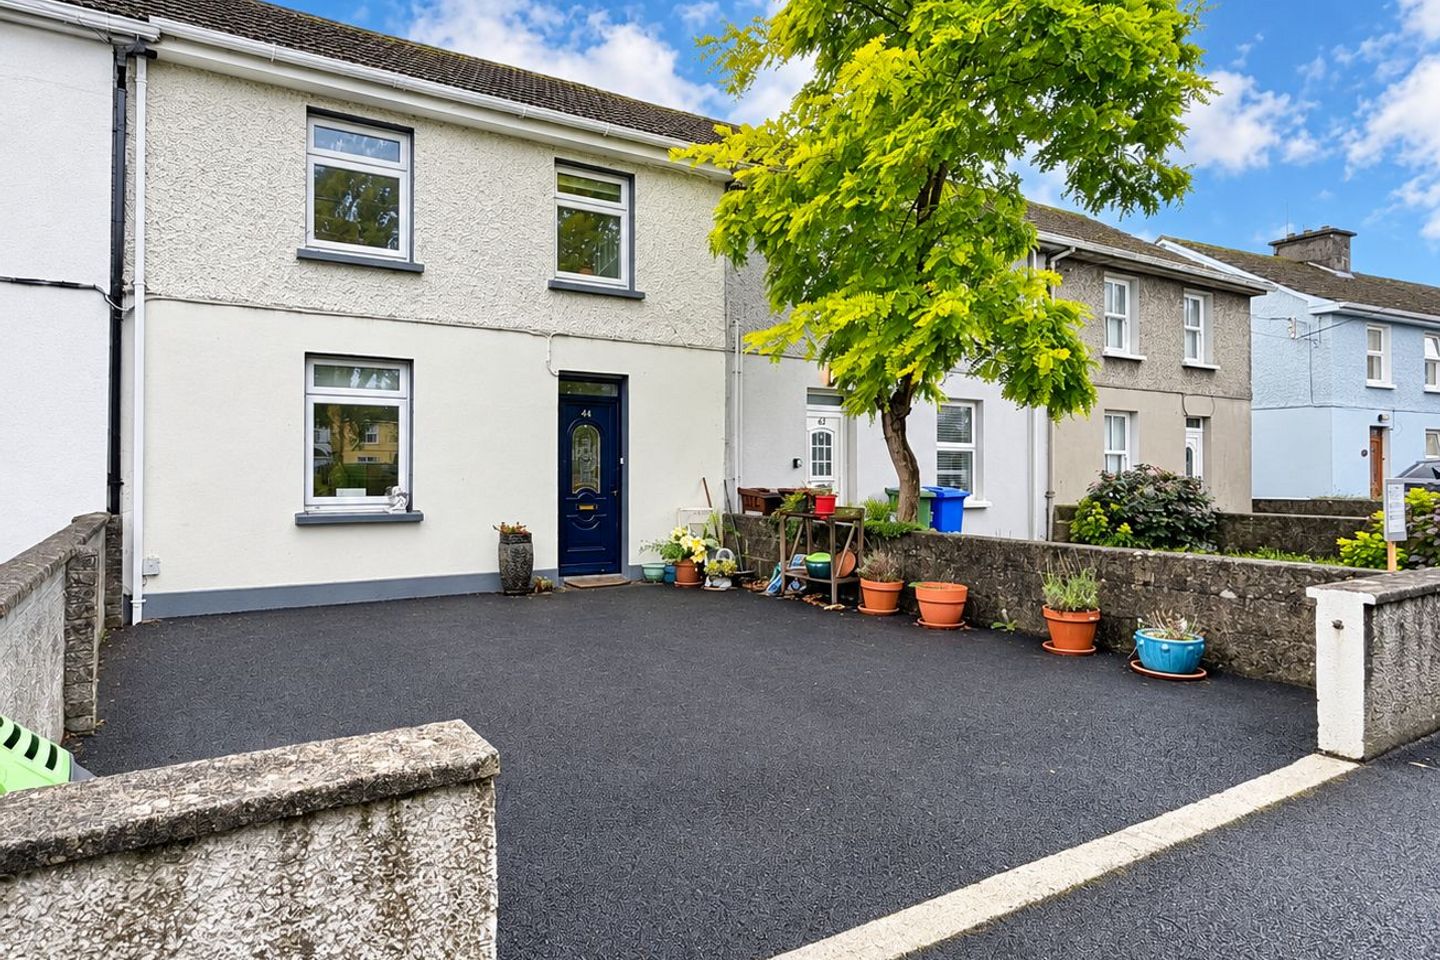

44 Saint Fiacre'S Place, Kilkenny, Kilkenny, Co. Kilkenny, R95TDX9
€450,000
- Price per m²:€5,254
- Estimated Stamp Duty:€4,500
- Selling Type:By Private Treaty
- BER No:110352010
About 44 Saint Fiacre'S Place, Kilkenny, Kilkenny, Co. Kilkenny
Highlights
- Superb three-bedroom home in the heart of Kilkenny City, extensively upgraded, refurbished with newly constructed rear extension
- The property has Gas fired central heating , the ground-floor bedroom currently used as a guest room – ideal also as home office or playroom
- The ground-floor bedroom currently used as a guest room – ideal also as home office or playroom.
- Contemporary fitted kitchen with sleek units and integrated appliances, large sliding glazed doors providing excellent natural light and direct garden access. Large open-plan kitchen / living / dining area
- Two further bedrooms at first-floor level, generous principal bedroom with extensive fitted wardrobes
Description
Special Features – 44 Saint Fiacre’s Place, Kilkenny • Superb three-bedroom home in the heart of Kilkenny City, extensively upgraded, refurbished and impressive newly constructed rear extension • Gas fired central heating • Ground-floor bedroom currently used as a guest room – ideal also as home office or playroom • Contemporary fitted kitchen with sleek handleless units and integrated appliances, large sliding glazed doors providing excellent natural light and direct garden access • Large open-plan kitchen / living / dining area • Separate utility room with a convenient ground-floor shower room • On the first floor level is a stylish bathroom and two further bedrooms, the generous principal bedroom has extensive fitted wardrobes. • Excellent balance of traditional character and modern finishes, bright, contemporary décor and quality flooring throughout • Stylishly upgraded main family bathroom • Large private patio area directly off the living space – ideal for outdoor dining and entertaining, exceptionally long enclosed rear garden, predominantly laid in lawn • Detached 3 x 5 garden room/office/gym to the rear, rear vehicular access via double gates • Close to childcare facilities, primary and secondary schools • Excellent choice of shopping centres, supermarkets, cafés, restaurants and recreational amenities nearby No. 44 Saint Fiacre’s Place is a superb example of how a traditional Kilkenny city home can be completely transformed. This property has been extensively upgraded, refurbished and extended. The location is difficult to better. Saint Fiacre’s Place sits in the heart of “The Village”, placing virtually every amenity Kilkenny City has to offer within easy reach. A stroll of approximately five minutes brings you towards Kilkenny Castle and the city centre, while childcare facilities, primary and secondary schools, shopping centres, supermarkets, cafés, restaurants and recreational amenities are all close at hand. Externally, the property retains the familiar appearance of the original development, with a low-maintenance surfaced area to the front. It is once you step through the front door, however, that the extent of the transformation becomes apparent. The entrance hallway is bright, fresh and contemporary, with attractive flooring running through much of the ground floor and the staircase positioned neatly to one side. The simple colour palette and quality finish immediately set the tone for the remainder of the house. Positioned to the front is a ground-floor bedroom, measuring approximately 12’7” x 7’10”, this room has a floor to ceiling built in wardrobe. The real highlight of No. 44 is found to the rear. A newly constructed extension has completely changed how the house functions, creating an impressive open-plan kitchen, living and dining area measuring approximately 12’9” x 22’0”. The contemporary fitted kitchen is finished with sleek handleless cabinetry, generous worktop space and integrated appliances. A peninsula-style counter and arrangement cleverly defines the kitchen while maintaining the open-plan character of the room. The living and dining areas flow seamlessly beyond, creating one large sociable space ideally suited to both family life and entertaining. One of the most successful features of the extension is the amount of natural light it introduces. Large glazed sliding doors span much of the rear elevation, providing a direct connection between the house and the patio outside while giving the living accommodation a wonderfully bright and spacious feel. Practicality has not been overlooked. A separate utility room is positioned just off the kitchen, while a ground-floor shower room provides an excellent additional facility and works particularly well with the flexible bedroom/multipurpose room to the front. Upstairs, the accommodation continues to impress. The principal bedroom is a generously proportioned room of approximately 10’9” x 11’7”, with extensive fitted wardrobes providing excellent storage. A further room off the main bedroom measuring approximately 7’0” x 8’0” also benefits from fitted storage, this could be used as a dressing room/nursery bedroom or converted to en suite. Off the landing is the main bathroom, which has been stylishly upgraded and features contemporary sanitary ware, a bath, modern tiling and an attractive patterned floor. Also located here is the second bedroom, which measures approximately 7’0” x 8’0”, The outside space is another significant feature of No. 44. Sliding doors from the open-plan living area open directly onto a large, private patio – an ideal spot for outdoor dining, and living life. Beyond this lies a remarkably long enclosed rear garden, predominantly laid in lawn and offering a scale of outdoor space. This area has a detached 3 x 5 garden room, fully insulated and having electricity, this room provides useful additional space which could be used for home office/gym/storage. Rear vehicular access through double gates adds another particularly useful dimension to the property. Viewing is strongly recommended to fully appreciate the transformation, quality of accommodation and exceptional location this property has to offer. These particulars are issued strictly on the understanding that they do not form part of any contract and are provided, without liability, as a general guide only to what is being offered subject to contract and availability. They are not to be constructed as containing any representation of fact upon which any interested party is entitled to rely. Any intending purchaser or lessee should satisfy themselves by inspection or otherwise as to the accuracy of these particulars. The vendor or lessor do not make, give or imply nor is Fran Grincell or its staff authorized to make, give or imply any representation or warranty whatsoever in respect of this property. No responsibility can be accepted for any expenses incurred by intending purchasers in inspecting properties which have been sold, let or withdrawn. THINKING OF SELLING EMAIL OR CALL FOR SALES ADVICE
Standard features
The local area of 44 Saint Fiacre'S Place, Kilkenny, Kilkenny, Co. Kilkenny
Sold properties in this area
Stay informed with market trends
Local schools and transport

Learn more about what this area has to offer.
School Name | Distance | Pupils | |||
|---|---|---|---|---|---|
| School Name | St John Of God Kilkenny | Distance | 340m | Pupils | 331 |
| School Name | St Patrick's De La Salle Boys National School | Distance | 460m | Pupils | 341 |
| School Name | Gaelscoil Osrai | Distance | 760m | Pupils | 442 |
School Name | Distance | Pupils | |||
|---|---|---|---|---|---|
| School Name | Presentation Primary School | Distance | 810m | Pupils | 420 |
| School Name | Mother Of Fair Love Spec School | Distance | 900m | Pupils | 77 |
| School Name | The Lake Junior School | Distance | 920m | Pupils | 223 |
| School Name | Kilkenny School Project | Distance | 960m | Pupils | 240 |
| School Name | Cbs Primary Kilkenny | Distance | 1.1km | Pupils | 255 |
| School Name | St. John's National School | Distance | 1.3km | Pupils | 0 |
| School Name | St John's Senior School Kilkenny | Distance | 1.4km | Pupils | 216 |
School Name | Distance | Pupils | |||
|---|---|---|---|---|---|
| School Name | Coláiste Pobail Osraí | Distance | 480m | Pupils | 222 |
| School Name | City Vocational School | Distance | 530m | Pupils | 311 |
| School Name | St Kieran's College | Distance | 570m | Pupils | 802 |
School Name | Distance | Pupils | |||
|---|---|---|---|---|---|
| School Name | Presentation Secondary School | Distance | 800m | Pupils | 902 |
| School Name | C.b.s. Kilkenny | Distance | 1.0km | Pupils | 836 |
| School Name | Loreto Secondary School | Distance | 1.7km | Pupils | 994 |
| School Name | Kilkenny College | Distance | 2.4km | Pupils | 919 |
| School Name | Callan Cbs | Distance | 14.3km | Pupils | 267 |
| School Name | St. Brigid's College | Distance | 14.5km | Pupils | 244 |
| School Name | Coláiste Abhainn Rí | Distance | 14.5km | Pupils | 681 |
Type | Distance | Stop | Route | Destination | Provider | ||||||
|---|---|---|---|---|---|---|---|---|---|---|---|
| Type | Bus | Distance | 130m | Stop | Nuncio Road | Route | Iw01 | Destination | Carlow Institute | Provider | Dunnes Coaches |
| Type | Bus | Distance | 220m | Stop | Deans Court | Route | Kk1 | Destination | Glenbawn | Provider | City Direct |
| Type | Bus | Distance | 250m | Stop | Upr Patrick St | Route | Kk1 | Destination | Danville Business Park | Provider | City Direct |
Type | Distance | Stop | Route | Destination | Provider | ||||||
|---|---|---|---|---|---|---|---|---|---|---|---|
| Type | Bus | Distance | 270m | Stop | Larchfield | Route | Kk1 | Destination | Glenbawn | Provider | City Direct |
| Type | Bus | Distance | 400m | Stop | Kilkenny Cstl | Route | 882 | Destination | New Ross | Provider | Tfi Local Link Carlow Kilkenny Wicklow |
| Type | Bus | Distance | 400m | Stop | Kilkenny Cstl | Route | 881 | Destination | Kilkenny | Provider | Tfi Local Link Carlow Kilkenny Wicklow |
| Type | Bus | Distance | 400m | Stop | Kilkenny Cstl | Route | 871 | Destination | Kilkenny Castle | Provider | Jj/bernard Kavanagh |
| Type | Bus | Distance | 400m | Stop | Ormonde Road | Route | 600 | Destination | Andersons Quay | Provider | Dublin Coach |
| Type | Bus | Distance | 400m | Stop | Ormonde Road | Route | 891 | Destination | Fiddown | Provider | Tfi Local Link Carlow Kilkenny Wicklow |
| Type | Bus | Distance | 410m | Stop | Ormonde Road | Route | 73 | Destination | Athlone | Provider | Bus Éireann |
Your Mortgage and Insurance Tools
Check off the steps to purchase your new home
Use our Buying Checklist to guide you through the whole home-buying journey.
Budget calculator
Calculate how much you can borrow and what you'll need to save
A closer look
BER Details
BER No: 110352010
Ad performance
- Date listed01/10/2026
- Views-
Properties similar to 44 Saint Fiacre'S Place, Kilkenny, Kilkenny, Co. Kilkenny
€420,000
73 Maudlin Street, Kilkenny, Kilkenny, Co. Kilkenny, R95C9PE3 Bed · 1 Bath · Semi-D€425,000
Anisa, Warrington, Kilkenny, Co. Kilkenny, R95EN173 Bed · 1 Bath · Detached€435,000
No. 26 Hollybank Drive, 'Clongowen', Waterford Road, Kilkenny, Co. Kilkenny, R95D5D83 Bed · 2 Bath · Detached€445,000
37 Glendine Heights, Kilkenny, Kilkenny, Co. Kilkenny, R95VNK14 Bed · 1 Bath · Detached


€445,000
16 Richview, Castlecomer Road, Kilkenny, R95C6FE4 Bed · 3 Bath · Semi-D€445,000
64 Seville Lawns, Margarets Fields, Kilkenny, R95 X6P65 Bed · 1 Bath · Semi-DAMV: €450,000
1A and 1B Saint Riochs, Terrace, Kilkenny, Co. Kilkenny, R95C3F87 Bed · 3 Bath · Property€470,000
15 Orchard Upper, Kilkenny, Kilkenny, Co. Kilkenny, R95W8F24 Bed · 3 Bath · Detached€485,000
8 Cedar Crescent, Parcnagowan, Kilkenny, R95V6R34 Bed · 3 Bath · Detached€485,000
2 The Sycamores, Freshford Road, Kilkenny, Co. Kilkenny, R95W02F4 Bed · 3 Bath · Detached€515,000
51 Rose Drive, Rath Ullord, Co. Kilkenny, R95YX6V4 Bed · 3 Bath · Semi-D€520,000
9 Park Lane, Bishopslough, Kilkenny, Co. Kilkenny, R95TW5C4 Bed · 3 Bath · Semi-D


Daft ID: 16679602


Why choose Allianz for your home insurance.
Get 10% off online
Emergency home assistance included
Tailor your cover to your needs
T&Cs apply