
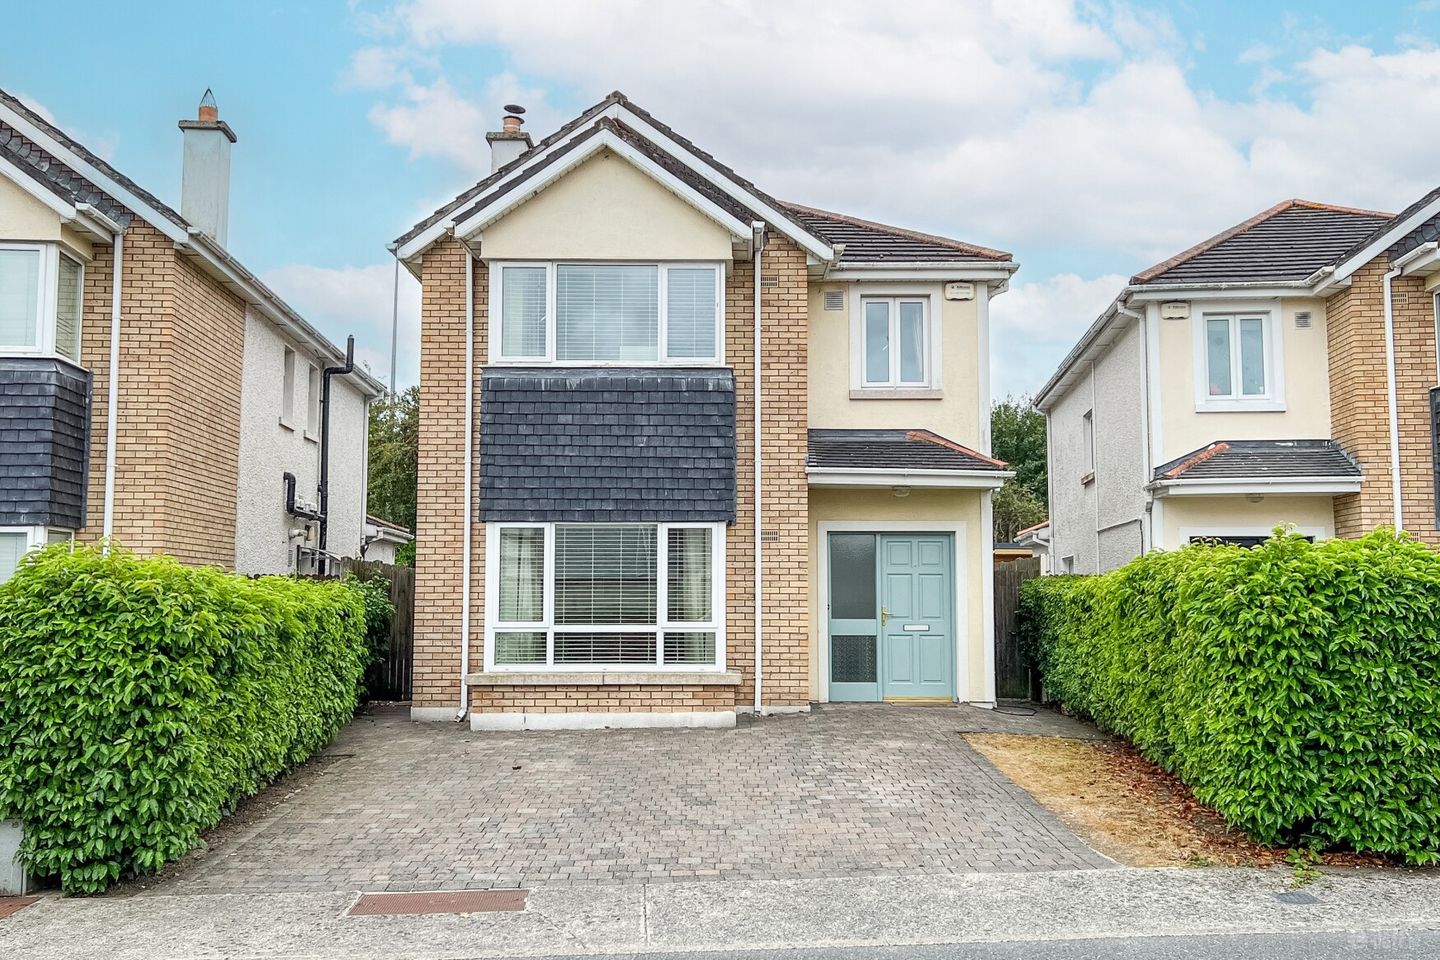

8 Cedar Crescent, Parcnagowan, Kilkenny, R95 V6R3
€485,000
- Estimated Stamp Duty:€4,850
- Selling Type:By Private Treaty
- BER No:113785992
- Energy Performance:173.98 kWh/m2/yr
About 8 Cedar Crescent, Parcnagowan, Kilkenny
Highlights
- Impressive and spacious four bedroomed detached home
- Presented in show house condition throughout
- South facing rear garden which is not overlooked
- Dual side entrance gates
- Off-street parking for two cars
Description
Sherry Fitzgerald McCreery are delighted to present to market Number 8 Cedar Crescent, Parcnagowan. A commanding and impressive four bedroom detached family home which has been maintained to the highest standards throughout. Parcnagowan is a popular development of spacious family homes built by McCorry Homes. The location on the Outrath Road, just off the main Waterford Road, is one of the city’s most sought-after residential locations. The spacious and bright accommodation is provided over two levels and extends to 145.77 sq. m./1,570 sq. ft. The layout at ground floor level comprises a welcoming entrance hall, hot press, guest wc, living room with a feature bay window, open plan kitchen/dining room, utility room and a modern office/ playroom. The layout at first floor level comprises: landing area, four generously sized bedrooms (master with en-suite) and a family bathroom. LOCATION: Parcnagowan is located on the Outrath Road, just off the main Waterford Road which is renowned for its convenient location on the edge of Kilkenny City. There are several excellent primary and secondary schools in walking distance including Kilkenny School Project National School in Springfield, Waterford Road, St John of God National School Upper New Street and the De La Salle Boys National Schools a short distance away. Gaelscoil Osrai on Outrath Road, The presentation Secondary School in Loughboy and St Kieran’s College on College Road. The property is a short walk to Lidl and Aldi on Waterford Road and SuperValu in Loughboy Shopping Centre. There are a number of childcare facilities within close proximity. A ten-minute walk via the Kells Road will take you into Kilkenny City Centre with its superb choice of restaurants, pubs, coffee houses, boutiques, shops, two shopping centres and the stunning Kilkenny Castle. There are a vast range of amenities practically on the doorstep of this wonderful home. Viewing is highly advised. Front and Rear Garden: The front garden is bordered by a neat hedge on both sides providing ample privacy. A cobblelock driveway provides off-street parking for two cars whilst the property is wired with a Zappi electric car charger. Dual entrance gates allow access to both sides and rear of the property. The south facing rear garden is fully enclosed and largely laid in lawn, providing plenty of space for the whole family to enjoy. A large steel garden shed provides additional storage. Entrance Hall 5.45m x 2.16m. A green painted front door with glass side panel opens into the warm and welcoming entrance hall. Decorative tiled floor and carpeted stairs. Access to alarm panel. Living Room 4.61m x 3.88m + 2.18m x 0.87m. This bright and spacious living room is finished to a very high standard and incorporates an impressive bay window overlooking the front garden. A centrally located striking white marble fireplace accommodates a solid fuel stove, which is further complimented by a black marble hearth and decorative surround. The room is finished with solid timber floors and plastered and painted walls, creating the perfect atmosphere for evening relaxation. Guest WC 1.62m x 1.43m. Comprising wc and a wash hand basin with fitted vanity underneath. Fully tiled floor, decorative wall paneling and wallpaper. Extractor fan. Kitchen Dining Room 6.11m x 3.69m + 3.23m x 3.01m. Spacious and bright open plan kitchen/ dining area presented in immaculate condition and benefitting from triple aspect which floods the space with natural light. The kitchen area is fitted with Shaker-style wall and floor units with marble effect countertops and backsplash. Integrated appliances include dishwasher, a Neff 4 ring hob with impressive extractor fan overhead and Electrolux double oven. The space accommodates a centrally located kitchen island perfect for entertaining. Impressive Golden Age decorative tiling runs through this room, whilst recessed lighting completes this space. Utility Room 2.33m x 1.63m. Fitted with Shaker-style cabinetry. Plumbing in place for washing machine and tumble dryer. Tiled floor and plastered and painted walls. A PVC glass panel door gives access to the side of the property. Office/ Playroom 3.23m x 2.93m. Dual aspect office/ playroom overlooking the rear garden. Solid wood herringbone floors and recessed spotlights add to this room’s ambience. Landing 3.62m x 2.90m. Bright and spacious area with large picture gable end window. Fitted carpet. Bedroom 2 3.09m x 2.43m. A well-appointed double room positioned to the front of the property. Complete with fitted carpets, and integrated wardrobes. Master Bedroom 3.97m x 3.05m + 2.15m x 0.89m. The master bedroom comprises a spacious double bedroom with a feature bay window overlooking the front of the property. Built in wardrobes and fitted carpet. Ensuite 2.39m x 0.97m. Comprising wc, wash hand basin and enclosed shower cubicle with bifold door and Triton T90xr electric shower. Fully tiled walls and floor. Gable end window. Main Bathroom 2.37m x 1.74m. Comprising wc, wash hand basin with fitted vanity unit underneath and a stand in bath. Fully tiled walls and floor. Picture window provides natural light. Bedroom 3 3.67m x 3.08m. A double room located to the rear finished with built-in wardrobes, dressing table and fitted carpet. Bedroom 4 3.09m x 2.66m. A bright and spacious double room positioned to the front of the property. Fitted carpet and built in wardrobes.
The local area of 8 Cedar Crescent, Parcnagowan, Kilkenny
Sold properties in this area
Stay informed with market trends
Local schools and transport

Learn more about what this area has to offer.
School Name | Distance | Pupils | |||
|---|---|---|---|---|---|
| School Name | Kilkenny School Project | Distance | 280m | Pupils | 240 |
| School Name | Gaelscoil Osrai | Distance | 440m | Pupils | 442 |
| School Name | St Patricks Spec Sch | Distance | 780m | Pupils | 92 |
School Name | Distance | Pupils | |||
|---|---|---|---|---|---|
| School Name | St Patrick's De La Salle Boys National School | Distance | 1.0km | Pupils | 341 |
| School Name | School Of The Holy Spirit Special School | Distance | 1.2km | Pupils | 84 |
| School Name | St John Of God Kilkenny | Distance | 1.2km | Pupils | 331 |
| School Name | Presentation Primary School | Distance | 1.7km | Pupils | 420 |
| School Name | Cbs Primary Kilkenny | Distance | 1.8km | Pupils | 255 |
| School Name | Mother Of Fair Love Spec School | Distance | 1.9km | Pupils | 77 |
| School Name | The Lake Junior School | Distance | 2.0km | Pupils | 223 |
School Name | Distance | Pupils | |||
|---|---|---|---|---|---|
| School Name | Presentation Secondary School | Distance | 370m | Pupils | 902 |
| School Name | St Kieran's College | Distance | 1.3km | Pupils | 802 |
| School Name | City Vocational School | Distance | 1.4km | Pupils | 311 |
School Name | Distance | Pupils | |||
|---|---|---|---|---|---|
| School Name | Coláiste Pobail Osraí | Distance | 1.4km | Pupils | 222 |
| School Name | C.b.s. Kilkenny | Distance | 2.0km | Pupils | 836 |
| School Name | Loreto Secondary School | Distance | 2.7km | Pupils | 994 |
| School Name | Kilkenny College | Distance | 3.5km | Pupils | 919 |
| School Name | Callan Cbs | Distance | 13.3km | Pupils | 267 |
| School Name | St. Brigid's College | Distance | 13.5km | Pupils | 244 |
| School Name | Coláiste Abhainn Rí | Distance | 13.6km | Pupils | 681 |
Type | Distance | Stop | Route | Destination | Provider | ||||||
|---|---|---|---|---|---|---|---|---|---|---|---|
| Type | Bus | Distance | 440m | Stop | Springhill | Route | 891 | Destination | Fiddown | Provider | Tfi Local Link Carlow Kilkenny Wicklow |
| Type | Bus | Distance | 730m | Stop | Loughboy Sc | Route | Iw01 | Destination | Loughboy Shopping Centre | Provider | Dunnes Coaches |
| Type | Bus | Distance | 730m | Stop | Loughboy Sc | Route | Kk1 | Destination | Danville Business Park | Provider | City Direct |
Type | Distance | Stop | Route | Destination | Provider | ||||||
|---|---|---|---|---|---|---|---|---|---|---|---|
| Type | Bus | Distance | 800m | Stop | Archers Cres | Route | Kk1 | Destination | Danville Business Park | Provider | City Direct |
| Type | Bus | Distance | 910m | Stop | Danville B Park | Route | Kk1 | Destination | Danville Business Park | Provider | City Direct |
| Type | Bus | Distance | 930m | Stop | Larchfield | Route | Kk1 | Destination | Glenbawn | Provider | City Direct |
| Type | Bus | Distance | 940m | Stop | Laurel Drive | Route | Kk1 | Destination | Glenbawn | Provider | City Direct |
| Type | Bus | Distance | 1.0km | Stop | Deans Court | Route | Kk1 | Destination | Glenbawn | Provider | City Direct |
| Type | Bus | Distance | 1.1km | Stop | Nuncio Road | Route | Iw01 | Destination | Carlow Institute | Provider | Dunnes Coaches |
| Type | Bus | Distance | 1.2km | Stop | College Road | Route | Iw01 | Destination | Carlow Institute | Provider | Dunnes Coaches |
Your Mortgage and Insurance Tools
Check off the steps to purchase your new home
Use our Buying Checklist to guide you through the whole home-buying journey.
Budget calculator
Calculate how much you can borrow and what you'll need to save
A closer look
BER Details
BER No: 113785992
Energy Performance Indicator: 173.98 kWh/m2/yr
Ad performance
- Ad levelAdvantageSILVER
- Date listed28/08/2026
- Views4,132
Properties similar to 8 Cedar Crescent, Parcnagowan, Kilkenny
€445,000
16 Richview, Castlecomer Road, Kilkenny, R95 C6FE4 Bed · 3 Bath · Semi-D€445,000
37 Glendine Heights, Kilkenny, Kilkenny, Co. Kilkenny, R95VNK14 Bed · 1 Bath · Detached€445,000
64 Seville Lawns, Margarets Fields, Kilkenny, R95 X6P65 Bed · 1 Bath · Semi-DAMV: €450,000
1A and 1B Saint Riochs, Terrace, Kilkenny, Co. Kilkenny, R95C3F87 Bed · 3 Bath · Apartment


€470,000
15 Orchard Upper, Kilkenny, Kilkenny, Co. Kilkenny, R95W8F24 Bed · 3 Bath · Detached€485,000
2 The Sycamores, Freshford Road, Kilkenny, Co. Kilkenny, R95W02F4 Bed · 3 Bath · Detached€499,000
Brownstown, Kilkenny, Co. Kilkenny, R95FRD84 Bed · 2 Bath · Detached€515,000
51 Rose Drive, Rath Ullord, Co. Kilkenny, R95YX6V4 Bed · 3 Bath · Semi-D€520,000
9 Park Lane, Bishopslough, Kilkenny, Co. Kilkenny, R95TW5C4 Bed · 3 Bath · Semi-D€520,000
8 Cashel Avenue, Cashel Downs, Kilkenny, Co. Kilkenny, R95RR8W4 Bed · 2 Bath · Detached€525,000
5 The Avenue, Fox Meadow, Kilkenny, R95XYY84 Bed · 3 Bath · House€535,000
8 Parkview, Freshford Road, Kilkenny, Co. Kilkenny, R95FY0Y4 Bed · 2 Bath · Semi-D


Daft ID: 16639019


Why choose Allianz for your home insurance.
Get 10% off online
Emergency home assistance included
Tailor your cover to your needs
T&Cs apply