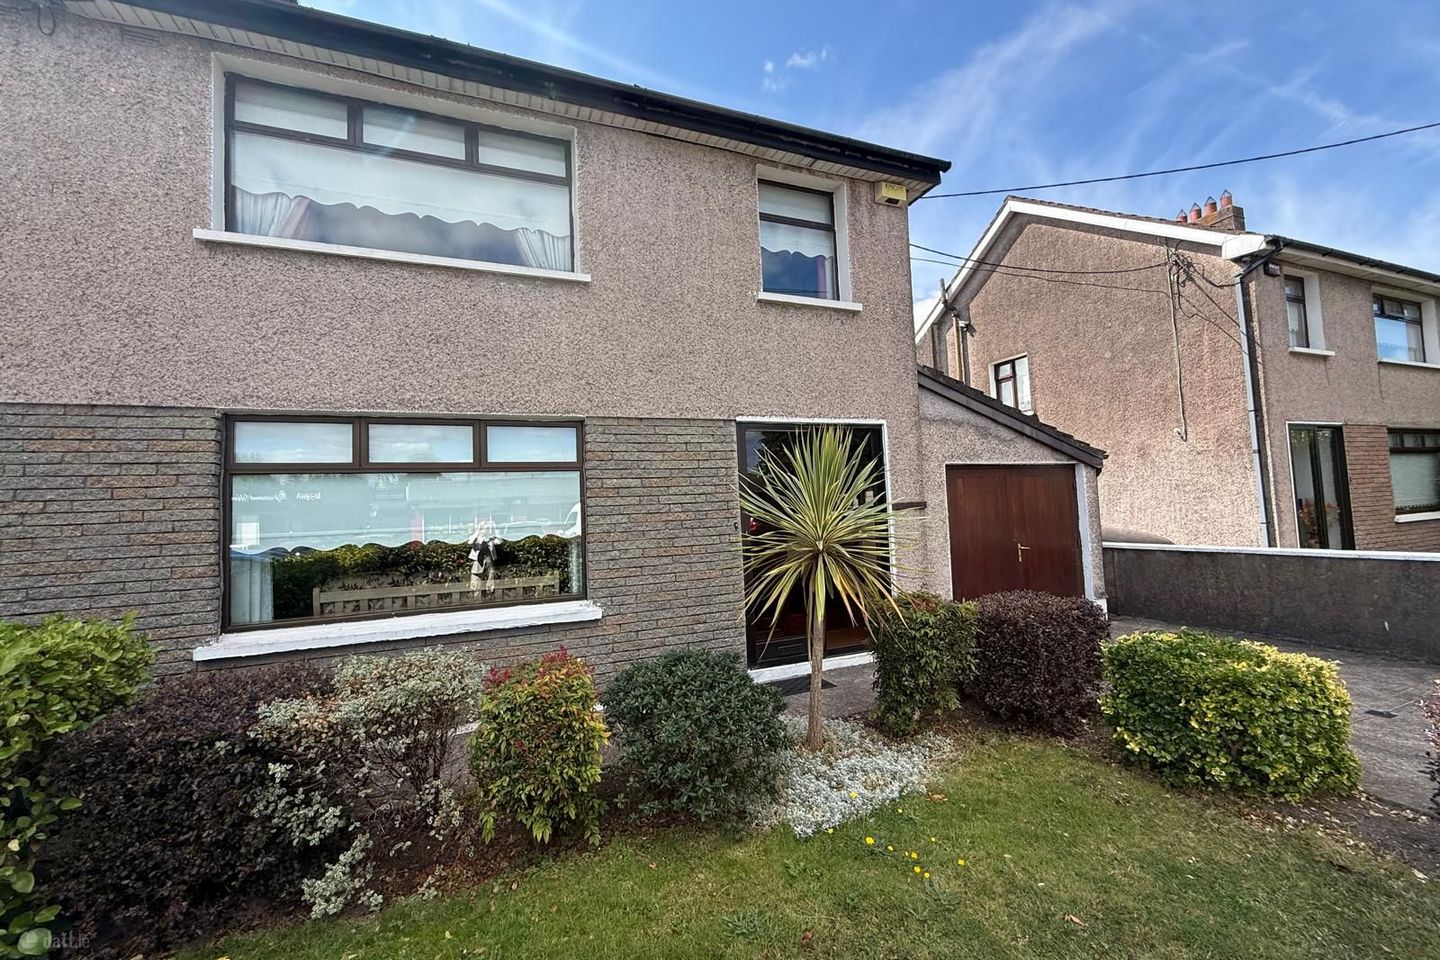

48 Greenwood Estate, Togher, Co. Cork, T12T9CN
€395,000
- Price per m²:€2,669
- Estimated Stamp Duty:€3,950
- Selling Type:By Private Treaty
- BER No:119617652
About 48 Greenwood Estate, Togher, Co. Cork
Highlights
- Off-street parking
- Excellent Location
- Three Spacious Bedrooms
- Large Living Accommodation
- Ideal Family Home or First Time Purchaser
Description
Jeremy Murphy & Associates are delighted to present to the market No. 48 Greenwood Estate, Togher, Cork. This well-presented and spacious three-bedroom semi-detached home offers a range of versatile living spaces throughout and benefits from a convenient side garage. Ideally located, the property is just approximately two minutes from the South Link Road network, providing excellent connectivity to Cork City and surrounding areas. It is also within walking distance of a host of local amenities, including shops, bars and restaurants, supermarkets, sports clubs, and primary schools, making it an ideal choice for families and commuters alike. Viewing is Highly Advised to Fully Appreciate! Ground floor accommodation consists of Porch, Entrance Hallway, Living Room, Lounge, Kitchen, Dining Room, Downstairs Bathroom and Garage. On the first floor there are Three Bedrooms and a Family Bathroom. There is also a Attic Room on the second floor. FRONT OF PROPERTY To the front of the property there is off street parking. PORCH 1.90m x 0.60m The porch comprises of sliding doors, one wall light and beautiful timber flooring. ENTRANCE HALLWAY 4.50m x 2.20m The entrance hallway comprises of carpet flooring, one centre light, one radiator and space for storage under the stairs. LIVING ROOM 3.60m x 4.30m This bright and spacious living room has timber flooring, one centre light, one radiator and one window overlooking the front of the property. The living room also has a feature open fireplace with a stunning surround. LOUNGE 3.90m x 3.50m The lounge is located to the rear of the property and features timber flooring, one window overlooking the rear, one radiator and one centre light. DINING ROOM 2.80m x 4.40m The dining area comprises of timber flooring, one centre light and one radiator. The dining room can comfortably facilitate a dining table and six to eight chairs. French doors give access to the kitchen. KITCHEN 2.10m x 3.70m This kitchen benefits from tiled, one window overlooking the rear and one to the side, one radiator and one centre light. The kitchen also benefits from a range of fitted kitchen units with a contrasting countertop. The kitchen incorporates a stainless-steel sink with a draining board, and a four-ring hob and with an extractor fan located above. GUEST WC 2.40m x 1.80m There is tiled flooring, one electric shower, one wash hand basin and a wc. The guest wc also incorporates one window with frosted glass overlooking the rear, one centre light and one heated towel rail. STAIRS & LANDING The stairs and landing are fully carpeted. Via the landing there is one centre light and one window overlooking the side of the property. BEDROOM 1 3.50 m x 3.50m This double bedroom features carpet fitted flooring, one centre light, one radiator and one window overlooking the rear. There are also built-in wardrobe units. BEDROOM 2 3.40m x 2.90m This double bedroom features carpet fitted flooring, one centre light, one radiator and one window overlooking the front of the property. There are also built-in wardrobe units. BEDROOM 3 2.40m x 2.40m This bedroom features carpet fitted flooring, one centre light, one radiator and one window overlooking the front. There are also built-in wardrobe units. MAIN BATHROOM 2.20m x 2.20m Three-piece bathroom suite incorporating a shower, wash hand basin and wc. The main bathroom has tiled flooring, one window with frosted glass paneling overlooking the rear, one centre light and one radiator. ATTIC This home also comprises of another floor with space for storage. GARAGE 9.60m x 2.80m The spacious garage offers excellent storage potential and is equally well suited for use as a workshop or home gym. Subject to the necessary planning permission, it also presents an excellent opportunity for conversion into additional living accommodation. REAR OF PROPERTY The generous south-facing rear garden is beautifully maintained and offers an excellent outdoor space to enjoy throughout the year. It features a spacious patio area with ample room for outdoor furniture, while the remainder is laid to lawn, providing plenty of space for children to play or for gardening enthusiasts. This attractive garden is the perfect setting for relaxing or entertaining family and friends during the summer months.
The local area of 48 Greenwood Estate, Togher, Co. Cork
Sold properties in this area
Stay informed with market trends
Local schools and transport

Learn more about what this area has to offer.
School Name | Distance | Pupils | |||
|---|---|---|---|---|---|
| School Name | Togher Boys National School | Distance | 100m | Pupils | 250 |
| School Name | Togher Girls National School | Distance | 120m | Pupils | 278 |
| School Name | South Lee Educate Together National School | Distance | 990m | Pupils | 138 |
School Name | Distance | Pupils | |||
|---|---|---|---|---|---|
| School Name | Morning Star National School | Distance | 1.2km | Pupils | 107 |
| School Name | Gaelscoil Uí Riada | Distance | 1.3km | Pupils | 259 |
| School Name | Glasheen Girls National School | Distance | 1.4km | Pupils | 315 |
| School Name | Glasheen Boys National School | Distance | 1.4km | Pupils | 422 |
| School Name | Scoil Maria Assumpta | Distance | 1.4km | Pupils | 164 |
| School Name | Cork University Hos School | Distance | 1.6km | Pupils | 31 |
| School Name | Gaelscoil An Teaghlaigh Naofa | Distance | 1.7km | Pupils | 186 |
School Name | Distance | Pupils | |||
|---|---|---|---|---|---|
| School Name | Presentation Secondary School | Distance | 1.5km | Pupils | 164 |
| School Name | Coláiste An Spioraid Naoimh | Distance | 1.8km | Pupils | 700 |
| School Name | Coláiste Éamann Rís | Distance | 2.3km | Pupils | 760 |
School Name | Distance | Pupils | |||
|---|---|---|---|---|---|
| School Name | Mount Mercy College | Distance | 2.3km | Pupils | 815 |
| School Name | Bishopstown Community School | Distance | 2.4km | Pupils | 339 |
| School Name | Christ King Girls' Secondary School | Distance | 2.5km | Pupils | 703 |
| School Name | St. Aloysius School | Distance | 2.5km | Pupils | 318 |
| School Name | Presentation Brothers College | Distance | 2.7km | Pupils | 698 |
| School Name | Coláiste Chríost Rí | Distance | 2.7km | Pupils | 506 |
| School Name | Coláiste Daibhéid | Distance | 2.9km | Pupils | 183 |
Type | Distance | Stop | Route | Destination | Provider | ||||||
|---|---|---|---|---|---|---|---|---|---|---|---|
| Type | Bus | Distance | 100m | Stop | Togher Church | Route | 214 | Destination | St. Patrick Street | Provider | Bus Éireann |
| Type | Bus | Distance | 100m | Stop | Togher Church | Route | 219 | Destination | Mahon | Provider | Bus Éireann |
| Type | Bus | Distance | 300m | Stop | Willow Place | Route | 219 | Destination | Southern Orbital | Provider | Bus Éireann |
Type | Distance | Stop | Route | Destination | Provider | ||||||
|---|---|---|---|---|---|---|---|---|---|---|---|
| Type | Bus | Distance | 330m | Stop | Sandown Crest | Route | 214 | Destination | St. Patrick Street | Provider | Bus Éireann |
| Type | Bus | Distance | 330m | Stop | Sandown Crest | Route | 219 | Destination | Mahon | Provider | Bus Éireann |
| Type | Bus | Distance | 370m | Stop | Willow Place | Route | 214 | Destination | St. Patrick Street | Provider | Bus Éireann |
| Type | Bus | Distance | 540m | Stop | Deanwood Ave | Route | 214 | Destination | St. Patrick Street | Provider | Bus Éireann |
| Type | Bus | Distance | 540m | Stop | Deanwood Ave | Route | 219 | Destination | Mahon | Provider | Bus Éireann |
| Type | Bus | Distance | 580m | Stop | Fernwood Close | Route | 214 | Destination | St. Patrick Street | Provider | Bus Éireann |
| Type | Bus | Distance | 580m | Stop | Fernwood Close | Route | 219 | Destination | Mahon | Provider | Bus Éireann |
Your Mortgage and Insurance Tools
Check off the steps to purchase your new home
Use our Buying Checklist to guide you through the whole home-buying journey.
Budget calculator
Calculate how much you can borrow and what you'll need to save
BER Details
BER No: 119617652
Ad performance
- Date listed12/08/2026
- Views303
- Potential views if upgraded to an Advantage Ad494
Properties similar to 48 Greenwood Estate, Togher, Co. Cork
€365,000
39 Clareville Estate, Pouladuff Road, The Lough, Co. Cork, T12H7D33 Bed · 1 Bath · Semi-D€370,000
17 Donscourt, Bishopstown, Wilton, Co. Cork, T12Y09X3 Bed · 1 Bath · Detached€375,000
55 Glendale Grove, Glasheen, Co. Cork, T12W32P3 Bed · 2 Bath · Semi-D€375,000
73 Tiffany Downs, Bishopstown, Bishopstown, Co. Cork, T12YY8V3 Bed · 2 Bath · End of Terrace


€375,000
1 Friars Walk Mews, Friars Walk, Cork, T12XK6H3 Bed · 2 Bath · Semi-D€375,000
6 The Orchards, Glasheen Road, Cork, T12K7CP3 Bed · 1 Bath · Semi-D€375,000
Earlmoor, 8 Croaghta Park, Glasheen, Cork, T12W6H04 Bed · 3 Bath · Bungalow€375,000
44 Connolly Park, Ballyphehane, Ballyphehane, Co. Cork, T12A2W73 Bed · 2 Bath · End of Terrace€375,000
17 Gleann Dara, Ballygarvan, Ballygarvan, Co. Cork, T12VRF33 Bed · 3 Bath · End of Terrace€375,000
24 Donscourt, Bishopstown, Wilton, Co. Cork, T12W2PK3 Bed · 1 Bath · Semi-D€379,000
59 Alderbrook, Frankfield, Co. Cork, T12EK4H3 Bed · 1 Bath · Semi-D€385,000
52 Woodhaven, Bishopstown, Wilton, Co. Cork, T12HPY63 Bed · 2 Bath · Terrace


Daft ID: 16643786