
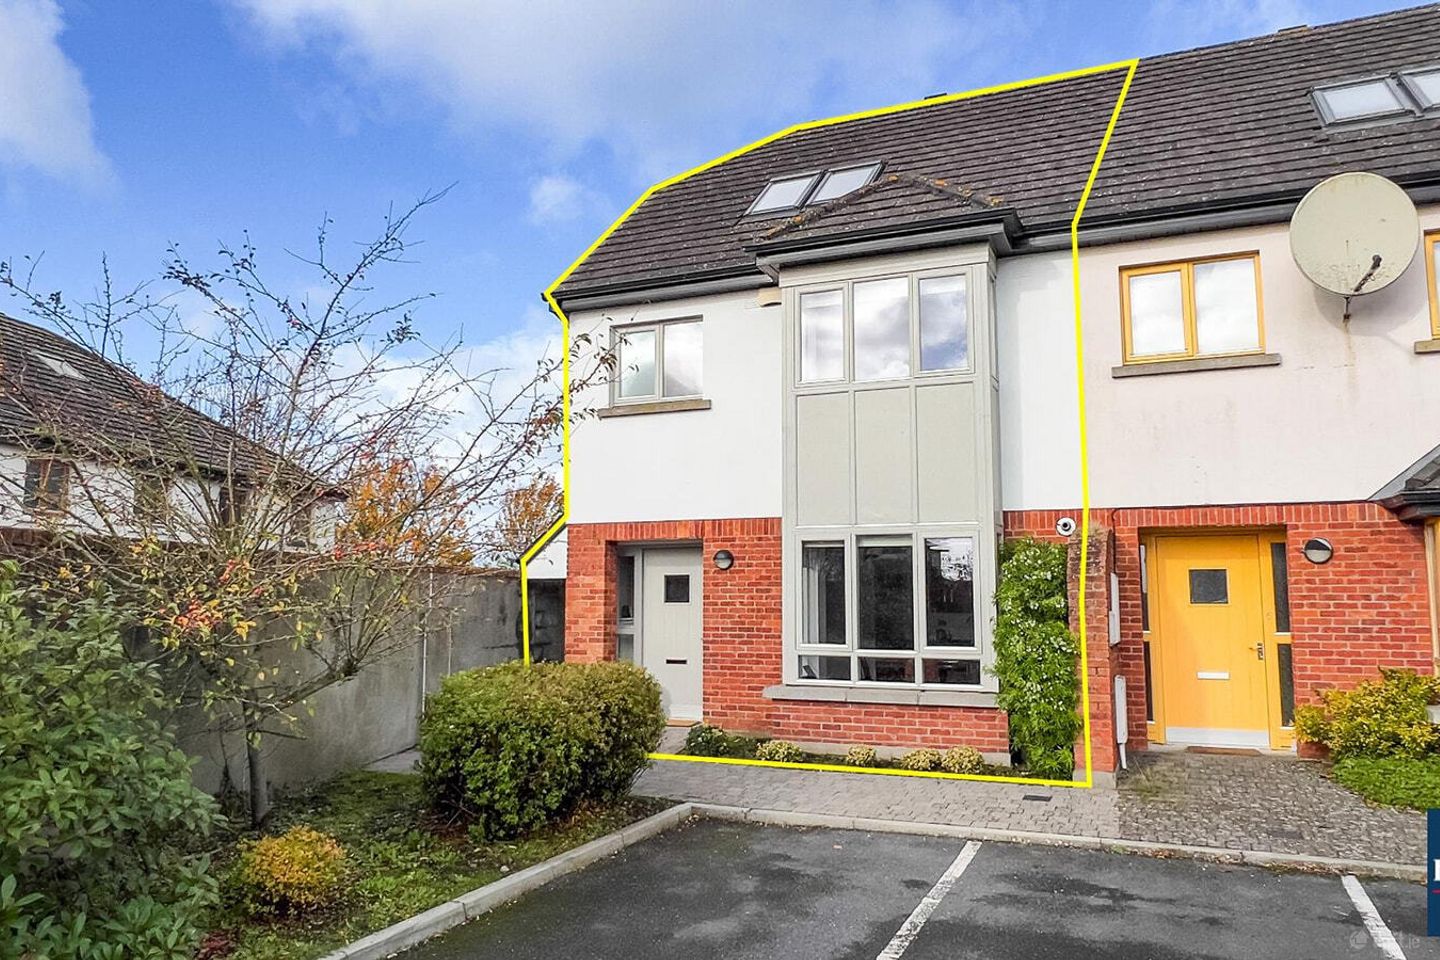

5 The Mews, Ayrefield, Kilkenny, R95 H5K8
€485,000
- Price per m²:€3,614
- Estimated Stamp Duty:€4,850
- Selling Type:By Private Treaty
- BER No:103410809
Make your move
Open Viewings
- Sat, 31/1012:30 - 13:15
About 5 The Mews, Ayrefield, Kilkenny
Highlights
- B energy rating, eligible for green mortgage incentives
- Eir Fibre Broadband
- Kinderland Crèche & Pre-School On Site
- Phonewatch Alarm Fitted
- 10 minute walk into Kilkenny City Centre
Description
Spacious four bedroom end terraced family home in a cul-de-sac. Ayrfield was built by local builder McCarthy Brothers in 2006. Located within a prestigious development, just off the ever-popular Granges Road, Number 5 The Mews is a spacious and beautifully designed four-bedroom end-of-terrace residence extending over three floors. Situated on the edge of Kilkenny City Centre, this exclusive development of large family homes offers a superb blend of convenience, privacy and modern family living. The spacious and light-filled accommodation extends to approximately 134.2 Sq. M. / 1,445 Sq. Ft. and is thoughtfully arranged over three levels, providing excellent space for modern family living. The ground floor comprises a welcoming entrance hall, guest WC, living room, and a spacious open-plan kitchen/dining room featuring a striking bay window to the front. At first-floor level, a generous landing leads to three well-proportioned bedrooms, including one en-suite bedroom. A spacious family bathroom serves this floor, while a staircase from the landing provides access to the second-floor accommodation. The second floor is dedicated to a superb master suite, comprising a large double bedroom with a spacious en-suite bathroom. FRONT AND REAR GARDENS: The property benefits from off-street parking to the front and the added advantage of a gated side entrance, providing convenient access to the rear garden. The fully enclosed rear garden enjoys a high degree of privacy and is designed for ease of maintenance, featuring a generous paved patio area and a lawned section. A raised planted border with fence and concrete block boundary walls creates a secure and private outdoor space, ideal for families, entertaining and al fresco dining. LOCATION: Ayrfield is located just off Granges Road which is one of the most desirable addresses in Kilkenny due to its close proximity to all local amenities. The Loreto girls Secondary School is located directly opposite the entrance to the development. The property is in the parish of St. Canice’s Co-Ed National School which is also located on Granges Road. Ayrfield is also convenient to a number of other primary and secondary schools in Kilkenny including St Kieran’s College Secondary for boys, CBS Secondary School for boys, Presentation Secondary School for girls and Kilkenny College. St Luke’s General Hospital, Aut Even Private Hospital and Kilcreene Orthopaedic are all in close proximity. A comfortable 10-minute walk will take you into the heart of Kilkenny City Centre. Kilkenny has all you would expect from a compact city with a multiplex cinema, shopping centres and many bars and restaurants to choose from. A ten-minute drive takes you to the M9 motorway which services Dublin to Waterford. Kilkenny train station at MacDonagh Junction is on the Dublin to Waterford line with regular daily trains to and from Dublin to Waterford. Entrance Hall (including stairs): 1.88m x 4.23m + 1.05m x 1.18m. A glazed front door with matching side panels opens into a spacious and welcoming entrance hall. Finished with a tiled floor. A carpeted staircase leads to the first floor, while cleverly designed understairs storage. Guest W.C: 1.45m x 1.41m:. Comprising a WC and a wash hand basin. Tiled floor and extractor fan. Kitchen / Dining Room: 3.89m x 3.43m + 1.81m x 0.67m:. This impressive open-plan kitchen/dining room is a bright and spacious family space, enhanced by a feature bay window overlooking the front of the property. The kitchen is fitted with an attractive range of solid Shaker-style wall and floor units by Sinnotts Kitchens, WITH tiled splashback. The kitchen is well-equipped with a Whirlpool electric oven, four-ring gas hob, stainless steel extractor hood, Bosch dishwasher, Bosch washing machine and a Samsung American-style fridge/freezer. Wall mounted Feroli gas boiler enclosed in a floor to ceiling cupboard which matches the kitchen units. Recessed ceiling lighting and tiled flooring. The dining area offers ample space for a large table and chairs. Living Room: 5.90m x 2.49m + 4.30m x 0.34m:. A generously proportioned living room spans the full width of the property to the rear. With black marble fireplace with matching inset and hearth, fitted with a Stanley stove. Dual-aspect design, with windows. French doors open directly onto a paved patio area, A quality wooden floor and attractive fitted cabinetry complete the room's stylish finish. First Floor Accommodation: Landing (including stairs): 2.79m x 1.67m + 1.99m x 4.54m:. Spacious landing with a staircase leading up to the second floor. Fitted carpet. Access to a shelved hot press. Bedroom One: 2.98m x 4.23m:. A bright and spacious double room positioned to the front of the property. Built-in wardrobes and fitted carpet. En-Suite: 2.76m x 1.20m:. Comprising an enclosed shower cubicle, WC and a wash hand basin. Tiled floor and extractor fan. Bedroom Two: 3.78m x 3.18m:. A large double room located to the rear of the property. Built-in wardrobes and fitted carpet. Bedroom Three: 2.78m x 2.43m:. A spacious single room located to the front of the property. Fitted carpet and built-in wardrobes. Bathroom: 1.98m x 1.97m:. Comprising a bath, WC and a wash hand basin. Tiled floor, extractor fan and window to the rear of the property. Hot Press: 0.85m x 1.20m:. Shelved hot press located off the landing. Second Floor Accommodation: Landing (including stairs): 1.24m x 2.93m + 2.43m x 1.59m:. Velux window to the rear of the property. Fitted carpet on the stairs and landing. Master Bedroom: 4.51m x 3.51m + 1.61m x 0.73m:. A spacious master bedroom with two Velux in the roof to the front of the property. Fitted carpet and hatch to attic.
Standard features
The local area of 5 The Mews, Ayrefield, Kilkenny
Sold properties in this area
Stay informed with market trends
Local schools and transport

Learn more about what this area has to offer.
School Name | Distance | Pupils | |||
|---|---|---|---|---|---|
| School Name | St. Canice's Co-ed. National School | Distance | 340m | Pupils | 645 |
| School Name | Cbs Primary Kilkenny | Distance | 840m | Pupils | 255 |
| School Name | Mother Of Fair Love Spec School | Distance | 890m | Pupils | 77 |
School Name | Distance | Pupils | |||
|---|---|---|---|---|---|
| School Name | Presentation Primary School | Distance | 980m | Pupils | 420 |
| School Name | The Lake Junior School | Distance | 1.1km | Pupils | 223 |
| School Name | St. John's National School | Distance | 1.3km | Pupils | 0 |
| School Name | Kilkenny National School | Distance | 1.5km | Pupils | 208 |
| School Name | St John's Senior School Kilkenny | Distance | 1.5km | Pupils | 216 |
| School Name | St John Of God Kilkenny | Distance | 1.6km | Pupils | 331 |
| School Name | St Patrick's De La Salle Boys National School | Distance | 1.6km | Pupils | 341 |
School Name | Distance | Pupils | |||
|---|---|---|---|---|---|
| School Name | Loreto Secondary School | Distance | 310m | Pupils | 994 |
| School Name | C.b.s. Kilkenny | Distance | 780m | Pupils | 836 |
| School Name | Coláiste Pobail Osraí | Distance | 1.3km | Pupils | 222 |
School Name | Distance | Pupils | |||
|---|---|---|---|---|---|
| School Name | City Vocational School | Distance | 1.3km | Pupils | 311 |
| School Name | St Kieran's College | Distance | 1.4km | Pupils | 802 |
| School Name | Kilkenny College | Distance | 1.6km | Pupils | 919 |
| School Name | Presentation Secondary School | Distance | 2.4km | Pupils | 902 |
| School Name | Callan Cbs | Distance | 14.6km | Pupils | 267 |
| School Name | St. Brigid's College | Distance | 14.7km | Pupils | 244 |
| School Name | Coláiste Abhainn Rí | Distance | 14.8km | Pupils | 681 |
Type | Distance | Stop | Route | Destination | Provider | ||||||
|---|---|---|---|---|---|---|---|---|---|---|---|
| Type | Bus | Distance | 260m | Stop | Ayresfields | Route | Iw01 | Destination | Carlow Institute | Provider | Dunnes Coaches |
| Type | Bus | Distance | 290m | Stop | Ayresfields | Route | Kk2 | Destination | Saint Luke's Hospital | Provider | City Direct |
| Type | Bus | Distance | 410m | Stop | Butt's Green | Route | Kk2 | Destination | Cillín Hill | Provider | City Direct |
Type | Distance | Stop | Route | Destination | Provider | ||||||
|---|---|---|---|---|---|---|---|---|---|---|---|
| Type | Bus | Distance | 500m | Stop | Banim Terrace | Route | 838 | Destination | Market Yard | Provider | Slieve Bloom Coach Tours |
| Type | Bus | Distance | 570m | Stop | Dean Street | Route | Kk2 | Destination | Saint Luke's Hospital | Provider | City Direct |
| Type | Bus | Distance | 580m | Stop | Grange Road | Route | Kk2 | Destination | Cillín Hill | Provider | City Direct |
| Type | Bus | Distance | 590m | Stop | Dean Street | Route | Kk1 | Destination | Glenbawn | Provider | City Direct |
| Type | Bus | Distance | 640m | Stop | Dominic Street | Route | Iw01 | Destination | Loughboy Shopping Centre | Provider | Dunnes Coaches |
| Type | Bus | Distance | 650m | Stop | Green Street | Route | Iw01 | Destination | Carlow Institute | Provider | Dunnes Coaches |
| Type | Bus | Distance | 680m | Stop | Dominic Street | Route | Kk1 | Destination | Danville Business Park | Provider | City Direct |
Your Mortgage and Insurance Tools
Check off the steps to purchase your new home
Use our Buying Checklist to guide you through the whole home-buying journey.
Budget calculator
Calculate how much you can borrow and what you'll need to save
A closer look
BER Details
BER No: 103410809
Ad performance
- Date listed29/10/2026
- Views96
- Potential views if upgraded to an Advantage Ad156
Properties similar to 5 The Mews, Ayrefield, Kilkenny
€445,000
16 Richview, Castlecomer Road, Kilkenny, R95 C6FE4 Bed · 3 Bath · Semi-D€445,000
37 Glendine Heights, Kilkenny, Kilkenny, Co. Kilkenny, R95VNK14 Bed · 1 Bath · Detached€445,000
64 Seville Lawns, Margarets Fields, Kilkenny, R95 X6P65 Bed · 1 Bath · Semi-D€470,000
15 Orchard Upper, Kilkenny, Kilkenny, Co. Kilkenny, R95W8F24 Bed · 3 Bath · Detached


€485,000
2 The Sycamores, Freshford Road, Kilkenny, Co. Kilkenny, R95W02F4 Bed · 3 Bath · Detached€495,000
12 Richview, Castlecomer Road, Kilkenny, Co. Kilkenny, R95YRK24 Bed · 3 Bath · Detached€499,000
Brownstown, Kilkenny, Co. Kilkenny, R95FRD84 Bed · 2 Bath · Detached€515,000
51 Rose Drive, Rath Ullord, Co. Kilkenny, R95YX6V4 Bed · 3 Bath · Semi-D€520,000
9 Park Lane, Bishopslough, Kilkenny, Co. Kilkenny, R95TW5C4 Bed · 3 Bath · Semi-D€520,000
8 Cashel Avenue, Cashel Downs, Kilkenny, Co. Kilkenny, R95RR8W4 Bed · 2 Bath · Detached€525,000
5 The Avenue, Fox Meadow, Kilkenny, R95XYY84 Bed · 3 Bath · House€535,000
8 Parkview, Freshford Road, Kilkenny, Co. Kilkenny, R95FY0Y4 Bed · 2 Bath · Semi-D


Daft ID: 16695433


Why choose Allianz for your home insurance.
Get 10% off online
Emergency home assistance included
Tailor your cover to your needs
T&Cs apply