
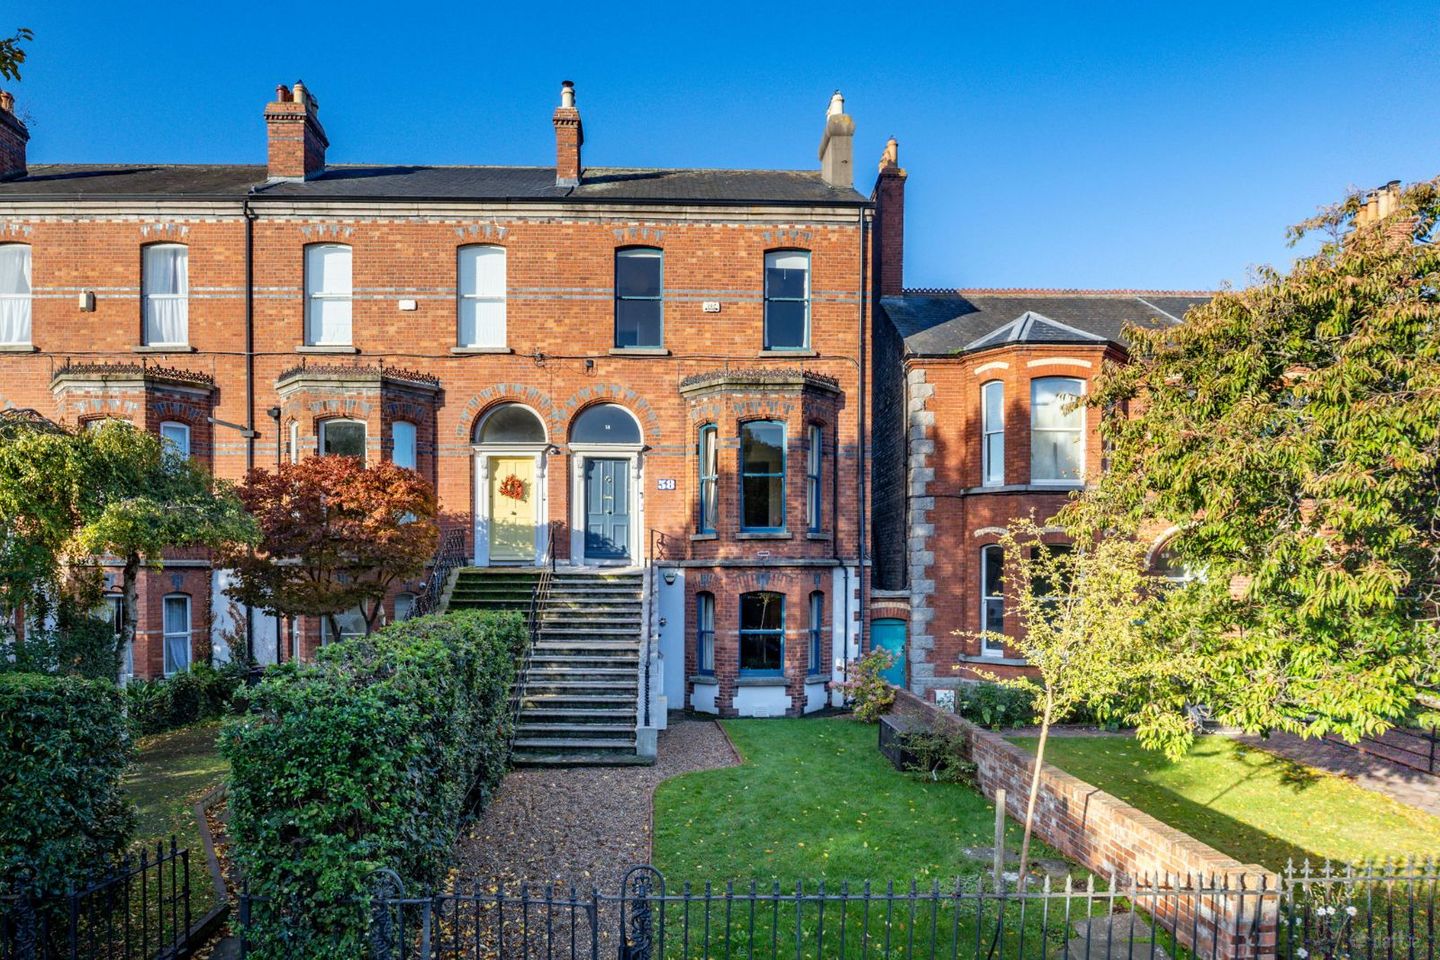

58 Brighton Road, Dublin 6, Rathgar, Dublin 6, D06K857
€1,950,000
- Price per m²:€7,529
- Estimated Stamp Duty:€47,000
- Selling Type:By Private Treaty
About 58 Brighton Road, Dublin 6, Rathgar, Dublin 6
Highlights
- C. 2788 sq. ft. / 259 sq. m.
- GFCH
- West-facing to rear
- Garage with access to vehicular lane
- Original features
Description
Mullery O’Gara are pleased to present 58 Brighton Road, Rathgar, Dubin 6, D06 K857 to the market. Impressive end of terrace bay windowed period house, c. 2788 sq. ft./259 sq. m., one of a small number of similar style homes. Carefully maintained over many years by its present owners, retaining original features including ceiling cornice and centre roses, mantlepieces, picture and dado rails, timber floors, doors etc. Wonderfully proportioned throughout, full of natural light, and the benefit of a modern extension to the rear designed by SOSullivan Design with bifolding windows and doors overlooking the garden. The property also has the benefit of a one-bedroom apartment at garden level with a living room, kitchen, en-suite, and utility which can be easily re-instated with the main house. West-facing to the rear with garage and access to vehicular laneway. Comprising hall with ceiling cornice and centre rose, inner hall, with mezzanine/study off overlooking downstairs kitchen. There are two inter-connecting reception rooms with marble mantlepieces, ceiling cornice, and centre roses. On the first-floor return there is a bathroom, and on the first floor are three bedrooms – all with fitted wardrobes and main with en-suite. On the second-floor return is Bedroom 4 with cast iron mantlepiece and fitted wardrobe. At garden level to rear is a hall with W.C., WHB, modern kitchen with handle-free units, double height ceiling, living room with bifolding windows and doors overlooking the garden, solid fuel stove, wall unit. To the front with a separate entrance is a one-bedroom apartment with kitchen, lounge, en-suite, and utility. Outside is a front garden, west-facing rear garden, garage with access to vehicular lane, store. Brighton Road is one of Rathgar’s most sought-after roads, a short walk to Rathgar village with its selection of shops, restaurants, and cafes. Beside a wide range of schools, bus routes, Bushy Park, and convenient to the M50 and city centre. Accommodation Hall Level Entrance Hall Ceiling cornice and centre rose, picture rail. Arch to Inner Hall Ceiling cornice, dado rail. Return Mezzanine/study overlooking kitchen. Window to rear. Stained glass window to side. Lounge Marble mantlepiece with tiled insert. Ceiling cornice, centre rose, picture rail. Bay window. Folding doors to Dining Room Marble mantlepiece with cast iron insert, ceiling cornice. Picture rail. 1st Floor Return Bathroom Stand-alone bath, W.C., WHB, with medicine cupboard. Shower. Part-panelled walls, tiled floor. Recessed lights. Hot press. 1st Floor Bedroom 1 (front) Ceiling cornice, picture rail. Fitted wardrobe. Bedroom 2 (front) Ceiling coving, picture rail, fitted wardrobe. Bedroom 3 (rear) Ceiling cornice, picture rail, fitted wardrobe, en-suite shower, W.C., WHB with medicine cupboard. Tiled, recessed lights. 2nd Floor Return Bedroom 4 Cast iron mantlepiece. Fitted wardrobe. Stairs to Garden Level Hall Tiled floor, ceiling cornice, recessed lights, W.C., WHB with medicine cupboard. Tiled, recessed lights. Understairs storage. Plumbed for washing machine. Kitchen Range of handle-free units with marble worktop. Siemens extractor. Sink unit, plumbed for dishwasher. Recessed lights. Double height ceiling. Sliding door to Living Room Bifolding windows and glazed doors to garden. Wood flooring. Jotul solid fuel stove. Wall unit with shelving and drawers. Closet with C.H., boiler, recessed lights. Apartment Separate entrance. Lobby Understeps W.C., WHB. C.H. boiler. Plumbed for washing machine & dryer. Tiled floor. Kitchen Range of units. Sink unit. Indesit extractor, plumbed for dishwasher. Sliding doors to Lounge Oak mantlepiece with tiled insert, marble hearth. Bay window. Ceiling cornice, recessed lights, sliding doors to Bedroom Wood flooring. Walk-in-wardrobe, recessed lights, en-suite shower. W.C., WHB. Part-tiled. Medicine cupboards. Towel radiator. Tiled floor. Outside Railed and walled front garden. Gravelled path. West facing rear garden in lawn, patio areas. Shrubs, trees. Garage: 5.2 x 3.4 with vehicular access to lane. Store: 5.2 x 2.4
The local area of 58 Brighton Road, Dublin 6, Rathgar, Dublin 6
Sold properties in this area
Stay informed with market trends
Local schools and transport

Learn more about what this area has to offer.
School Name | Distance | Pupils | |||
|---|---|---|---|---|---|
| School Name | Rathgar National School | Distance | 250m | Pupils | 94 |
| School Name | St Joseph's Terenure | Distance | 460m | Pupils | 379 |
| School Name | Stratford National School | Distance | 490m | Pupils | 90 |
School Name | Distance | Pupils | |||
|---|---|---|---|---|---|
| School Name | Scoil Mológa | Distance | 620m | Pupils | 228 |
| School Name | Harold's Cross National School | Distance | 640m | Pupils | 395 |
| School Name | Zion Parish Primary School | Distance | 660m | Pupils | 97 |
| School Name | Presentation Primary School | Distance | 680m | Pupils | 418 |
| School Name | St Peters Special School | Distance | 700m | Pupils | 62 |
| School Name | Kildare Place National School | Distance | 1.2km | Pupils | 191 |
| School Name | Harold's Cross Etns | Distance | 1.2km | Pupils | 148 |
School Name | Distance | Pupils | |||
|---|---|---|---|---|---|
| School Name | Stratford College | Distance | 500m | Pupils | 191 |
| School Name | Presentation Community College | Distance | 590m | Pupils | 458 |
| School Name | The High School | Distance | 920m | Pupils | 824 |
School Name | Distance | Pupils | |||
|---|---|---|---|---|---|
| School Name | St. Louis High School | Distance | 1.1km | Pupils | 684 |
| School Name | Harolds Cross Educate Together Secondary School | Distance | 1.2km | Pupils | 350 |
| School Name | Rathmines College | Distance | 1.5km | Pupils | 55 |
| School Name | Terenure College | Distance | 1.6km | Pupils | 798 |
| School Name | St. Mary's College C.s.sp., Rathmines | Distance | 1.8km | Pupils | 498 |
| School Name | Pearse College - Colaiste An Phiarsaigh | Distance | 1.8km | Pupils | 84 |
| School Name | Our Lady's School | Distance | 1.9km | Pupils | 798 |
Type | Distance | Stop | Route | Destination | Provider | ||||||
|---|---|---|---|---|---|---|---|---|---|---|---|
| Type | Bus | Distance | 240m | Stop | Rathgar West | Route | S4 | Destination | Ucd Belfield | Provider | Go-ahead Ireland |
| Type | Bus | Distance | 240m | Stop | Rathgar West | Route | 783 | Destination | Dublin Airport Terminal 1 Zone 2 | Provider | Dublin Express |
| Type | Bus | Distance | 240m | Stop | Rathgar West | Route | 15a | Destination | Merrion Square | Provider | Dublin Bus |
Type | Distance | Stop | Route | Destination | Provider | ||||||
|---|---|---|---|---|---|---|---|---|---|---|---|
| Type | Bus | Distance | 240m | Stop | Rathgar West | Route | 65b | Destination | Poolbeg St | Provider | Dublin Bus |
| Type | Bus | Distance | 240m | Stop | Brighton Road | Route | S4 | Destination | Liffey Valley Sc | Provider | Go-ahead Ireland |
| Type | Bus | Distance | 240m | Stop | Brighton Road | Route | 65 | Destination | Blessington | Provider | Dublin Bus |
| Type | Bus | Distance | 240m | Stop | Brighton Road | Route | 15a | Destination | Limekiln Ave | Provider | Dublin Bus |
| Type | Bus | Distance | 240m | Stop | Brighton Road | Route | 65b | Destination | Citywest | Provider | Dublin Bus |
| Type | Bus | Distance | 240m | Stop | Brighton Road | Route | 15 | Destination | Ballycullen Road | Provider | Dublin Bus |
| Type | Bus | Distance | 250m | Stop | Whitton Road | Route | 16d | Destination | Ballinteer | Provider | Dublin Bus |
Your Mortgage and Insurance Tools
Check off the steps to purchase your new home
Use our Buying Checklist to guide you through the whole home-buying journey.
Budget calculator
Calculate how much you can borrow and what you'll need to save
A closer look
BER Details
Ad performance
- Date listed15/10/2026
- Views-
Properties similar to 58 Brighton Road, Dublin 6, Rathgar, Dublin 6
€1,795,000
30 Victoria Road, Rathgar, Dublin 6, D06 VW594 Bed · 2 Bath · Terrace€1,800,000
4 Bed Semi Detached, Rathgar Villas, Rathgar, Dublin 64 Bed · 3 Bath · Semi-D€1,800,000
19 Rathgar Villas, Rathgar, Dublin 64 Bed · 5 Bath · Semi-D€1,895,000
7 The Avenue, Marianella, Rathgar, Dublin 6, D06Y5765 Bed · 5 Bath · Semi-D


€1,900,000
6 Dodder Park Grove, Rathfarnham, Dublin 14, D14Y4405 Bed · 3 Bath · Semi-D€1,950,000
1 South Circular Road, Dublin 8, Portobello, Dublin 8, D08K0E25 Bed · 2 Bath · End of Terrace€1,950,000
29 Leinster Square, Rathmines, Dublin 6, D06 T9C05 Bed · 3 Bath · Semi-D€1,950,000
42 Garville Avenue, Rathgar, Dublin 6, D06YW7210 Bed · 6 Bath · Terrace€1,950,000
3 Bushy Park Road, Dublin 6, Rathgar, Dublin 6, D06P4A44 Bed · 3 Bath · Terrace€1,950,000
Thornbury, 16 Bushy Park Road, Rathgar, Dublin 6, D06Y0H25 Bed · 2 Bath · House€1,950,000
20 Garville Road, Rathgar, Dublin 6, D06E4H64 Bed · 4 Bath · Semi-D€1,950,000
2 Windsor Road, Rathmines, Dublin 6, D06 T0H66 Bed · 3 Bath · End of Terrace


Daft ID: 16697906


Why choose Allianz for your home insurance.
Get 10% off online
Emergency home assistance included
Tailor your cover to your needs
T&Cs apply