
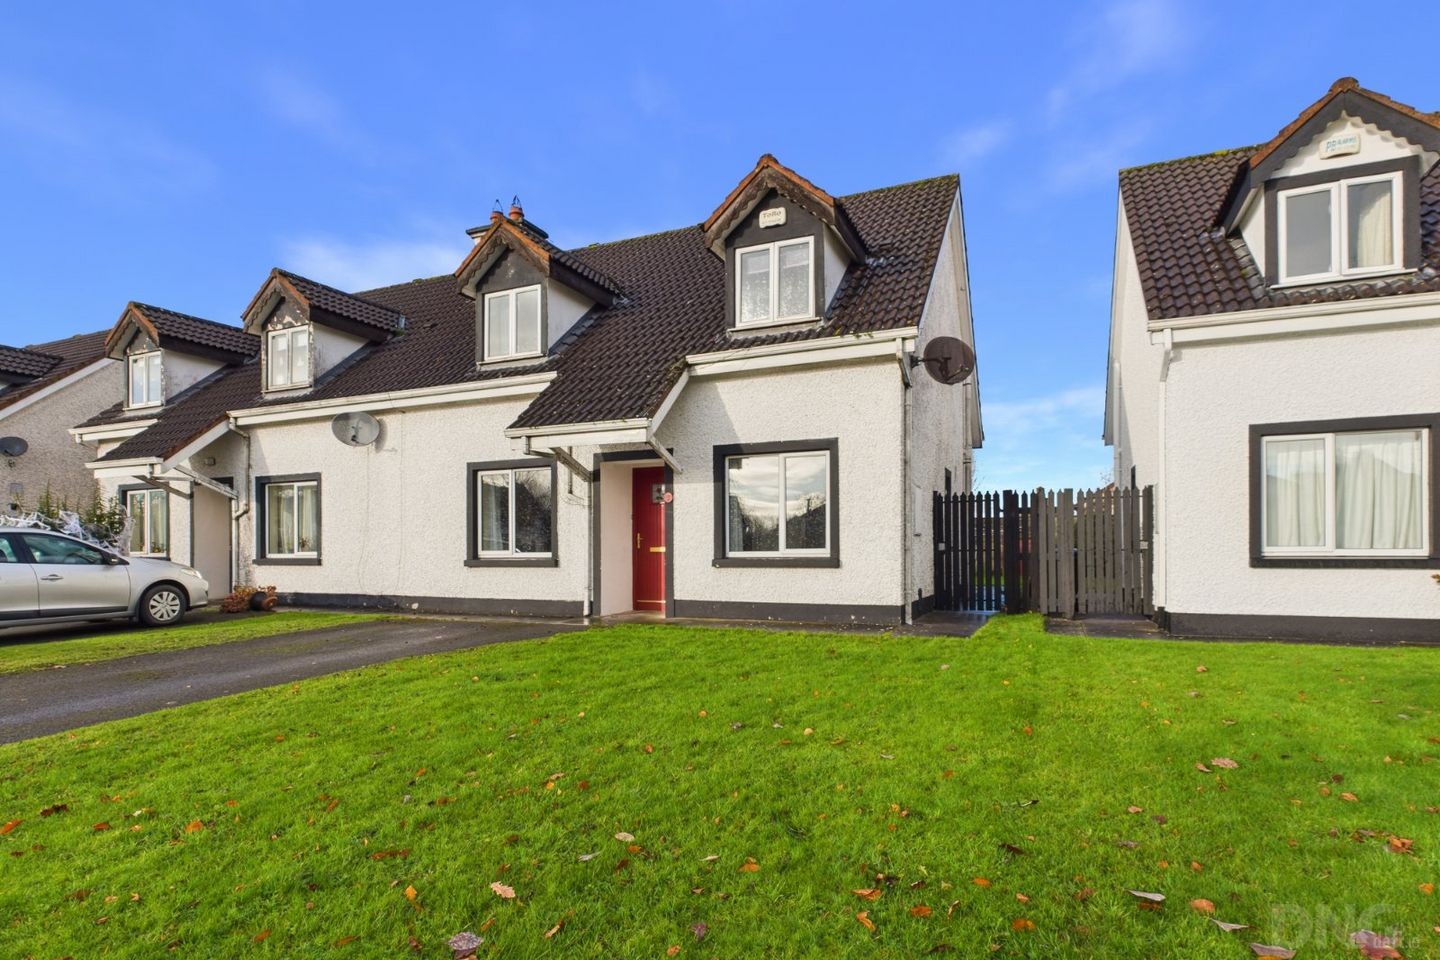

7 Clonminch Wood, Tullamore, Co. Offaly, R35RY18
€290,000
- Price per m²:€2,521
- Estimated Stamp Duty:€2,900
- Selling Type:By Private Treaty
- BER No:105074843
- Energy Performance:192.3 kWh/m2/yr
About 7 Clonminch Wood, Tullamore, Co. Offaly
Highlights
- Four-Bedroom Semi-Detached Family Home
- Approximately 115 m² / 1,238 ft²
- Constructed Circa 1998
- BER Rating C
- Established Flanagan-Built Development
Description
DNG Kelly Duncan proudly presents to the market No. 7 Clonminch Woods, a four-bedroom semi-detached family home located within this ever-popular Flanagan-built development on the outskirts of Tullamore town. Constructed circa 1998 and extending to approximately 115 m² / 1,238 ft², the property offers a flexible layout with a ground-floor bedroom and bathroom complementing the upstairs accommodation. The ground floor comprises an entrance hallway, sitting room, kitchen, separate dining room, bedroom, bathroom and hot press. Upstairs are three bedrooms, each with built-in wardrobes, and a family bathroom. The property benefits from uPVC double-glazed windows, oil-fired central heating and an open fireplace in the sitting room, with a BER rating of C. Outside, a large private rear garden and paved patio provide space for outdoor dining and relaxation, while the front offers off-street parking for up to two cars. Clonminch Woods enjoys an established residential setting with convenient access to Tullamore town centre and its extensive range of amenities. Shops, supermarkets, cafés, restaurants, primary and secondary schools, and sporting clubs cater for everyday family life, while the Grand Canal and Tullamore Town Park offer opportunities for walks and recreation. Tullamore Train Station provides rail connections to Dublin and Galway, and the nearby bypass offers convenient access to the surrounding road network. The Midland Regional Hospital further complements the town’s services. Viewing Is Strictly By Appointment With Sole Selling Agents DNG Kelly Duncan. For further information or to arrange a viewing, please contact DNG Kelly Duncan on. DNG Kelly Duncan – Your Trusted Real Estate Partners. Entrance Hall 1.96m x 2.43m. A solid teak front door with a sidelight opens into the entrance hallway, which is fitted with a radiator and an alarm control panel. Sitting Room 3.87m x 4.39m. Featuring timber flooring and an open fireplace with a polished marble surround and cast-iron insert set on a contrasting granite hearth. Wall lights, ample sockets and a TV point complete the room. Kitchen 2.96m x 3.46m. Fitted with floor- and eye-level units, an electric oven, extractor fan and tiled splashback. There is space for a fridge freezer and plumbing for a washing machine, together with a radiator and timed heating controls. A rear door with a sidelight provides access to the garden and patio. Dining Room 2.79m x 2.59m. Positioned to the rear of the property, with carpet flooring and a radiator. Bedroom 4 (Ground Floor) 2.78m x 3.36m. A front-aspect bedroom with linoleum floor covering, a radiator, ample sockets and a TV point. Bathroom (Ground Floor) 1.96m x 1.78m. Fully tiled and fitted with a bath, wash hand basin, WC and radiator. A window provides natural light and ventilation. Landing 3.15m x 1.02m. A bright landing with timber flooring and a Velux window providing natural light. Bedroom 1 4.47m x 3.08m. A front-aspect bedroom with timber flooring, built-in wardrobes, a radiator, ample sockets and a TV point. Bedroom 2 2.80m x 3.07m. A front-aspect bedroom with timber flooring, built-in wardrobes, a radiator and ample sockets. Bedroom 3 2.98m x 3.34m. A rear-aspect bedroom with timber flooring, built-in wardrobes and ample sockets. Bathroom 2.82m x 2.18m. Complete with tiled flooring, an electric pump shower, wash hand basin, WC and radiator. A Velux window provides natural light.
Standard features
The local area of 7 Clonminch Wood, Tullamore, Co. Offaly
Sold properties in this area
Stay informed with market trends
Local schools and transport

Learn more about what this area has to offer.
School Name | Distance | Pupils | |||
|---|---|---|---|---|---|
| School Name | Gaelscoil An Eiscir Riada | Distance | 1.0km | Pupils | 189 |
| School Name | Charleville National School | Distance | 1.4km | Pupils | 170 |
| School Name | Offaly School Of Special Education | Distance | 1.4km | Pupils | 42 |
School Name | Distance | Pupils | |||
|---|---|---|---|---|---|
| School Name | Sc Mhuire Tullamore | Distance | 1.7km | Pupils | 266 |
| School Name | Scoil Bhríde Boys National School | Distance | 1.8km | Pupils | 114 |
| School Name | St Philomenas National School | Distance | 2.0km | Pupils | 166 |
| School Name | Scoil Eoin Phóil Ii Naofa | Distance | 2.5km | Pupils | 213 |
| School Name | St Joseph's National School | Distance | 2.5km | Pupils | 371 |
| School Name | Tullamore Educate Together National School | Distance | 3.8km | Pupils | 244 |
| School Name | Mucklagh National School | Distance | 4.0km | Pupils | 323 |
School Name | Distance | Pupils | |||
|---|---|---|---|---|---|
| School Name | Coláiste Choilm | Distance | 1.4km | Pupils | 696 |
| School Name | Tullamore College | Distance | 1.7km | Pupils | 726 |
| School Name | Sacred Heart Secondary School | Distance | 1.8km | Pupils | 579 |
School Name | Distance | Pupils | |||
|---|---|---|---|---|---|
| School Name | Killina Presentation Secondary School | Distance | 7.7km | Pupils | 715 |
| School Name | Mercy Secondary School | Distance | 11.9km | Pupils | 720 |
| School Name | Ard Scoil Chiaráin Naofa | Distance | 12.4km | Pupils | 331 |
| School Name | Clonaslee College | Distance | 13.0km | Pupils | 256 |
| School Name | Coláiste Naomh Cormac | Distance | 18.2km | Pupils | 306 |
| School Name | Mountmellick Community School | Distance | 18.9km | Pupils | 706 |
| School Name | St Joseph's Secondary School | Distance | 20.9km | Pupils | 1125 |
Type | Distance | Stop | Route | Destination | Provider | ||||||
|---|---|---|---|---|---|---|---|---|---|---|---|
| Type | Bus | Distance | 140m | Stop | Tara Crescent | Route | 835 | Destination | Cloncollog | Provider | K Buggy Coaches |
| Type | Bus | Distance | 250m | Stop | The Willows | Route | 835 | Destination | Cloncollog | Provider | K Buggy Coaches |
| Type | Bus | Distance | 1.3km | Stop | Cloncollog | Route | 835 | Destination | Cloncollog | Provider | K Buggy Coaches |
Type | Distance | Stop | Route | Destination | Provider | ||||||
|---|---|---|---|---|---|---|---|---|---|---|---|
| Type | Bus | Distance | 1.3km | Stop | Cloncollog | Route | 120d | Destination | Tullamore | Provider | Go-ahead Ireland |
| Type | Bus | Distance | 1.4km | Stop | Cloncollog | Route | 120c | Destination | Enfield | Provider | Go-ahead Ireland |
| Type | Bus | Distance | 1.5km | Stop | Spollanstown | Route | Um02 | Destination | Birr, Stop 152181 | Provider | Kearns Transport |
| Type | Bus | Distance | 1.5km | Stop | Spollanstown | Route | 847 | Destination | Birr | Provider | Kearns Transport |
| Type | Bus | Distance | 1.6km | Stop | Spollanstown | Route | 843 | Destination | Tullamore Hospital | Provider | Kearns Transport |
| Type | Bus | Distance | 1.6km | Stop | Spollanstown | Route | 845 | Destination | Earlsfort Terrace | Provider | Kearns Transport |
| Type | Bus | Distance | 1.6km | Stop | Tullamore Stn | Route | 847 | Destination | Bachelors Walk | Provider | Kearns Transport |
Your Mortgage and Insurance Tools
Check off the steps to purchase your new home
Use our Buying Checklist to guide you through the whole home-buying journey.
Budget calculator
Calculate how much you can borrow and what you'll need to save
A closer look
BER Details
BER No: 105074843
Energy Performance Indicator: 192.3 kWh/m2/yr
Ad performance
- Date listed18/11/2026
- Views-
Properties similar to 7 Clonminch Wood, Tullamore, Co. Offaly
€275,000
12 O'Brien Street, Tullamore, Tullamore, Co. Offaly, R35EH364 Bed · 1 Bath · Bungalow€295,000
35 Eiscir Island, Eiscir Meadows, Tullamore, Co. Offaly, R35P6N34 Bed · 3 Bath · End of Terrace€320,000
15 Oakfield, Tullamore, Tullamore, Co. Offaly, R35EY264 Bed · 3 Bath · Semi-D€320,000
28 Carraig Cluain, Tullamore, Tullamore, Co. Offaly, R35R6W74 Bed · 3 Bath · Semi-D


€360,000
57 Whitehall, Tullamore, Tullamore, Co. Offaly, R35KD984 Bed · 2 Bath · Detached€395,000
13 Harbour Drive, Tullamore, Co. Offaly, R35HH934 Bed · 3 Bath · Semi-D€395,000
Mucklagh, Co. Offaly, Screggan, Co. Offaly, R35YE104 Bed · 2 Bath · Detached€400,000
91 Whitehall Estate, Tullamore, Co Offaly, R35KV594 Bed · 2 Bath · Detached€425,000
Scotts Avenue Development, Scotts Avenue, Tyrells Road, Puttaghan, Tullamore, Co. Offaly4 Bed · 3 Bath · Semi-D€439,000
The Willows, Clonminch, Tullamore, Co. Offaly, R35KD574 Bed · 3 Bath · Semi-D€445,000
The Katherine, Ridley Place, Collins Lane, Tullamore, Co. Offaly4 Bed · 4 Bath · Semi-D€490,000
4 Bed Detached , Darach Mor, Arden Road, Tullamore, Co. Offaly4 Bed · 3 Bath · Detached


Daft ID: 16713016


Why choose Allianz for your home insurance.
Get 10% off online
Emergency home assistance included
Tailor your cover to your needs
T&Cs apply