
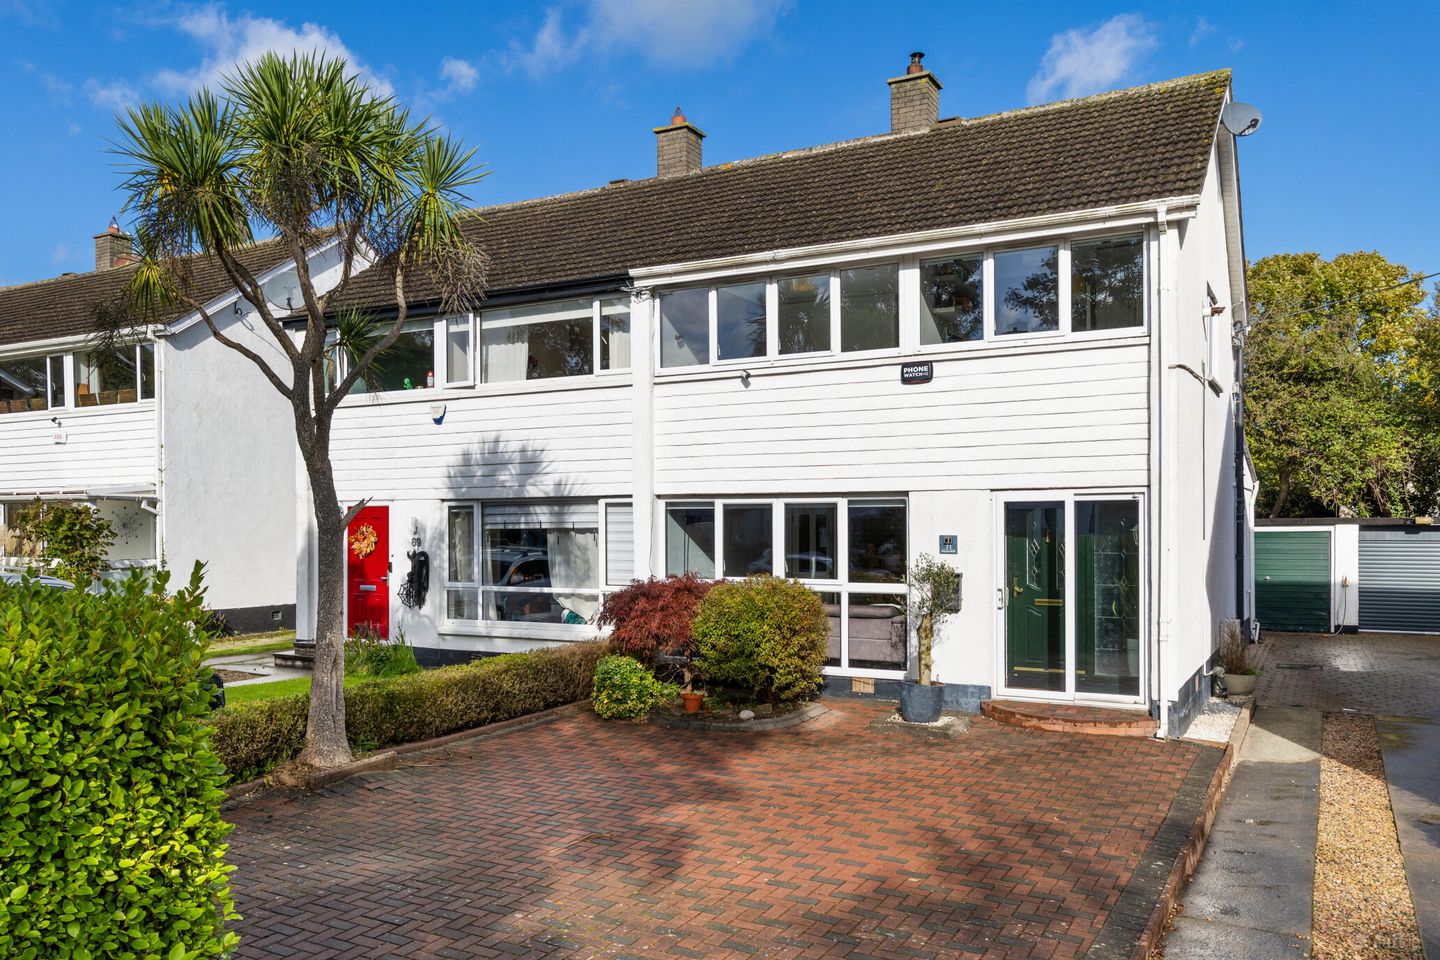

71 Bayside Walk, Sutton, Dublin 13, D13 R867
€595,000
- Price per m²:€5,613
- Estimated Stamp Duty:€5,950
- Selling Type:By Private Treaty
- BER No:111543849
- Energy Performance:170.97 kWh/m2/yr
About 71 Bayside Walk, Sutton, Dublin 13
Highlights
- Semi detached, 3 bedroomed home
- Gas fired central heating
- Double Glazed uPVC Windows
- Alarm
- Garage
Description
SherryFitzGerald are delighted to present 71 Bayside Walk to the market, ideally situated in the highly sought-after Bayside neighbourhood, this extended three-bedroom semi-detached home offers well-appointed accommodation in a convenient and family-friendly setting. This home is presented in show house condition throughout offering bright and spacious accommodation together with a private rear garden, garage and off-street parking. Internally, the accommodation comprises an entrance hall, living room, extended kitchen/dining room and guest WC at ground floor level. Upstairs, there are three well-proportioned bedrooms and a modern family bathroom. This is a wonderful mature and well-established location just a short stroll to the seafront and to the great selection of shops, cafes and restaurants. A short walk brings you to Bayside DART station in addition to bus routes on the seafront allowing easy access to all parts of the capital. There are excellent primary and secondary schools, shops and restaurants in the immediate vicinity, making it an ideal family home. Viewing is highly recommended. Porch Enclosed porch featuring a sliding door and tiled flooring Hall 1.8m x 3.3m. Entrance hall featuring tiled flooring and alarm control panel. Living Room 4.0m x 3.75m. A bright living room with laminate-effect timber flooring, feature fireplace with wood-burning stove insert and TV point. Kitchen/Dining room 5.85m x 3.5m. Modern fitted kitchen with stylish cabinetry, wooden worktops and breakfast counter. Tiled flooring throughout, with integrated gas hob, extractor fan and double oven, along with space for a dishwasher. Opening onto a lounge area. Lounge 5.85m x 3.45m. Extended to the rear with three Velux windows and sliding glass doors opening to the rear garden. Shower Room 1.75m x 1.7m. WC, wash hand basin with integrated storage, corner Triton electric shower and tiled flooring. First floor Landing 1.7m x 2.45m. Carpet flooring Bedroom 1 3.3m x 3.75m. Front-facing double bedroom featuring carpet flooring and built-in sliding wardrobe. Bedroom 2 3.25m x 2.9m. Double bedroom to the rear with built in wardrobes, carpet flooring and access to the attic. Bedroom 3 2.5m x 2.85m. Front-facing single bedroom featuring carpet flooring and built-in wardrobe. Bathroom 2.5m x 1.85m. Modern bathroom featuring a bath, corner Triton electric shower, WC, wash hand basin with integrated storage, tiled flooring and partially tiled walls. Outside Front garden Fully paved front garden with mature flower beds, off-street parking for up to two cars and a garage. Rear garden Private, fully fenced rear garden with gravel, stepping stones and mature planted flower beds. Access to garage. Garage 5.4m x 2.65m. A useful additional space with electrical wiring and plumbing for a washing machine. Accessible from the rear garden, the garage offers excellent potential for storage, a workshop or other practical uses.
Standard features
The local area of 71 Bayside Walk, Sutton, Dublin 13
Sold properties in this area
Stay informed with market trends
Local schools and transport

Learn more about what this area has to offer.
School Name | Distance | Pupils | |||
|---|---|---|---|---|---|
| School Name | Bayside Senior School | Distance | 540m | Pupils | 403 |
| School Name | Bayside Junior School | Distance | 570m | Pupils | 339 |
| School Name | St Laurence's National School | Distance | 680m | Pupils | 425 |
School Name | Distance | Pupils | |||
|---|---|---|---|---|---|
| School Name | St Michaels House Special School | Distance | 1.1km | Pupils | 56 |
| School Name | North Bay Educate Together National School | Distance | 1.1km | Pupils | 199 |
| School Name | Gaelscoil Míde | Distance | 1.1km | Pupils | 221 |
| School Name | St Michael's House Raheny | Distance | 1.2km | Pupils | 52 |
| School Name | Scoil Eoin | Distance | 1.3km | Pupils | 144 |
| School Name | Abacas Kilbarrack | Distance | 1.3km | Pupils | 54 |
| School Name | Holy Trinity Sois | Distance | 1.4km | Pupils | 172 |
School Name | Distance | Pupils | |||
|---|---|---|---|---|---|
| School Name | Pobalscoil Neasáin | Distance | 540m | Pupils | 805 |
| School Name | St Marys Secondary School | Distance | 980m | Pupils | 242 |
| School Name | St. Fintan's High School | Distance | 1.4km | Pupils | 716 |
School Name | Distance | Pupils | |||
|---|---|---|---|---|---|
| School Name | Gaelcholáiste Reachrann | Distance | 1.5km | Pupils | 494 |
| School Name | Dublin College - Donaghmede Grange | Distance | 1.6km | Pupils | 526 |
| School Name | Belmayne Educate Together Secondary School | Distance | 1.6km | Pupils | 530 |
| School Name | Ardscoil La Salle | Distance | 2.0km | Pupils | 296 |
| School Name | Donahies Community School | Distance | 2.3km | Pupils | 494 |
| School Name | Santa Sabina Dominican College | Distance | 2.6km | Pupils | 749 |
| School Name | Manor House School | Distance | 2.7km | Pupils | 669 |
Type | Distance | Stop | Route | Destination | Provider | ||||||
|---|---|---|---|---|---|---|---|---|---|---|---|
| Type | Rail | Distance | 150m | Stop | Bayside | Route | Dart | Destination | Dun Laoghaire (mallin) | Provider | Irish Rail |
| Type | Bus | Distance | 580m | Stop | Laurence O'Toole Ch | Route | H1 | Destination | Abbey St Lower | Provider | Dublin Bus |
| Type | Bus | Distance | 600m | Stop | Bayside Coast | Route | 31n | Destination | Howth | Provider | Nitelink, Dublin Bus |
Type | Distance | Stop | Route | Destination | Provider | ||||||
|---|---|---|---|---|---|---|---|---|---|---|---|
| Type | Bus | Distance | 600m | Stop | Bayside Coast | Route | 32x | Destination | Malahide | Provider | Dublin Bus |
| Type | Bus | Distance | 600m | Stop | Bayside Coast | Route | 6 | Destination | Abbey St Lower | Provider | Dublin Bus |
| Type | Bus | Distance | 600m | Stop | Bayside Coast | Route | H2 | Destination | Abbey St Lower | Provider | Dublin Bus |
| Type | Bus | Distance | 600m | Stop | Bayside Coast | Route | H3 | Destination | Abbey St Lower | Provider | Dublin Bus |
| Type | Bus | Distance | 610m | Stop | Kilbarrack Cemetery | Route | H2 | Destination | Malahide | Provider | Dublin Bus |
| Type | Bus | Distance | 610m | Stop | Kilbarrack Cemetery | Route | 31n | Destination | Howth | Provider | Nitelink, Dublin Bus |
| Type | Bus | Distance | 610m | Stop | Kilbarrack Cemetery | Route | H3 | Destination | Howth Summit | Provider | Dublin Bus |
Your Mortgage and Insurance Tools
Check off the steps to purchase your new home
Use our Buying Checklist to guide you through the whole home-buying journey.
Budget calculator
Calculate how much you can borrow and what you'll need to save
BER Details
BER No: 111543849
Energy Performance Indicator: 170.97 kWh/m2/yr
Ad performance
- Date listed16/10/2026
- Views-
Properties similar to 71 Bayside Walk, Sutton, Dublin 13
€540,000
101 Stapolin Lawns, Baldoyle, Dublin 13, D13Y8C04 Bed · 3 Bath · Semi-D€559,000
4 Verbena Lawn, Sutton, Dublin 13, D13R2233 Bed · 2 Bath · Semi-D€595,000
934 Sarto Lawn, Sutton, Dublin 13, D13NC893 Bed · 2 Bath · Semi-D€595,000
37 Foxfield Park, Dublin 5, Raheny, Dublin 5, D05X3283 Bed · 2 Bath · Semi-D


€595,000
12 Verbena Grove, Sutton, Dublin 13, D13 AH343 Bed · 2 Bath · Semi-D€595,000
113 Bayside Boulevard North, Sutton, Dublin 13, D13 PW933 Bed · 2 Bath · End of Terrace€640,000
38 Stapolin Avenue, The Coast, Baldoyle, Dublin 13, D13XYW34 Bed · 3 Bath · Terrace€650,000
1 Del Val Court, Sutton, Dublin 13, D13 X6P23 Bed · 2 Bath · Semi-D€650,000
37 Admiral Park, Baldoyle, Dublin 13, Co. Dublin, D13T3V14 Bed · 3 Bath · Semi-D€650,000
66 Balkill Park, Howth, Howth, Dublin 13, D13DK813 Bed · 1 Bath · Semi-D€675,000
2 Alden Drive, Sutton, Dublin 13, D13YE133 Bed · 2 Bath · Semi-D€675,000
29 Castlerosse Drive, Baldoyle, Dublin 13, D13X4W74 Bed · 3 Bath · Semi-D


Daft ID: 16682502


Why choose Allianz for your home insurance.
Get 10% off online
Emergency home assistance included
Tailor your cover to your needs
T&Cs apply