
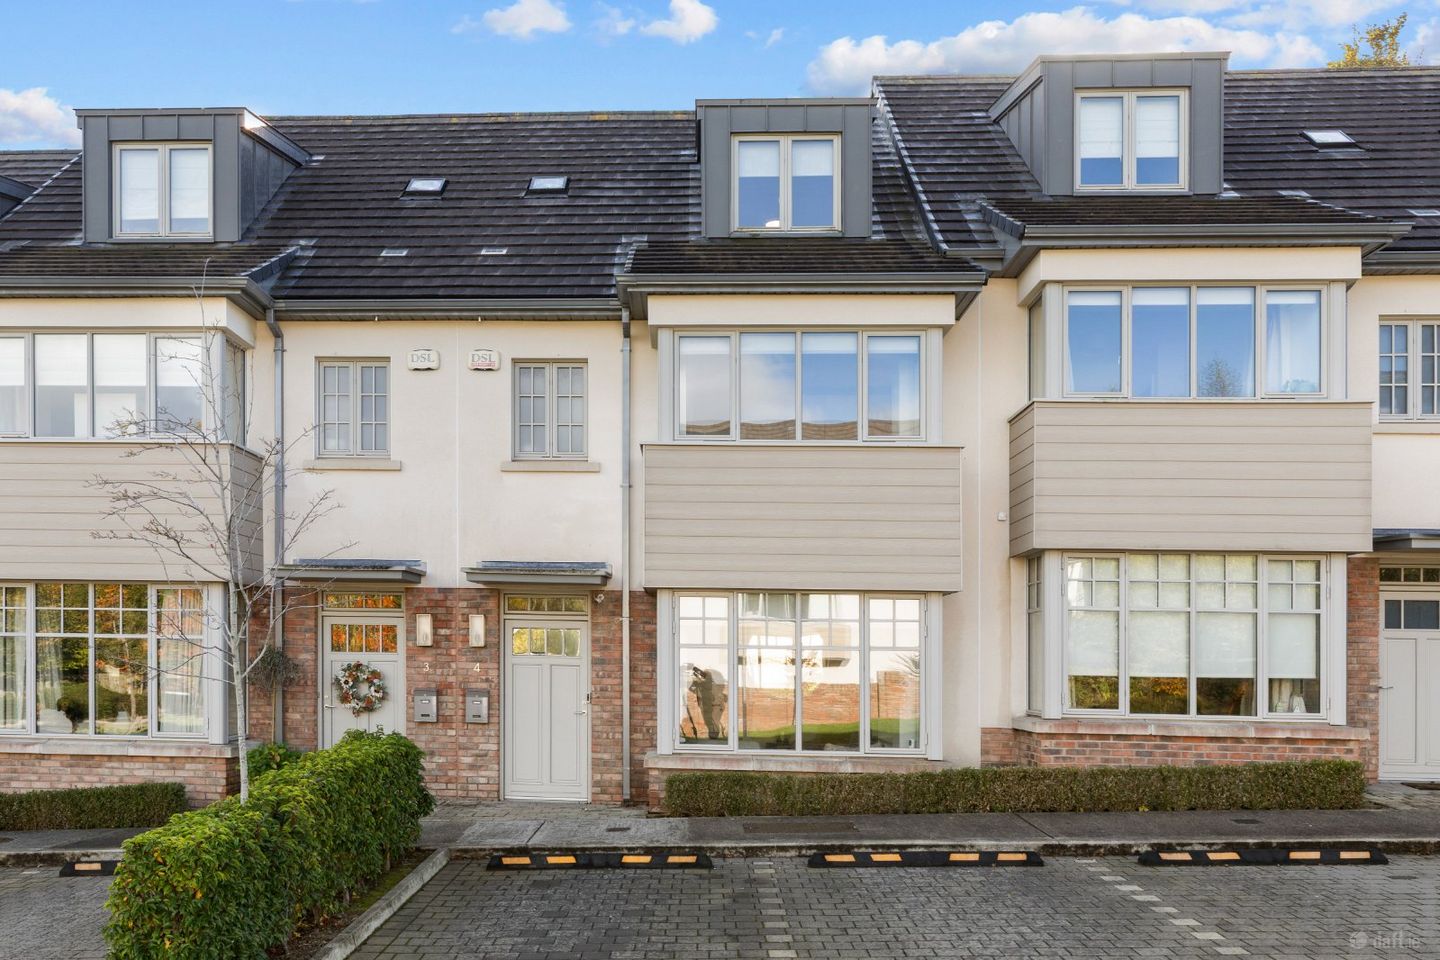

4 Knocksinna Wood, Blackrock, Co. Dublin, D18P9P1
€995,000
- Price per m²:€6,547
- Estimated Stamp Duty:€9,950
- Selling Type:By Private Treaty
- BER No:110531522
- Energy Performance:38.25 kWh/m2/yr
Make your move
Open Viewings
- Sat, 31/1010:00 - 10:30
About 4 Knocksinna Wood, Blackrock, Co. Dublin
Highlights
- A rated family home
- Extending to approximately 152 sqm (1,639 sq. ft)
- Located in a quiet and exclusive cul de sac
- South facing rear garden
- Wonderful views over Dublin Bay from the second floor
Description
***OPEN VIEWING SATURDAY 31st of October FROM 10.00am - 10.30am Pre-Register by emailing rockroad@dng.ie*** DNG are pleased to introduce 4 Knocksinna Wood, an impressive family home set within an exclusive cul-de-sac development just off Granville Road in the highly regarded suburb of Blackrock. Comprising just 12 beautifully appointed homes surrounded by landscaped communal gardens, this attractive development offers a wonderful sense of privacy and community. Extending to approximately 152 sqm (1,635 sq. ft.), the property has been thoughtfully designed to provide spacious, versatile accommodation, complemented by quality finishes and carefully considered detailing throughout. An excellent A-rated BER further enhances its appeal offering outstanding energy efficiency and year-round comfort. The upper floor also enjoys a lovely view across Dublin Bay. On entering, a welcoming hallway provides an immediate sense of space and sets the scene for the well-proportioned accommodation beyond. The elegant living room to the front of the property features a bay window. This inviting room offers a perfect setting for relaxing or entertaining. A guest WC and useful understairs storage add further convenience. To the rear, the bright south-facing kitchen and dining space forms the natural hub of the home. Designed with modern family life in mind, the bespoke kitchen incorporates a striking island, providing generous preparation space and an attractive centrepiece. A separate utility room is conveniently positioned just off the kitchen. A sliding door lead directly out to the private rear garden creating a seamless connection between the indoor living areas and the outdoor space. The first floor accommodates the master bedroom, a generous double room featuring fitted wardrobes and an ensuite shower room. Two further well-proportioned bedrooms, both with fitted wardrobes, are located to the rear and are served by a contemporary family bathroom. The accommodation continues to the second floor where a fourth bedroom benefits from its own ensuite bathroom. With far-reaching views across Dublin Bay, this versatile room would make an ideal guest suite or an additional family bedroom. The property benefits from two designated parking spaces to the front, together with additional visitor parking within the development. To the rear, the private garden measures approximately 9.15m x 5.68m and enjoys a desirable southerly orientation. Designed for ease of maintenance, the garden features a astroturf lawn and a patio that provides an ideal setting for outdoor dining and entertaining. Knocksinna Wood enjoys a particularly convenient setting in Foxrock, combining a peaceful residential environment with easy access to a wide range of amenities. The area is well served by a selection of highly regarded schools including Blackrock College, Loreto Foxrock, Lycée Français d’Irlande, Hollypark and St Brigid’s National School. Excellent transport links make commuting straightforward with convenient access to the N11 and M50, alongside a range of bus services operating along the N11 quality bus corridor providing connections to Dublin city centre and surrounding areas. Nearby Blackrock village offers an appealing mix of shops, restaurants, cafés and other local services, while the nearby coastal walks and open green spaces of Blackrock Park provide excellent opportunities for outdoor recreation. Foxrock village, Stillorgan and Cornelscourt are also within easy reach, further enhancing the convenience of this sought-after location. Combining generous accommodation, quality finishes, an energy-efficient design and a sunny private garden this is an attractive home in a well-established residential setting with the added benefit of Dublin Bay views from the upper floor. Entrance Hallway 2m x 5.36m. With wide plank laminate floor, radiator cover, ceiling coving, recessed lighting, alarm panel and door to the large under stair storage. Guest W.C 1.5m x 1.5m. Attractive tiled floor, heated towel rail, concealed cistern, wc, wall mounted Roca whb, tiled splashback, wall mounted mirror and extractor fan. Living Room 3.27m x 4.79m (max mes into the bay). With beautiful large bay window overlooking the communal grounds, ceiling coving, TV point and attractive laminate floor. Kitchen Dining Room 5.39m x 5.42m. Beautiful south facing room overlooking the garden with sliding doors and window to the rear, attractive tiled floor throughout, feature centre island with quartz work surfaces, undermounted one and half bowl stainless steel sink unit, integrated Electrolux dishwasher, integrated Electrolux fridge/freezer, Siemens electric oven, four ring ceramic induction hob by AEG with hood over, undercounter lighting and door through to the utility room. Utility Room 1.66m x 1.5m. Tiled floor, plumbed for washing machine and dryer, work surfaces and a range of eye level units First Floor Landing With door to very large hot press. Master Bedroom 4.82m x 3.2m. With beautiful large bay window overlooking the front and the communal grounds with excellent built in wardrobes and en-suite off. Ensuite Bathroom 1.48m x 1.95m. Fully tiled floor, part tiled walls, step in shower with waterfall shower, Roca whb and wc, heated towel rail. Family Bathroom – 2.89m x 1.96m Part tiled walls, tiled floors, heated towel rail, bath with shower attachment over, Roca vanity whb with two drawers underneath, Roca concealed cistern w.c, shelf and wall mounted mirror with light over and extractor fan. Bedroom 2 2.86m x 4.0m. With window overlooking rear and good range of built in wardrobes. Bedroom 3 2.39m x 2.99m. With a good range of built in wardrobes and window to the rear. Second Floor Landing Large Storage Area 1.9m x 2.37m. With Baxi gas boiler and door to attic storage. Previously used as a useful home office space. Bedroom 4 4.01m x 4.76m. Impressive large bedroom with built in wardrobe, window overlooking front with fantastic views over Dublin Bay and Howth, pull down ladder to attic, storage off and ensuite. Ensuite Bathroom 2.92m x 1.20m. Tiled floor, part tiles walls, Roca wall mounted whb, Roca wc, wall mounted mirror and fully tiled step in shower, extractor fan and Velux window. Back Garden 9.15m x 5.68m. South facing low maintenance rear garden.
Standard features
The local area of 4 Knocksinna Wood, Blackrock, Co. Dublin
Sold properties in this area
Stay informed with market trends
Local schools and transport

Learn more about what this area has to offer.
School Name | Distance | Pupils | |||
|---|---|---|---|---|---|
| School Name | Hollypark Girls National School | Distance | 300m | Pupils | 487 |
| School Name | Hollypark Boys National School | Distance | 360m | Pupils | 512 |
| School Name | Setanta Special School | Distance | 690m | Pupils | 65 |
School Name | Distance | Pupils | |||
|---|---|---|---|---|---|
| School Name | St. Augustine's School | Distance | 1.1km | Pupils | 159 |
| School Name | Gaelscoil Laighean | Distance | 1.2km | Pupils | 105 |
| School Name | All Saints National School Blackrock | Distance | 1.2km | Pupils | 50 |
| School Name | Kill O' The Grange National School | Distance | 1.2km | Pupils | 208 |
| School Name | St Brigid's Girls School | Distance | 1.3km | Pupils | 509 |
| School Name | St Brigid's Boys National School Foxrock | Distance | 1.3km | Pupils | 409 |
| School Name | St Brigids National School | Distance | 1.3km | Pupils | 102 |
School Name | Distance | Pupils | |||
|---|---|---|---|---|---|
| School Name | Loreto College Foxrock | Distance | 700m | Pupils | 637 |
| School Name | Newpark Comprehensive School | Distance | 1.3km | Pupils | 849 |
| School Name | Rockford Manor Secondary School | Distance | 1.4km | Pupils | 285 |
School Name | Distance | Pupils | |||
|---|---|---|---|---|---|
| School Name | St Raphaela's Secondary School | Distance | 1.8km | Pupils | 631 |
| School Name | Clonkeen College | Distance | 1.8km | Pupils | 630 |
| School Name | Nord Anglia International School Dublin | Distance | 1.8km | Pupils | 630 |
| School Name | Oatlands College | Distance | 2.1km | Pupils | 634 |
| School Name | Christian Brothers College | Distance | 2.4km | Pupils | 564 |
| School Name | Dominican College Sion Hill | Distance | 2.6km | Pupils | 508 |
| School Name | St Benildus College | Distance | 2.8km | Pupils | 925 |
Type | Distance | Stop | Route | Destination | Provider | ||||||
|---|---|---|---|---|---|---|---|---|---|---|---|
| Type | Bus | Distance | 260m | Stop | Stillorgan Road | Route | 114 | Destination | Ticknock | Provider | Go-ahead Ireland |
| Type | Bus | Distance | 260m | Stop | Newtownpark Avenue | Route | 114 | Destination | Blackrock | Provider | Go-ahead Ireland |
| Type | Bus | Distance | 260m | Stop | Newtownpark Avenue | Route | S8 | Destination | Dun Laoghaire | Provider | Go-ahead Ireland |
Type | Distance | Stop | Route | Destination | Provider | ||||||
|---|---|---|---|---|---|---|---|---|---|---|---|
| Type | Bus | Distance | 290m | Stop | Newtownpark Avenue | Route | E1 | Destination | Ballywaltrim | Provider | Dublin Bus |
| Type | Bus | Distance | 290m | Stop | Newtownpark Avenue | Route | 46n | Destination | Dundrum | Provider | Nitelink, Dublin Bus |
| Type | Bus | Distance | 290m | Stop | Newtownpark Avenue | Route | X1 | Destination | Kilcoole | Provider | Dublin Bus |
| Type | Bus | Distance | 300m | Stop | Stillorgan Road | Route | S8 | Destination | Dun Laoghaire | Provider | Go-ahead Ireland |
| Type | Bus | Distance | 350m | Stop | Knocksinna | Route | E2 | Destination | Harristown | Provider | Dublin Bus |
| Type | Bus | Distance | 350m | Stop | Knocksinna | Route | E1 | Destination | Northwood | Provider | Dublin Bus |
| Type | Bus | Distance | 370m | Stop | Granville Park | Route | 114 | Destination | Ticknock | Provider | Go-ahead Ireland |
Your Mortgage and Insurance Tools
Check off the steps to purchase your new home
Use our Buying Checklist to guide you through the whole home-buying journey.
Budget calculator
Calculate how much you can borrow and what you'll need to save
A closer look
BER Details
BER No: 110531522
Energy Performance Indicator: 38.25 kWh/m2/yr
Ad performance
- Date listed27/10/2026
- Views343
- Potential views if upgraded to an Advantage Ad559
Properties similar to 4 Knocksinna Wood, Blackrock, Co. Dublin
€920,000
18 Leopardstown Avenue, Blackrock, Co Dublin, A94 KX365 Bed · 2 Bath · Semi-D€925,000
29 Glenomena Park, Booterstown, Co. Dublin, A94PK004 Bed · 1 Bath · Semi-D€925,000
9 Grangeabbey, Monkstown, Co. Dublin, A94FR884 Bed · 4 Bath · End of Terrace€935,000
2 Beech Park Road, Dublin 18, Foxrock, Dublin 18, D18F6W35 Bed · 3 Bath · Detached


€945,000
Seaquest, Booterstown Park, Booterstown, Co. Dublin, A94F8224 Bed · 4 Bath · Detached€950,000
7 Kerrymount Close, Foxrock, Dublin 18, D18 F8K74 Bed · 3 Bath · Detached€950,000
67 Kerrymount Rise, Dublin 18, Foxrock, Dublin 18, D18K5X54 Bed · 3 Bath · Detached€950,000
62 Fosterbrook, Booterstown, Blackrock, Co. Dublin, A94 F6N34 Bed · 2 Bath · Detached€950,000
1 Foxrock Wood, Dublin 18, D18 X4Y64 Bed · 3 Bath · Detached€955,000
19 Cornelscourt Hill Road, Foxrock, Dublin 18, D18 Y8W24 Bed · 3 Bath · Detached€995,000
34 Oakley Grove, Blackrock, Co. Dublin, A94 R9F44 Bed · 2 Bath · Bungalow€995,000
Site At Foxbrook, Gordon Avenue, Foxrock, Dublin 18, D18X5Y45 Bed · 4 Bath · Detached


Daft ID: 16679579


Why choose Allianz for your home insurance.
Get 10% off online
Emergency home assistance included
Tailor your cover to your needs
T&Cs apply