
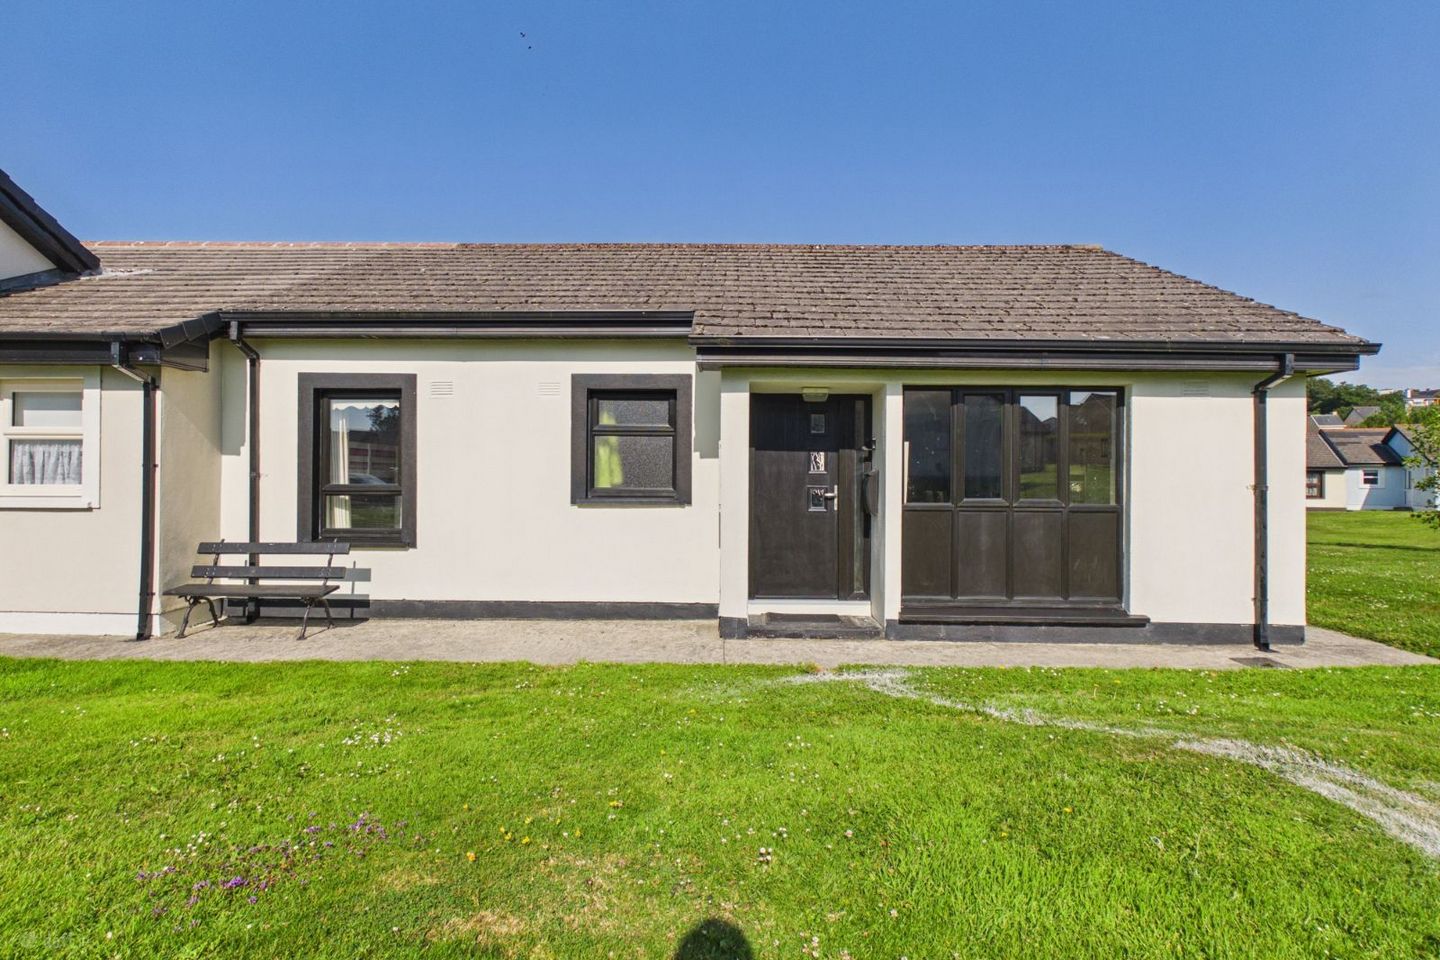

73 Pebble Drive, Pebble Beach, Tramore, Co. Waterford, X91Y9Y1
Price on Application
- Selling Type:By Private Treaty
- BER No:102394889
About 73 Pebble Drive, Pebble Beach, Tramore, Co. Waterford
Highlights
- Beautifully presented two-bedroom semi-detached bungalow.
- Spacious open-plan kitchen, dining and living area.
- Large patio doors filling the living space with natural light.
- Electric storage heating and double glazed windows.
- Within walking distance of Tramore Beach and Promenade, schools, cafés, restaurants, shops and all local amenities.
Description
This beautifully presented two-bedroom semi-detached bungalow is ideally positioned within the popular Pebble Beach development in the seaside town of Tramore. Offering bright, spacious accommodation, modern finishes and low-maintenance living, this superb home is perfectly suited to those seeking a permanent residence, holiday retreat or investment property in one of the South East's most desirable coastal destinations. Inside, the accommodation is bright, spacious and designed for comfortable, low-maintenance living. Finished with stylish laminated flooring throughout and contemporary bathrooms, the heart of the home is the impressive open-plan kitchen, dining and living area, where a charming solid-fuel stove creates a warm and welcoming focal point. Large patio doors flood the space with natural light, creating an ideal setting for both everyday living and entertaining. There are two generous double bedrooms, including a master bedroom with en-suite shower room, together with a well-appointed main bathroom. The property also benefits from double-glazed windows, electric storage heating and a solid-fuel stove, ensuring comfort and practicality throughout the seasons while complementing the home's easy-care finishes. Ideally positioned within walking distance of Tramore Beach, the promenade, schools, shops, cafés and a host of local amenities, this property offers the perfect blend of coastal living and everyday convenience. The stunning beach, renowned for its swimming, surfing and scenic coastal walks, is just a short stroll away. Whether you're searching for a permanent home, a coastal holiday retreat, downsizing to an easier lifestyle or investing in a highly desirable location, this charming bungalow presents an outstanding opportunity to enjoy all that Tramore has to offer in a modern, low-maintenance setting. Ground Floor: Entry: 1.64m x 2.66m (5' 5" x 8' 9") Bright entrance with laminate flooring and freshly painted walls, creating a welcoming introduction to the home. A modern composite front door adds both style and practicality. Open Plan Kitchen/Living Area: 5.05m x 7.98m (16' 7" x 26' 2") Bright open-plan kitchen, dining and living area offers an ideal space for modern living and entertaining. The fitted kitchen features a range of contemporary cream wall and floor units, together with a convenient breakfast bar for casual dining. The spacious living area is centred around a solid fuel stove, while a large sliding patio door fills the room with natural light and provides direct access to the exterior. Hallway: 1.71m x 1.02m (5' 7" x 3' 4") Bright hallway with laminate flooring. Hot Press: Hot press with ample shelving, providing convenient and practical linen storage. Bathroom: 1.64m x 2.66m (5' 5" x 8' 9") Located off the hallway, the bright, well-appointed main bathroom is tastefully decorated, featuring a bath, WC, and wash hand basin. Bedroom 1: 3.49m x 3.17m (11' 5" x 10' 5") This bright and generously proportioned twin bedroom features laminate flooring, a built-in wardrobe and an integrated study/vanity unit, providing excellent storage and functionality. A large window fills the room with natural light, creating a bright and welcoming atmosphere. Bedroom 2: 2.87m x 3.31m (9' 5" x 10' 10") This bright and well-presented double bedroom offers a comfortable and inviting retreat, finished in a contemporary neutral colour palette that enhances the sense of space and light. The room benefits from built-in wardrobes providing excellent storage, along with an integrated dressing table/vanity area for added convenience. En suite Shower Room: 1.68m x 1.87m (5' 6" x 6' 2") Featuring tiled flooring, a corner shower with a glass enclosure, a WC and wash hand basin. Bright white walls and fixtures create a clean, fresh look. Outside Services: Features: Excellent two bedroom bungalow located in popular seaside development. Only minutes’ walk to Tramore’s superb 5km beach. BER rating C. Double glazed windows. Electric storage heating and solid fuel stove. Stylish laminate flooring throughout. Parking on-site. Management fees applicable. Amenities such as Aldi, Splashworld, Majestic Hotel, and bus routes are located within walking distance. Ideal starter, holiday or downsize home!
The local area of 73 Pebble Drive, Pebble Beach, Tramore, Co. Waterford
Sold properties in this area
Stay informed with market trends
Local schools and transport

Learn more about what this area has to offer.
School Name | Distance | Pupils | |||
|---|---|---|---|---|---|
| School Name | Tramore Etns | Distance | 470m | Pupils | 172 |
| School Name | Gaelscoil Philib Barún | Distance | 530m | Pupils | 189 |
| School Name | Glor Na Mara National School | Distance | 730m | Pupils | 380 |
School Name | Distance | Pupils | |||
|---|---|---|---|---|---|
| School Name | Holly Cross National School Tramore | Distance | 1.6km | Pupils | 588 |
| School Name | Fenor National School | Distance | 5.9km | Pupils | 165 |
| School Name | Butlerstown National School | Distance | 7.0km | Pupils | 239 |
| School Name | Dunhill National School | Distance | 8.3km | Pupils | 91 |
| School Name | Ballybeg National School | Distance | 8.4km | Pupils | 337 |
| School Name | Ballygunner National School | Distance | 8.6km | Pupils | 652 |
| School Name | St. Martins Special School | Distance | 8.9km | Pupils | 101 |
School Name | Distance | Pupils | |||
|---|---|---|---|---|---|
| School Name | Ardscoil Na Mara | Distance | 1.5km | Pupils | 1213 |
| School Name | Gaelcholáiste Phort Láirge | Distance | 7.9km | Pupils | 158 |
| School Name | St Angela's Secondary School | Distance | 9.3km | Pupils | 958 |
School Name | Distance | Pupils | |||
|---|---|---|---|---|---|
| School Name | St Paul's Community College | Distance | 9.7km | Pupils | 760 |
| School Name | Presentation Secondary School | Distance | 9.8km | Pupils | 413 |
| School Name | Newtown School | Distance | 10.1km | Pupils | 406 |
| School Name | De La Salle College | Distance | 10.3km | Pupils | 1031 |
| School Name | Mount Sion Cbs Secondary School | Distance | 10.3km | Pupils | 469 |
| School Name | Waterpark College | Distance | 10.6km | Pupils | 589 |
| School Name | Our Lady Of Mercy Secondary School | Distance | 10.7km | Pupils | 498 |
Type | Distance | Stop | Route | Destination | Provider | ||||||
|---|---|---|---|---|---|---|---|---|---|---|---|
| Type | Bus | Distance | 230m | Stop | The Orchard | Route | 360 | Destination | Crobally Heights | Provider | Bus Éireann |
| Type | Bus | Distance | 230m | Stop | The Orchard | Route | 360a | Destination | Waterford | Provider | Bus Éireann |
| Type | Bus | Distance | 340m | Stop | Riverstown | Route | 360a | Destination | Waterford | Provider | Bus Éireann |
Type | Distance | Stop | Route | Destination | Provider | ||||||
|---|---|---|---|---|---|---|---|---|---|---|---|
| Type | Bus | Distance | 360m | Stop | Bayview | Route | 360a | Destination | Waterford | Provider | Bus Éireann |
| Type | Bus | Distance | 430m | Stop | Tramore Bus Stn | Route | 367 | Destination | Tramore | Provider | Tfi Local Link Waterford |
| Type | Bus | Distance | 430m | Stop | Tramore Bus Stn | Route | 360 | Destination | Waterford | Provider | Bus Éireann |
| Type | Bus | Distance | 430m | Stop | Tramore Bus Stn | Route | 358 | Destination | Tramore | Provider | Tfi Local Link Waterford |
| Type | Bus | Distance | 430m | Stop | Tramore Bus Stn | Route | Gd02 | Destination | Tramore Bus Station | Provider | Jj Kavanagh |
| Type | Bus | Distance | 430m | Stop | Tramore Bus Stn | Route | 360a | Destination | St. Otterans Terrace | Provider | Bus Éireann |
| Type | Bus | Distance | 600m | Stop | Slí Na Coille | Route | 360 | Destination | Waterford | Provider | Bus Éireann |
Your Mortgage and Insurance Tools
Check off the steps to purchase your new home
Use our Buying Checklist to guide you through the whole home-buying journey.
Budget calculator
Calculate how much you can borrow and what you'll need to save
A closer look
BER Details
BER No: 102394889
Ad performance
- Date listed21/07/2026
- Views2,929
- Potential views if upgraded to an Advantage Ad4,774
Properties similar to 73 Pebble Drive, Pebble Beach, Tramore, Co. Waterford
€220,000
5 Pebble Place, Pebble Beach, Tramore, Co. Waterford, X91W5P62 Bed · 2 Bath · Apartment€280,000
24 Saint Otteran’s Terrace, Tramore, Co. Waterford, X91A2683 Bed · 1 Bath · Semi-D€295,000
37 Pebble Grove, Pebble Beach, Tramore, Co. Waterford, X91A0H73 Bed · 2 Bath · Bungalow€299,000
14 Appollonian Suites, Church Road, Tramore, Co. Waterford, X91XA373 Bed · 2 Bath · Apartment


€300,000
55 Kennedy Park, Tramore, Tramore, Co. Waterford, X91V5733 Bed · 1 Bath · Semi-D€315,000
14B Queen Street, Tramore, Co. Waterford, X91E2FA8 Bed · 3 Bath · Terrace€320,000
1 Fán Beag, Tramore, Tramore, Co. Waterford, X91T6V43 Bed · 2 Bath · End of Terrace€325,000
3 Newtown Mews, Ballycarnane, Tramore, Co. Waterford, X91T6T82 Bed · 2 Bath · Terrace€330,000
8 Ros Mhuire, Crobally Upper, Tramore, Co. Waterford, X91H3V63 Bed · 3 Bath · Semi-D€335,000
68 The Croft, Clarinwood, Tramore, Co. Waterford, X91F4E93 Bed · 2 Bath · Semi-D€350,000
15 Mountfield, Tramore, Tramore, Co. Waterford, X91YD5X3 Bed · 3 Bath · Semi-D€350,000
8 Tramore Heights, Tramore, Co. Waterford, X91E9N14 Bed · 2 Bath · Detached


Daft ID: 16625909


Why choose Allianz for your home insurance.
Get 10% off online
Emergency home assistance included
Tailor your cover to your needs
T&Cs apply