
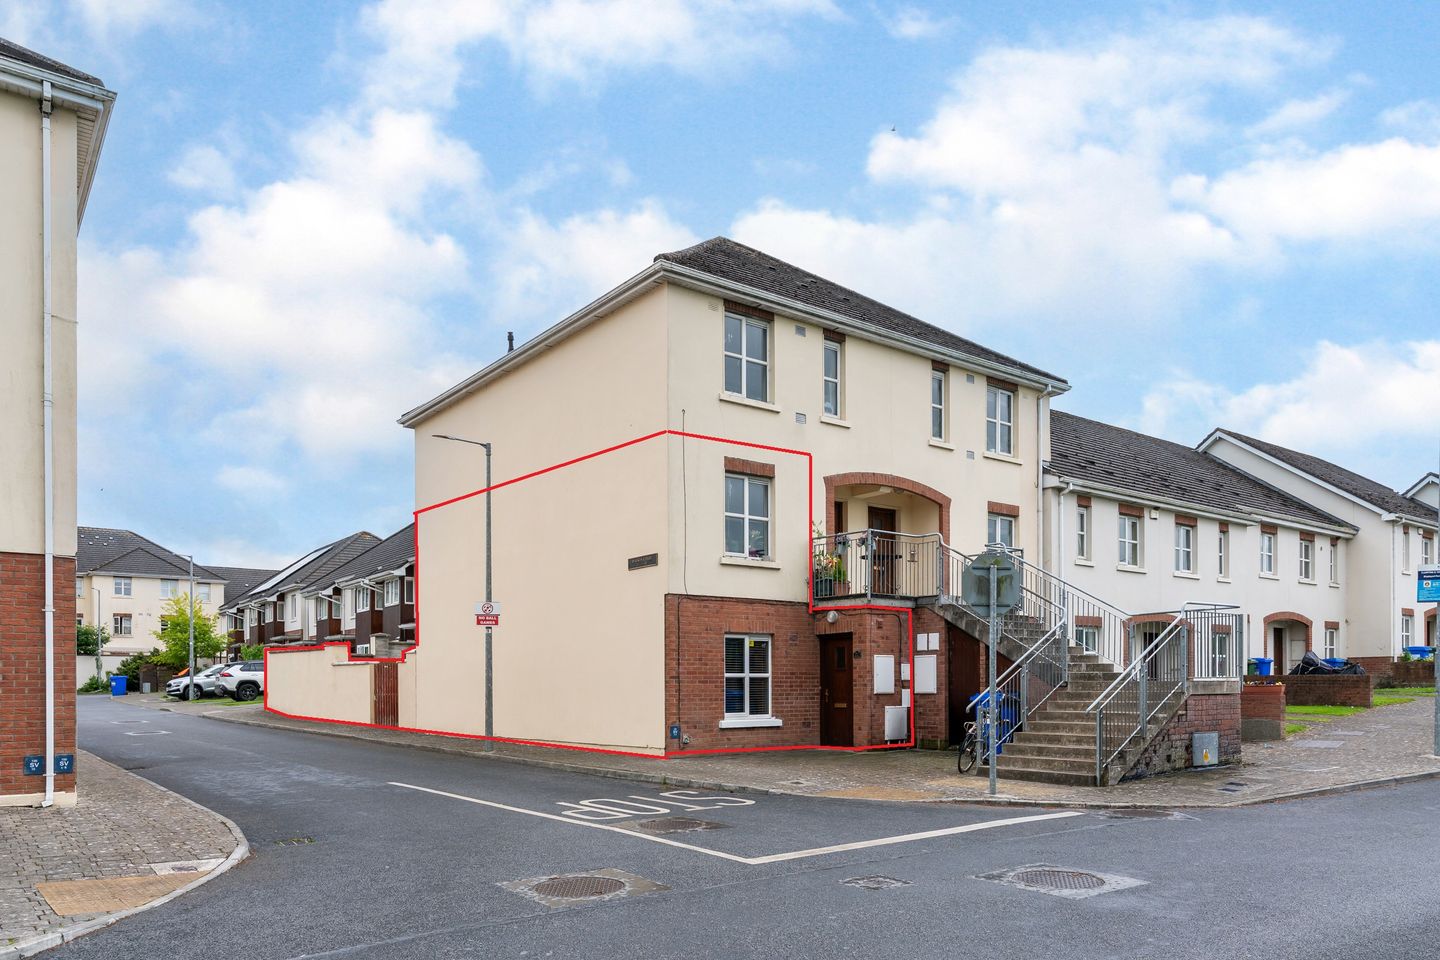

27 Lakeview Drive, Lakeside, Hebron Road, Co. Kilkenny, R95YV27
€240,000
- Price per m²:€2,759
- Estimated Stamp Duty:€2,400
- Selling Type:By Private Treaty
- BER No:100585868
- Energy Performance:150.48 kWh/m2/yr
About 27 Lakeview Drive, Lakeside, Hebron Road
Description
Located in the established and sought-after development of Lake View Drive, Lakeview, Hebron Road, Kilkenny, this well maintained three-bedroom duplex offers a superb opportunity for owner occupiers and investors alike. Extending to approximately 87 sq.m. / 936 sq.ft., the property is well presented throughout and benefits from bright, spacious accommodation arranged over two levels. The ground floor comprises a welcoming reception hall, a comfortable and spacious living/dining room and a contemporary galley style kitchen ideal for modern family living and entertaining. While a ground floor bedroom complete with w.c. and wash hand basin offers flexibility for guests. Upstairs, the property features two generous bedrooms, including a master bedroom with ensuite bathroom, together with a well-appointed family bathroom. The accommodation is both practical and well designed, catering to a variety of lifestyle needs. Externally, the property enjoys the benefit of a side entrance leading to an enclosed private patio area, perfect for outdoor dining and relaxation. Communal parking is available within the development. Accommodation : Reception Hall 1.87m x 1.49m 6.14ft x 4.89ft with tiled floor. Under stairs cloak room. Cloak Closet 1.74m x 0.92m 5.71ft x 3.02ft Under stairs. Living/Dining Area 5.88m x 4.82m 19.29ft x 15.81ft with laminate wood flooring. Attractive fireplace with gas fire fitted. Kitchen 4.45m x 2.21m 14.60ft x 7.25ft with fitted low and eye level units. Hob & oven. Tiling to floor. Bedroom 1 4.06m x 2.58m 13.32ft x 8.46ft with laminate wood flooring, w.c., w.h.b. off. Guest WC 1.66m x 1.41m 5.45ft x 4.63ft with w.c. and w.h.b. Tiling to floor and walls. Landing 3.55m x 1.40m 11.65ft x 4.59ft Laminate flooring to landing area with carpet to stairs. Bedroom 2 3.27m x 2.58m 10.73ft x 8.46ft with laminate wood flooring. Ensuite. En-suite 2.50m x 1.03m 8.20ft x 3.38ft Fully tiled with w.c, w.h.b. and electric shower. Fully tiled. Bedroom 3 2.85m x 2.10m 9.35ft x 6.89ft with laminate wood flooring. Bathroom 2.09m x 1.68m 6.86ft x 5.51ft Fully tiled with w.c., w.h.b. & bath. Outside : Externally, the property enjoys the benefit of a side entrance leading to an enclosed private patio area, perfect for outdoor dining and relaxation. Communal parking is available within the development. Services : All Mains NGCH Directions : The location is exceptionally convenient, situated within close proximity to McDonagh Junction Shopping Centre, Kilkenny Train Station and a host of local amenities. Kilkenny City offers an excellent selection of restaurants, cafés, schools, boutiques and cultural attractions, together with easy access to major road networks, making this an ideal residential setting.
The local area of 27 Lakeview Drive, Lakeside, Hebron Road
Sold properties in this area
Stay informed with market trends
Local schools and transport

Learn more about what this area has to offer.
School Name | Distance | Pupils | |||
|---|---|---|---|---|---|
| School Name | St John's Senior School Kilkenny | Distance | 190m | Pupils | 216 |
| School Name | St. John's National School | Distance | 330m | Pupils | 0 |
| School Name | The Lake Junior School | Distance | 770m | Pupils | 223 |
School Name | Distance | Pupils | |||
|---|---|---|---|---|---|
| School Name | Kilkenny National School | Distance | 1.3km | Pupils | 208 |
| School Name | Mother Of Fair Love Spec School | Distance | 1.3km | Pupils | 77 |
| School Name | Presentation Primary School | Distance | 1.3km | Pupils | 420 |
| School Name | St. Canice's Co-ed. National School | Distance | 1.5km | Pupils | 645 |
| School Name | St John Of God Kilkenny | Distance | 1.5km | Pupils | 331 |
| School Name | Cbs Primary Kilkenny | Distance | 1.6km | Pupils | 255 |
| School Name | St Patrick's De La Salle Boys National School | Distance | 1.7km | Pupils | 341 |
School Name | Distance | Pupils | |||
|---|---|---|---|---|---|
| School Name | Kilkenny College | Distance | 1.2km | Pupils | 919 |
| School Name | C.b.s. Kilkenny | Distance | 1.2km | Pupils | 836 |
| School Name | Coláiste Pobail Osraí | Distance | 1.3km | Pupils | 222 |
School Name | Distance | Pupils | |||
|---|---|---|---|---|---|
| School Name | Loreto Secondary School | Distance | 1.4km | Pupils | 994 |
| School Name | City Vocational School | Distance | 1.5km | Pupils | 311 |
| School Name | St Kieran's College | Distance | 1.6km | Pupils | 802 |
| School Name | Presentation Secondary School | Distance | 2.2km | Pupils | 902 |
| School Name | Callan Cbs | Distance | 15.6km | Pupils | 267 |
| School Name | St. Brigid's College | Distance | 15.8km | Pupils | 244 |
| School Name | Coláiste Abhainn Rí | Distance | 15.8km | Pupils | 681 |
Type | Distance | Stop | Route | Destination | Provider | ||||||
|---|---|---|---|---|---|---|---|---|---|---|---|
| Type | Bus | Distance | 220m | Stop | Newpark Shopping Centre | Route | Kk2 | Destination | Cillín Hill | Provider | City Direct |
| Type | Bus | Distance | 300m | Stop | Nowlan Park | Route | Kk2 | Destination | Saint Luke's Hospital | Provider | City Direct |
| Type | Bus | Distance | 450m | Stop | Kilkenny Macdonagh Station | Route | 897 | Destination | Kilkenny | Provider | Tfi Local Link Carlow Kilkenny Wicklow |
Type | Distance | Stop | Route | Destination | Provider | ||||||
|---|---|---|---|---|---|---|---|---|---|---|---|
| Type | Bus | Distance | 450m | Stop | Kilkenny Macdonagh Station | Route | 600 | Destination | Bachelors Walk | Provider | Dublin Coach |
| Type | Bus | Distance | 450m | Stop | Kilkenny Macdonagh Station | Route | 717 | Destination | Clonmel Showgrounds | Provider | Jj Kavanagh |
| Type | Bus | Distance | 470m | Stop | Kilkenny Macdonagh Station | Route | Kk1 | Destination | Glenbawn | Provider | City Direct |
| Type | Rail | Distance | 470m | Stop | Kilkenny (macdonagh) | Route | Rail | Destination | Waterford (plunkett) | Provider | Irish Rail |
| Type | Bus | Distance | 480m | Stop | Kilkenny Macdonagh Station | Route | 891 | Destination | Kilkenny | Provider | Tfi Local Link Carlow Kilkenny Wicklow |
| Type | Bus | Distance | 480m | Stop | Kilkenny Macdonagh Station | Route | 73 | Destination | Waterford | Provider | Bus Éireann |
| Type | Bus | Distance | 480m | Stop | Kilkenny Macdonagh Station | Route | 374 | Destination | Kilkenny | Provider | Bus Éireann |
Your Mortgage and Insurance Tools
Check off the steps to purchase your new home
Use our Buying Checklist to guide you through the whole home-buying journey.
Budget calculator
Calculate how much you can borrow and what you'll need to save
BER Details
BER No: 100585868
Energy Performance Indicator: 150.48 kWh/m2/yr
Ad performance
- Date listed29/05/2026
- Views619
- Potential views if upgraded to an Advantage Ad1,009
Properties similar to 27 Lakeview Drive, Lakeside, Hebron Road
€240,000
7 Lakeview Court, Pennyfeather Way, Kilkenny, Co. Kilkenny, R95WF983 Bed · 3 Bath · Duplex€270,000
15 Saint Patricks Close, Kilkenny, R95WY0R3 Bed · 1 Bath · Terrace€270,000
1 Lakeview Court, Pennyfeather Way, Kilkenny, Co. Kilkenny, R95D1K13 Bed · 3 Bath · End of Terrace€275,000
1A Saint Rioch's Terrace, Kilkenny, Co. Kilkenny, R95X95F4 Bed · 2 Bath · Semi-D


€285,000
53 John Street Upper, Kilkenny, Kilkenny, Co. Kilkenny, R95TV203 Bed · 1 Bath · Terrace€285,000
188 Robert'S Hill, Circular Road, Kilkenny, Co. Kilkenny, R95E5D53 Bed · 2 Bath · Terrace€300,000
15 Lintown Drive, Lintown Hall, Kilkenny, Co. Kilkenny, R95H6W93 Bed · 3 Bath · Terrace€300,000
Coon West, Coan, Co. Kilkenny5 Bed · 2 Bath · Detached€305,000
45 New Orchard Estate, Kilkenny, Kilkenny, Co. Kilkenny, R95V9YN3 Bed · 1 Bath · Semi-D€315,000
14 Lintown Drive, Lintown Hall, Kilkenny, Co. Kilkenny, R95V6W33 Bed · 2 Bath · Semi-D€320,000
19 Hollybank Way, Clongowen, Kilkenny, R95C6P33 Bed · 2 Bath · Semi-D€320,000
12 Rosskeen, Larchfield Court, Kilkenny, Co. Kilkenny, R95D8663 Bed · 3 Bath · Duplex


Daft ID: 16583923

