
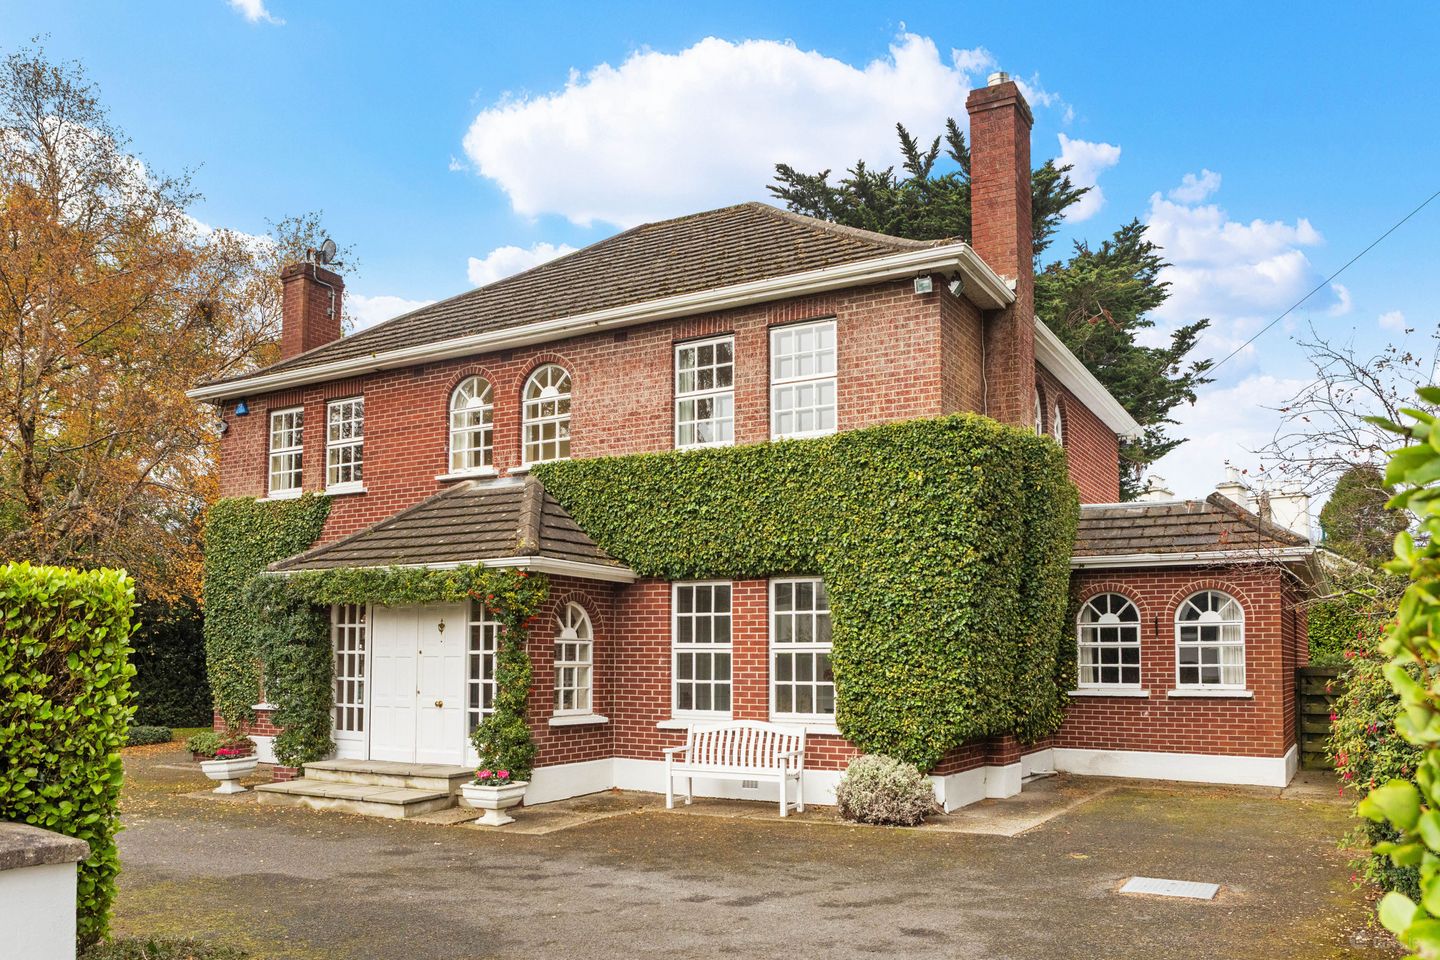

Carrisbrook, Knocksinna, Foxrock, Dublin 18, D18 F2W6
€2,150,000
- Price per m²:€8,114
- Estimated Stamp Duty:€59,000
- Selling Type:By Private Treaty
- BER No:120027287
- Energy Performance:209.31 kWh/m2/yr
Make your move
Open Viewings
- Sat, 14/1111:00 - 11:45
About Carrisbrook, Knocksinna, Foxrock, Dublin 18
Highlights
- Substantial detached residence extending to TBC
- Positioned on private, mature grounds of a quarter acre approx.
- Four bedrooms (two ensuite) and four reception rooms
- Large family bathroom
- Bright, gracious accommodation
Description
Nestled within the exclusive cul-de-sac of Knocksinna, a highly regarded enclave of just 16 substantial detached family homes, Carrisbrook is an impressive detached residence built circa 1980 and set amidst mature, well-established gardens of approx. a quarter of an acre. The property is distinguished by its exceptional sense of space, with wide hallways, expansive landings and a wide staircase, features rarely found in contemporary homes. An enclosed storm porch with a pitched roof opens into a welcoming reception hall, setting the tone for the generous accommodation that follows. Double doors lead through to the principal reception rooms where excellent proportions and natural light create an inviting atmosphere throughout. The accommodation has been thoughtfully designed to provide a wonderful balance of formal and informal living spaces, ideally suited to modern family life and entertaining. The kitchen/breakfast room forms the heart of the home and is complemented by a large utility room which also functions as a butler's pantry, complete with additional cooking facilities. Upstairs, the first floor comprises four spacious double bedrooms, two of which benefit from ensuite bathrooms, together with a large family bathroom. A particularly generous landing incorporates a linen cupboard and provides access to the attic, which is floored and offers excellent storage space. OUTSIDE: Set on approximately a quarter of an acre of beautifully established and mature gardens, the property enjoys a wonderfully private and tranquil setting. A tarmacadam driveway to the front provides ample off-street parking for several cars, while the front garden is laid in lawn and framed by neatly clipped griselinia hedging and three striking silver birch trees. The rear garden is a particular feature, benefiting from a desirable south-easterly orientation and exceptional privacy, having been thoughtfully screened by mature shrubs and hedging. A generous side passage incorporates a clothesline area and provides excellent side access. Additional outdoor amenities include a garage (6.68m x 2.7m) with an integral boiler house and adjoining coal shed. LOCATION: Enjoying a quiet cul-de-sac setting and a highly convenient location. Carrisbrook enjoys the convenience of being located off the N11. Just 12 km from St Stephen’s Green it enjoys opportunity to acquire a truly exceptional family home in a prime setting. The LUAS is close by at Sandyford. An excellent selection of schools are nearby. These include Hollypark Boys and Girls National School, St Brigid’s Boys and Girls National School and many of South County Dublin’s Secondary Schools to include Blackrock College, Mount Anville, Loreto Foxrock, Lycee Francais d’Irlande as well as the newly opened Nord Anglia International School and St Andrew’s College all just a short commute away. GROUND FLOOR: Entrance Porch: Pitched roof and double doors with glass-panelled side windows to a storm porch with parquet flooring and mat well with coconut mat. Double doors to: Inner Hall Large, bright open reception hallway with radiator cabinet. Cloaks Closet. Family Room Contemporary fireplace with coal effect gas fire and marble frame. Flanked on either side with book shelving. Twin windows to the front. Dedo rail. Drawing Room: Large contemporary open brick backed fireplace with brass hood and frame and marble surround. Dual aspect. Double doors to: Dining Room: Sliding doors to the patio at the rear. Door to: Kitchen/Breakfast room: Fitted kitchen in off-white with black marble effect worktop. Larder press. Franke sink and a half. Miele fridge. Neff oven and hob. Bosch dishwasher. Centre island with hardwood countertop and waterfall edge. Breakfast room with Door to: Utility Room: Wall and floor presses. Neff oven and separate grill. Bosch washine machine and Hoover dryer. Door to back garden. Study/TV Room: Dual aspect. Guest Toilet: Pedestal wash hand basin and toilet. Wood effect tiling. Window. FIRST FLOOR: Wide staircase with twin arched windows to the gable wall. Bedroom 1: Double bedroom overlooking garden. Mirrored sliderobes. Bathroom Wash hand basin in vanity unit. Separate bath. Toilet. Mira “Event” shower. Partly tiled. Carpet flooring. Main Bedroom: Wall to wall mirrored wardrobes. Two large picture windows overlooking the rear garden. Secondary glazing. Ensuite: Wash hand basin in vanity unit, toilet, bidet. Corner bath. Bedroom 3 Double to front. Mirrored wardrobe. Hotpress and Linen Cupboard Bedroom 4 Double wardrobe and vanity unit. En-Suite Wash hand basin in vanity unit, toilet and shower. Tiled floor and partly tiled walls. Attic stira access. Floored for storage.
The local area of Carrisbrook, Knocksinna, Foxrock, Dublin 18
Sold properties in this area
Stay informed with market trends
Local schools and transport

Learn more about what this area has to offer.
School Name | Distance | Pupils | |||
|---|---|---|---|---|---|
| School Name | Hollypark Girls National School | Distance | 600m | Pupils | 487 |
| School Name | Hollypark Boys National School | Distance | 670m | Pupils | 512 |
| School Name | St Brigid's Girls School | Distance | 960m | Pupils | 509 |
School Name | Distance | Pupils | |||
|---|---|---|---|---|---|
| School Name | St Brigid's Boys National School Foxrock | Distance | 980m | Pupils | 409 |
| School Name | Setanta Special School | Distance | 1.0km | Pupils | 65 |
| School Name | Kill O' The Grange National School | Distance | 1.3km | Pupils | 208 |
| School Name | Gaelscoil Laighean | Distance | 1.3km | Pupils | 105 |
| School Name | St. Augustine's School | Distance | 1.5km | Pupils | 159 |
| School Name | St Brigids National School | Distance | 1.6km | Pupils | 102 |
| School Name | All Saints National School Blackrock | Distance | 1.6km | Pupils | 50 |
School Name | Distance | Pupils | |||
|---|---|---|---|---|---|
| School Name | Loreto College Foxrock | Distance | 320m | Pupils | 637 |
| School Name | Nord Anglia International School Dublin | Distance | 1.5km | Pupils | 630 |
| School Name | Clonkeen College | Distance | 1.6km | Pupils | 630 |
School Name | Distance | Pupils | |||
|---|---|---|---|---|---|
| School Name | Newpark Comprehensive School | Distance | 1.7km | Pupils | 849 |
| School Name | Rockford Manor Secondary School | Distance | 1.8km | Pupils | 285 |
| School Name | St Raphaela's Secondary School | Distance | 1.9km | Pupils | 631 |
| School Name | Oatlands College | Distance | 2.5km | Pupils | 634 |
| School Name | Cabinteely Community School | Distance | 2.7km | Pupils | 517 |
| School Name | Christian Brothers College | Distance | 2.7km | Pupils | 564 |
| School Name | Holy Child Community School | Distance | 2.9km | Pupils | 275 |
Type | Distance | Stop | Route | Destination | Provider | ||||||
|---|---|---|---|---|---|---|---|---|---|---|---|
| Type | Bus | Distance | 90m | Stop | Knocksinna | Route | 46n | Destination | Dundrum | Provider | Nitelink, Dublin Bus |
| Type | Bus | Distance | 90m | Stop | Knocksinna | Route | E2 | Destination | Harristown | Provider | Dublin Bus |
| Type | Bus | Distance | 90m | Stop | Knocksinna | Route | E1 | Destination | Northwood | Provider | Dublin Bus |
Type | Distance | Stop | Route | Destination | Provider | ||||||
|---|---|---|---|---|---|---|---|---|---|---|---|
| Type | Bus | Distance | 340m | Stop | Foxrock Church | Route | E1 | Destination | Ballywaltrim | Provider | Dublin Bus |
| Type | Bus | Distance | 340m | Stop | Foxrock Church | Route | 2 | Destination | Wexford | Provider | Bus Éireann |
| Type | Bus | Distance | 340m | Stop | Foxrock Church | Route | X1 | Destination | Kilcoole | Provider | Dublin Bus |
| Type | Bus | Distance | 340m | Stop | Foxrock Church | Route | 46n | Destination | Dundrum | Provider | Nitelink, Dublin Bus |
| Type | Bus | Distance | 340m | Stop | Foxrock Church | Route | E2 | Destination | Harristown | Provider | Dublin Bus |
| Type | Bus | Distance | 340m | Stop | Foxrock Church | Route | 740 | Destination | Dublin Airport Zone 14 | Provider | Wexford Bus |
| Type | Bus | Distance | 340m | Stop | Foxrock Church | Route | 740a | Destination | Dublin Airport Zone 14 | Provider | Wexford Bus |
Your Mortgage and Insurance Tools
Check off the steps to purchase your new home
Use our Buying Checklist to guide you through the whole home-buying journey.
Budget calculator
Calculate how much you can borrow and what you'll need to save
A closer look
BER Details
BER No: 120027287
Energy Performance Indicator: 209.31 kWh/m2/yr
Ad performance
- Date listed11/11/2026
- Views-
Properties similar to Carrisbrook, Knocksinna, Foxrock, Dublin 18
€1,950,000
Dunbrody, Torquay Road, Foxrock, Dublin 18, D18 V6F24 Bed · 1 Bath · Detached€2,150,000
Annacrivey, Kill Lane, Foxrock, Dublin 18, D18Y0H15 Bed · 5 Bath · Detached€2,450,000
Newlands, 46 Hainault Road, Foxrock, Dublin 18, D18K5X65 Bed · 5 Bath · Detached€2,495,000
Woodend, The Birches, Torquay Road, Foxrock, Dublin 18, D18 R2R64 Bed · 5 Bath · House


€2,500,000
SALE AGREED - Beechside - House No. 2, The Colt Collection, Torquay Road - Golf Lane, Foxrock, Co. Dublin5 Bed · 4 Bath · Detached€2,500,000
Torquay House, The Birches, Foxrock, Dublin 18, D18 E3765 Bed · 5 Bath · Detached€2,550,000
SALE AGREED - Cedarvale - House No. 1, The Colt Collection, Torquay Road - Golf Lane, Foxrock, Co. Dublin5 Bed · 4 Bath · Detached€2,550,000
Cedarvale, Torquay Road, Foxrock, Dublin 18, D18 F5XK5 Bed · 4 Bath · House€2,600,000
Castlemoyle, Leopardstown Road, Foxrock, Dublin 18, D18 K4H35 Bed · 4 Bath · Detached€2,800,000
SOLD - Willowview - House No. 4, The Colt Collection, Torquay Road - Golf Lane, Foxrock, Co. Dublin5 Bed · 4 Bath · Detached€2,950,000
Bel Air, Westminster Road, Foxrock, Dublin 18, D18R7R95 Bed · 3 Bath · Detached€2,950,000
28 The Thicket, Foxrock, Dublin 18, D18 F6A25 Bed · 5 Bath · Detached


Daft ID: 16701402


Why choose Allianz for your home insurance.
Get 10% off online
Emergency home assistance included
Tailor your cover to your needs
T&Cs apply